Mirna Botros
613-600-2626131 Kinghaven Crescent - $939,900
131 Kinghaven Crescent - $939,900
131 Kinghaven Crescent
$939,900
9004 - Kanata - Bridlewood
Ottawa, OntarioK2M0C3
4 beds
4 baths
6 parking
MLS#: X13203360Listed: about 2 hours agoUpdated:about 2 hours ago
Description
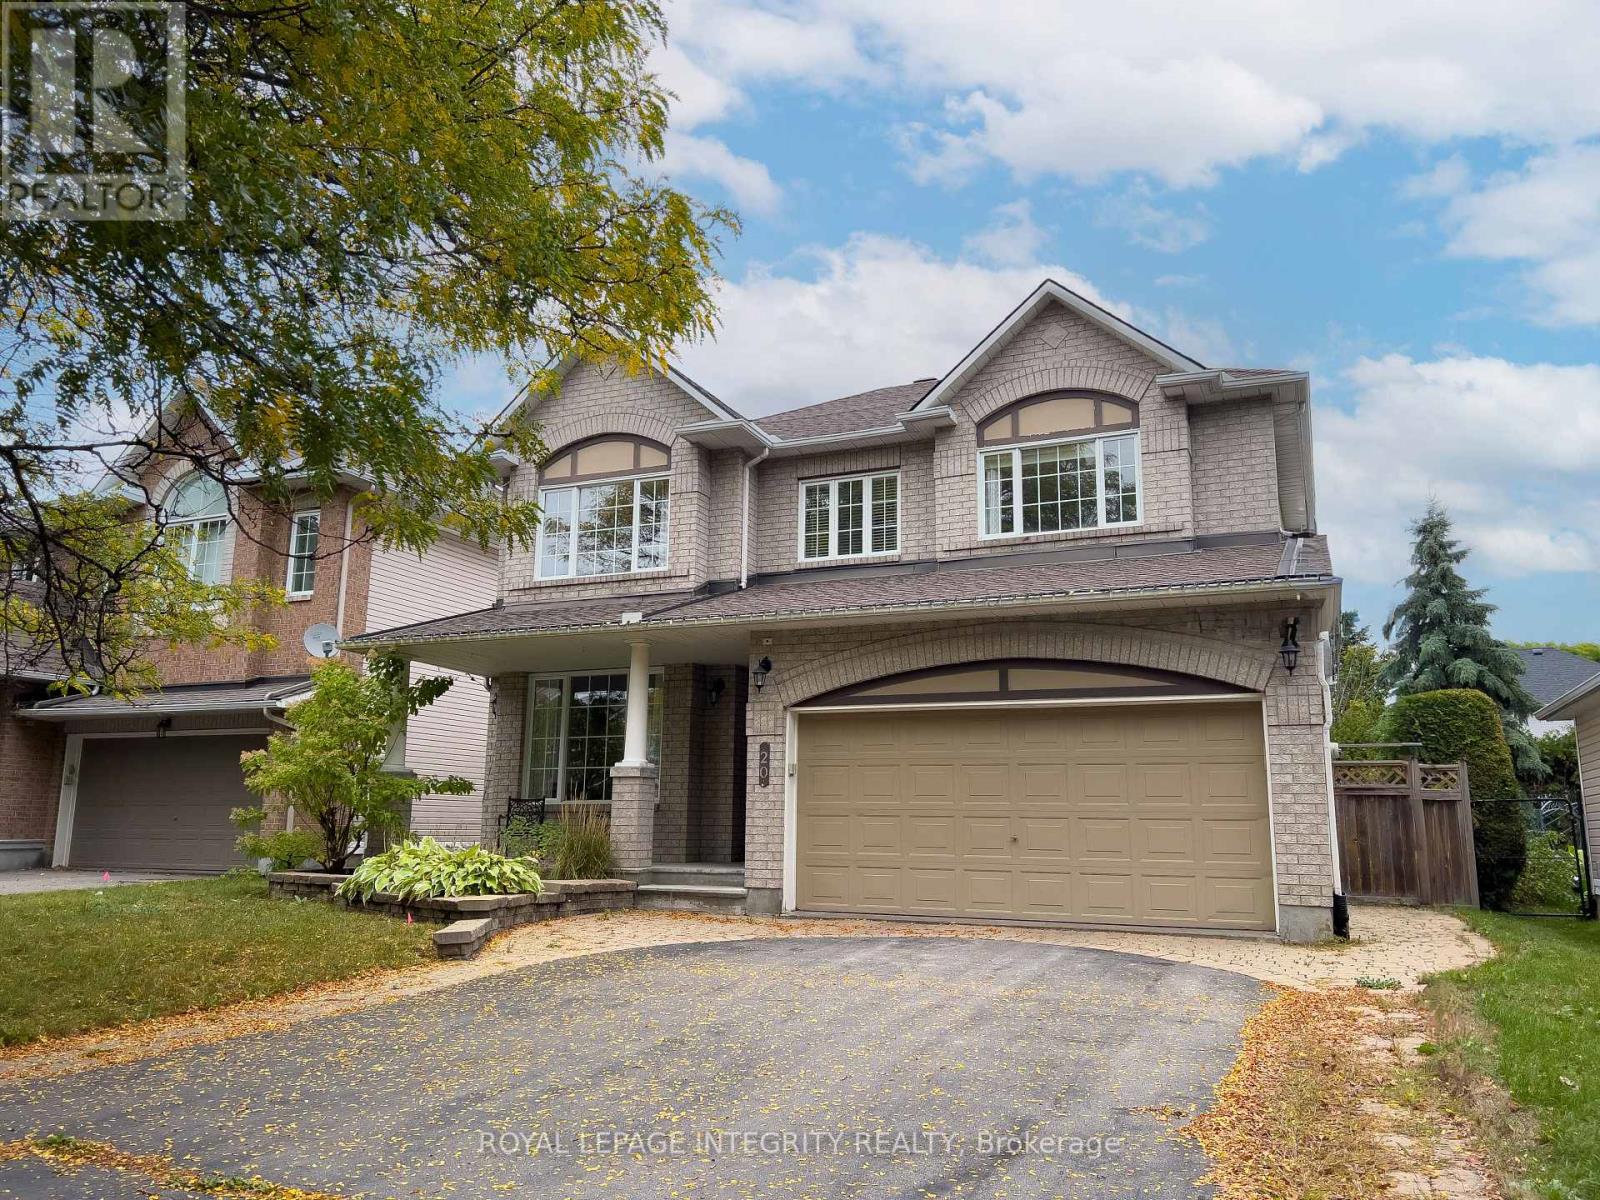
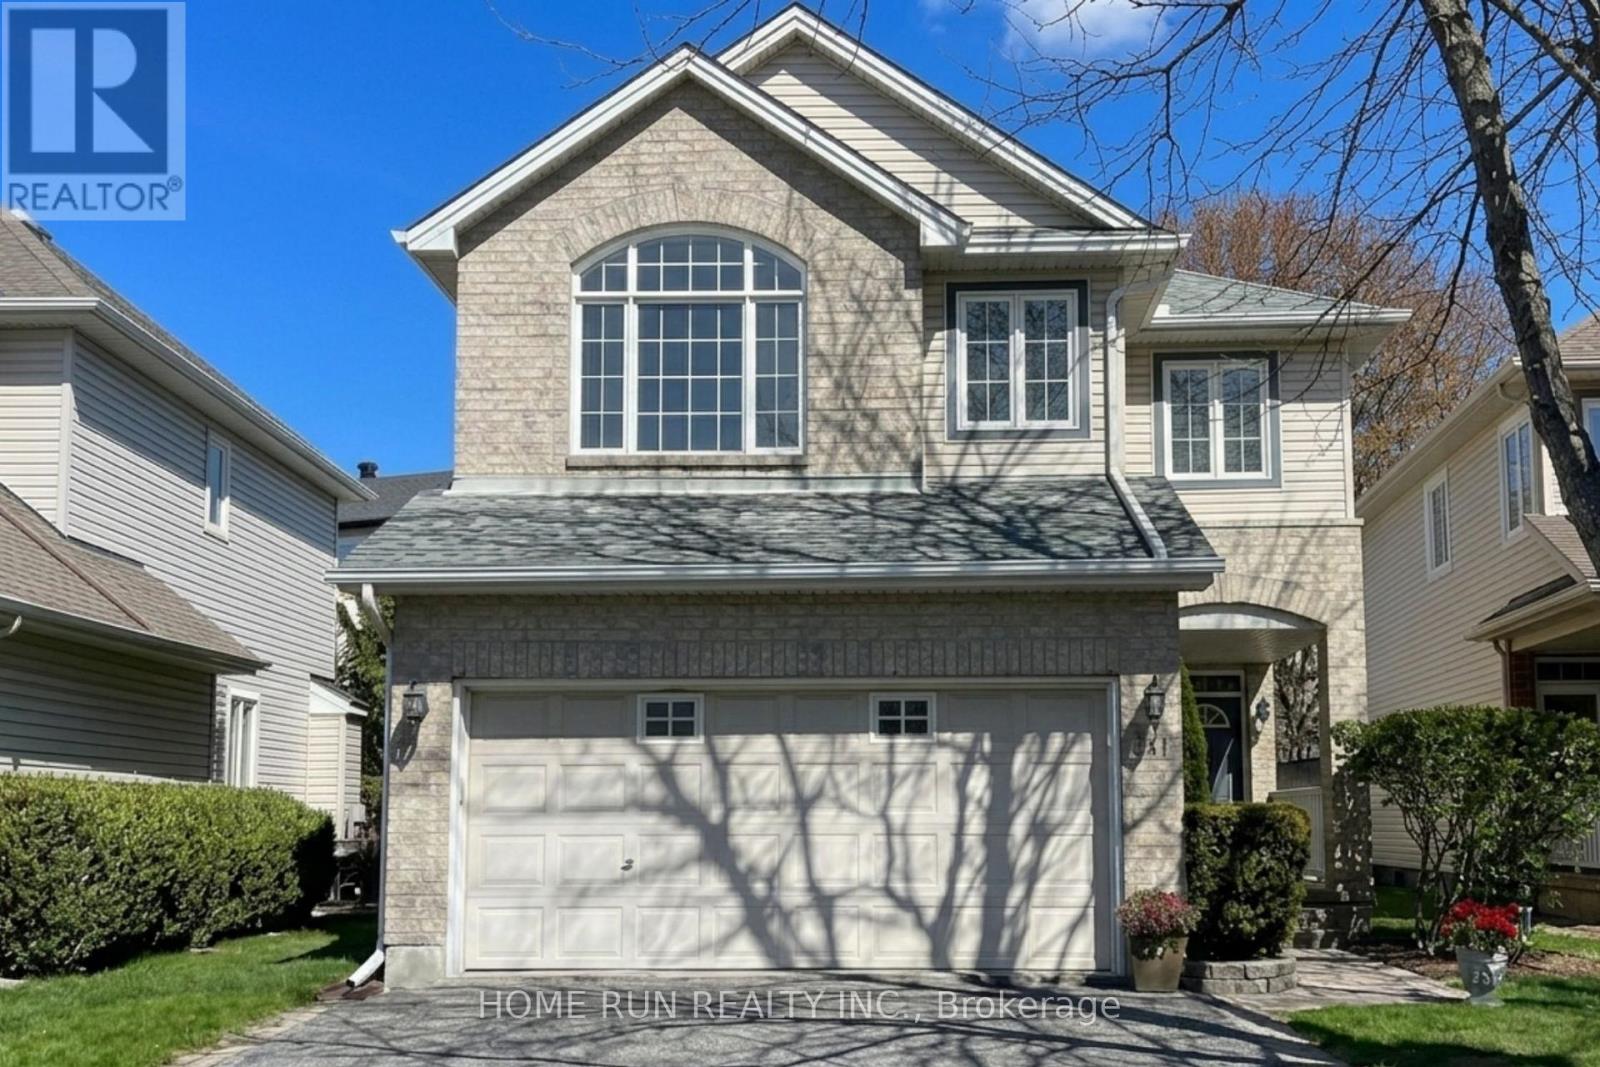
Welcome to 131 Kinghaven Crescent, a beautifully maintained Urbandale 35' Mendocino model on a premium corner lot in family-friendlyBridlewood! From the front yard to the driveway, to the front entry, the pride of ownership is obvious - this is one of the best maintained homesthat anyone could ask for: beautiful, artistic, and exceptionally functional, with every detail designed for everyday living. This home offers 4bedrooms and 3.5 bathrooms across 3 floors including a fully finished basement. Built in 2011 to R-2000 standard, it's an energy-efficient homewith superior air quality and a solar-ready rough-in already in place. The main floor is laid out well, with a living room at the front and a familyroom at the back, separated by a three-sided gas fireplace that anchors the space. There's also a formal dining room and a sunny breakfast area.The kitchen features shaker cabinets, soft-close cabinetry, quartz countertops, a mosaic backsplash, and a pantry with four large pull-outshelves. Upstairs, the primary suite spans the full rear of the home; it has a walk-in closet withe and updated ensuite, while three additionalbedrooms - all with generous closet systems - and a convenient second-floor laundry complete the level. The finished basement adds athoughtfully designed rec room, a home office space, a mini gym area and a full bath. The interior walls in the basement have extrasoundproofing from the mechanical room. Outside, the corner lot backyard is a true retreat with stone interlock, an octagon gazebo, a 90-jet hottub, a Springfree trampoline, and a storage shed - with mature trees providing privacy and sunshine all day long. Steps to NCC trails, top-ratedschools, and all the amenities Kanata South has to offer. (id:58075)Details
Details for 131 Kinghaven Crescent, Ottawa, Ontario- Property Type
- Single Family
- Building Type
- House
- Storeys
- 2
- Neighborhood
- 9004 - Kanata - Bridlewood
- Land Size
- 45.7 x 110.5 FT
- Year Built
- -
- Annual Property Taxes
- $5,620
- Parking Type
- Attached Garage, Garage
Inside
- Appliances
- Washer, Refrigerator, Dishwasher, Stove, Dryer, Hood Fan, Storage Shed
- Rooms
- -
- Bedrooms
- 4
- Bathrooms
- 4
- Fireplace
- -
- Fireplace Total
- -
- Basement
- Finished, Full
Building
- Architecture Style
- -
- Direction
- Cross Streets: Stonehaven Dr. ** Directions: Stonehaven Dr to Kinghaven Cres, home is on the left.
- Type of Dwelling
- house
- Roof
- -
- Exterior
- Brick
- Foundation
- Concrete
- Flooring
- -
Land
- Sewer
- Sanitary sewer
- Lot Size
- 45.7 x 110.5 FT
- Zoning
- -
- Zoning Description
- -
Parking
- Features
- Attached Garage, Garage
- Total Parking
- 6
Utilities
- Cooling
- Central air conditioning, Ventilation system
- Heating
- Forced air, Natural gas
- Water
- Municipal water
Feature Highlights
- Community
- -
- Lot Features
- -
- Security
- -
- Pool
- -
- Waterfront
- -
Rooms
Rooms for 131 Kinghaven Crescent, Ottawa, OntarioMap

Mirna Botros RealtorCopyright 2026