Mirna Botros
613-600-26261318 Avenue Q - $674,900
1318 Avenue Q - $674,900
1318 Avenue Q
$674,900
3601 - Eastway Gardens/Industrial Park
Ottawa, OntarioK1G0B6
2 beds
1 baths
1 parking
MLS#: X13064030Listed: 5 months agoUpdated:20 days ago
Description
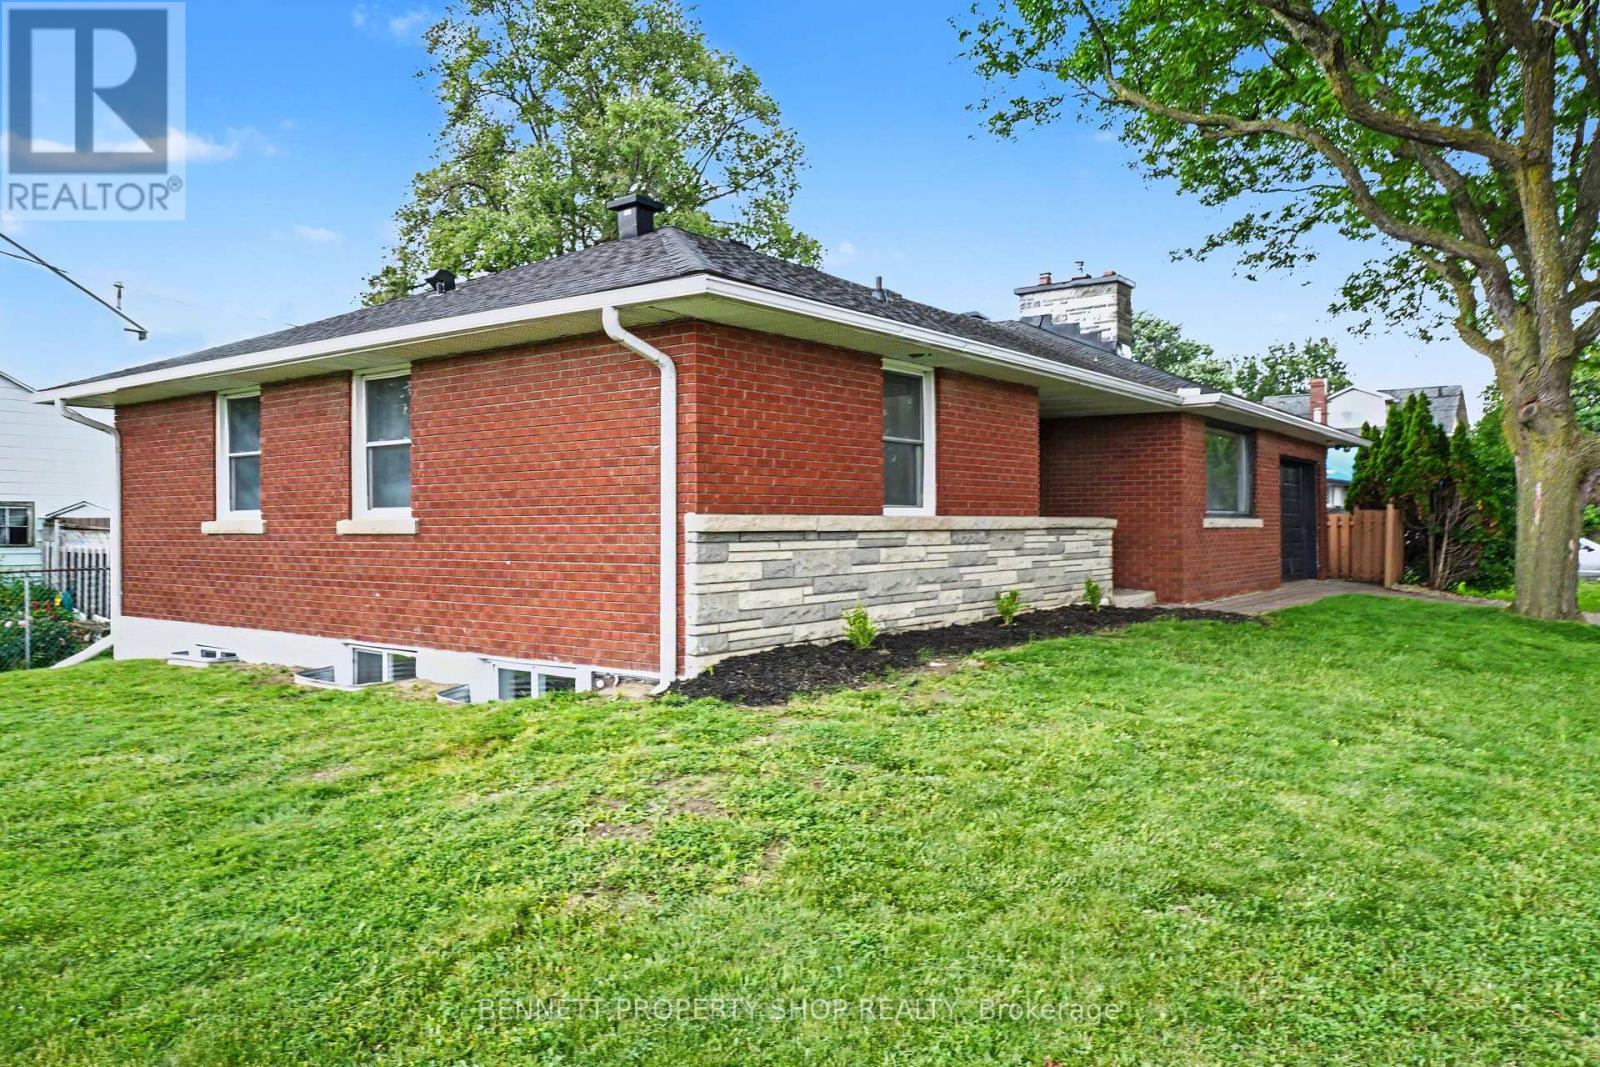
Nestled in a prime central location just minutes from downtown, this versatile property offers an incredible opportunity for families looking for both a vibrant lifestyle or investors focusing on financial flexibility. The heart of the home is a spacious, well-appointed kitchen featuring a gas range that is perfect for preparing family meals, while the sun-drenched backyard with its raised garden beds provides a wonderful outdoor space for children to play and for parents to cultivate a home garden. Beyond its immediate charm as a family residence, the home boasts a separate entrance to the lower level, offering the distinct potential to renovate the space into a secondary dwelling unit, perhaps multi-generational living or as a mortgage helper. The surrounding neighbourhood is exceptionally convenient for a busy household, situated within easy reach of the St. Laurent Centre, Trainyards shopping, and major transit hubs including the LRT and Via Rail. Whether you are looking for a welcoming environment to raise a family or a savvy investment with room to grow, this home delivers the perfect balance of comfort, community, and urban accessibility. Floor Plans are Attached. (id:58075)Details
Details for 1318 Avenue Q, Ottawa, Ontario- Property Type
- Single Family
- Building Type
- House
- Storeys
- 1
- Neighborhood
- 3601 - Eastway Gardens/Industrial Park
- Land Size
- 50 x 90 FT
- Year Built
- -
- Annual Property Taxes
- $4,217
- Parking Type
- No Garage
Inside
- Appliances
- Washer, Refrigerator, Water meter, Gas stove(s), Dishwasher, Dryer, Hood Fan, Water Heater
- Rooms
- 5
- Bedrooms
- 2
- Bathrooms
- 1
- Fireplace
- -
- Fireplace Total
- 1
- Basement
- Unfinished, Separate entrance, N/A, N/A
Building
- Architecture Style
- Bungalow
- Direction
- Cross Streets: Tremblay & Belfast. ** Directions: From Tremblay Rd, south on Avenue Q.
- Type of Dwelling
- house
- Roof
- -
- Exterior
- Brick, Stucco
- Foundation
- Block
- Flooring
- -
Land
- Sewer
- Sanitary sewer
- Lot Size
- 50 x 90 FT
- Zoning
- -
- Zoning Description
- N3B - Neighbourhood Zone
Parking
- Features
- No Garage
- Total Parking
- 1
Utilities
- Cooling
- Central air conditioning
- Heating
- Forced air, Natural gas
- Water
- Municipal water
Feature Highlights
- Community
- -
- Lot Features
- -
- Security
- -
- Pool
- -
- Waterfront
- -
Rooms
Rooms for 1318 Avenue Q, Ottawa, OntarioMap









Mirna Botros RealtorCopyright 2026