Mirna Botros
613-600-2626132 Silvermoon Crescent - $619,000
132 Silvermoon Crescent - $619,000
132 Silvermoon Crescent
$619,000
1118 - Avalon East
Ottawa, OntarioK4A0P5
3 beds
3 baths
3 parking
MLS#: X13699164Listed: about 12 hours agoUpdated:about 12 hours ago
Description
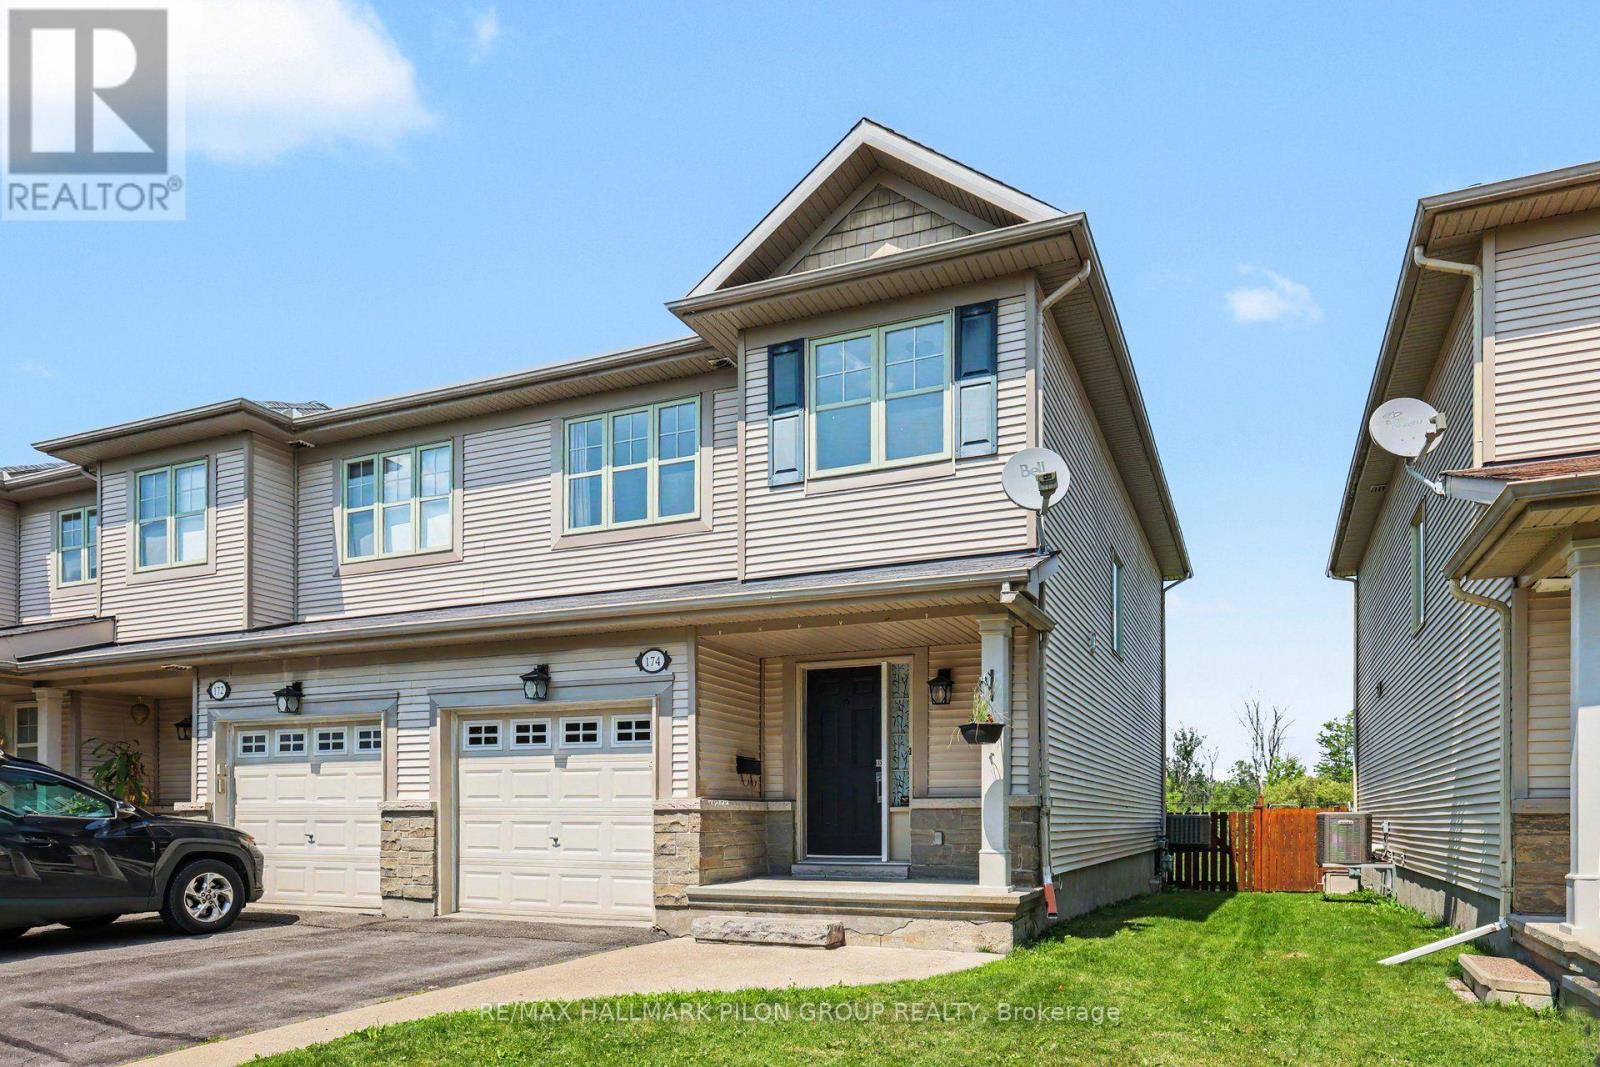
Rarely offered end-unit townhouse in the family-friendly neighborhood of Avalon East, offering GREAT PRIVACY WITH NO REAR NEIGHBORS, backing directly onto Alain-Fortin French Catholic Elementary School and just steps from St. Dominic Catholic School and the community park.Designed for families, this well-maintained and move-in-ready home features an open-concept main floor with hardwood flooring throughout. The bright living room is enhanced by pot lights, while the EAST-WEST EXPOSURE brings in natural light throughout the day. Enjoy peaceful green space views right from the main floor.The kitchen features updated stainless steel appliances, BRAND-NEW QUARTZ COUNTERTOPS, a single-bowl stainless steel sink, and connects seamlessly to a bright breakfast area overlooking the backyard and green space.A beautiful CURVED HARDWOOD STAIRCASE leads to the second floor, offering three spacious bedrooms and two full bathrooms. The primary bedroom features a 4-piece ensuite and walk-in closet. Carpets have been professionally cleaned, the entire home has been FRESHLY PAINTED, and new light fixtures have been installed throughout.The finished basement is complete with a cozy gas fireplace - a perfect space for family gatherings and Christmas by the fire.MOVE-IN READY and surrounded by schools, parks and everyday conveniences, this is a home designed to make family life easier. Immaculately maintained and truly move-in ready - SHOW WITH CONFIDENCE, IT WILL NOT DISAPPOINT! (id:58075)Details
Details for 132 Silvermoon Crescent, Ottawa, Ontario- Property Type
- Single Family
- Building Type
- Row Townhouse
- Storeys
- 2
- Neighborhood
- 1118 - Avalon East
- Land Size
- 26.1 x 98.4 FT
- Year Built
- -
- Annual Property Taxes
- $4,338
- Parking Type
- Garage
Inside
- Appliances
- Washer, Refrigerator, Dishwasher, Stove, Dryer, Hood Fan, Blinds, Garage door opener remote(s)
- Rooms
- 7
- Bedrooms
- 3
- Bathrooms
- 3
- Fireplace
- -
- Fireplace Total
- 1
- Basement
- Finished, Full
Building
- Architecture Style
- -
- Direction
- Cross Streets: Harvest Valley Ave & Lakeridge Dr. ** Directions: 10th line road to Harvest valley and left on Silvermoon Crescent Or from Innes to Esprit, right on Harvest Valley and right on Silvermoon Crescent.
- Type of Dwelling
- row_townhouse
- Roof
- -
- Exterior
- Brick, Vinyl siding
- Foundation
- Poured Concrete
- Flooring
- Hardwood
Land
- Sewer
- Sanitary sewer
- Lot Size
- 26.1 x 98.4 FT
- Zoning
- -
- Zoning Description
- -
Parking
- Features
- Garage
- Total Parking
- 3
Utilities
- Cooling
- Central air conditioning
- Heating
- Forced air, Natural gas
- Water
- Municipal water
Feature Highlights
- Community
- -
- Lot Features
- -
- Security
- -
- Pool
- -
- Waterfront
- -
Rooms
Rooms for 132 Silvermoon Crescent, Ottawa, OntarioMap





Mirna Botros RealtorCopyright 2026