Mirna Botros
613-600-2626133 Duford Street - $1,149,000
133 Duford Street - $1,149,000
133 Duford Street
$1,149,000
3402 - Vanier
Ottawa, OntarioK1L6Z5
5 beds
4 baths
3 parking
MLS#: X13820666Listed: about 3 hours agoUpdated:about 2 hours ago
Description
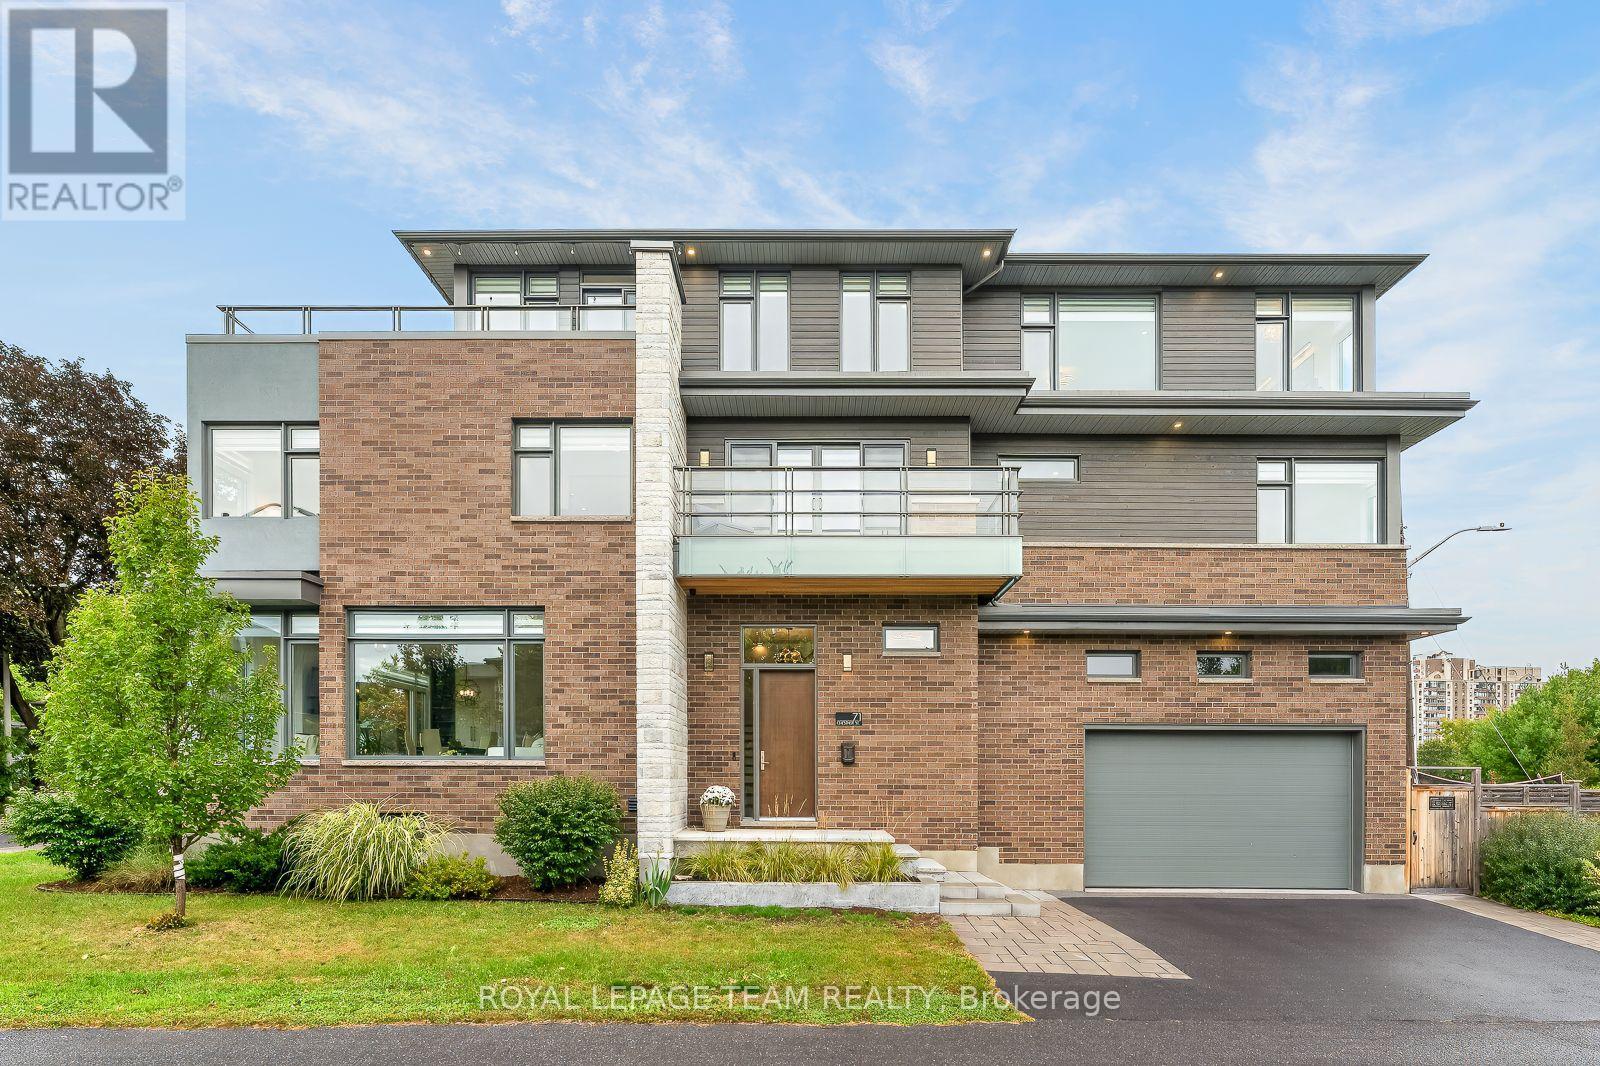
A rare luxury infill offering true flexibility: situated on a large corner lot this semi-detached 4-bed,3-bath home includes a fully separate, purpose-built 1-bed, 1-bath legal secondary suite - ideal for rental income, a private home office, or extended family. Just five minutes from downtown and surrounded by parks and green space, it's finished with high-end materials throughout. Inside, the open-concept main floor delivers real presence: a great room with soaring 10-foot ceilings, oversized windows, and a spacious island built for gathering. Upstairs, four generous bedrooms and two full baths include a primary ensuite, plus a dedicated laundry room. The lower-level suite operates entirely independently - a level of privacy and versatility rarely found in infill construction. Nearly-new, energy efficient, and low-maintenance, this home pairs luxury living with lasting practical value. 4 bedrooms + 1 kitchen above grade; 1 bedroom + 1 kitchen below grade. 24-hour irrevocable on all offers. 48-hour notice required for all showings. (id:58075)Details
Details for 133 Duford Street, Ottawa, Ontario- Property Type
- Single Family
- Building Type
- House
- Storeys
- 2
- Neighborhood
- 3402 - Vanier
- Land Size
- 52 x 82.7 FT
- Year Built
- -
- Annual Property Taxes
- $3,430
- Parking Type
- Attached Garage, Garage
Inside
- Appliances
- Dishwasher, Dryer, Microwave, Hood Fan, Two stoves, Two Washers, Water Heater, Two Refrigerators
- Rooms
- -
- Bedrooms
- 5
- Bathrooms
- 4
- Fireplace
- -
- Fireplace Total
- 1
- Basement
- Finished, Full, Apartment in basement, Separate entrance, N/A, N/A, N/A
Building
- Architecture Style
- -
- Direction
- Cross Streets: Lavergne Street & Duford Street. ** Directions: Head Northeast on Beechwood Avenue, turn right onto Jolliet Avenue, turn left onto Peres-Blancs Avenue, turn right at the 1st cross street onto Lavergne Street, Turn left onto Duford Street.
- Type of Dwelling
- house
- Roof
- -
- Exterior
- Brick, Vinyl siding
- Foundation
- Poured Concrete
- Flooring
- -
Land
- Sewer
- Sanitary sewer
- Lot Size
- 52 x 82.7 FT
- Zoning
- -
- Zoning Description
- R2L
Parking
- Features
- Attached Garage, Garage
- Total Parking
- 3
Utilities
- Cooling
- Central air conditioning
- Heating
- Baseboard heaters, Forced air, Natural gas, Other
- Water
- Municipal water
Feature Highlights
- Community
- School Bus, Community Centre
- Lot Features
- Irregular lot size, Flat site, Level, Carpet Free
- Security
- -
- Pool
- -
- Waterfront
- -
Rooms
Rooms for 133 Duford Street, Ottawa, OntarioMap







Mirna Botros RealtorCopyright 2026