Mirna Botros
613-600-2626133 Forestbrook Street - $2,700
133 Forestbrook Street - $2,700
133 Forestbrook Street
$2,700
9008 - Kanata - Morgan's Grant/South March
Ottawa, OntarioK2K0A8
3 beds
3 baths
2 parking
MLS#: X13842984Listed: about 3 hours agoUpdated:about 2 hours ago
Description
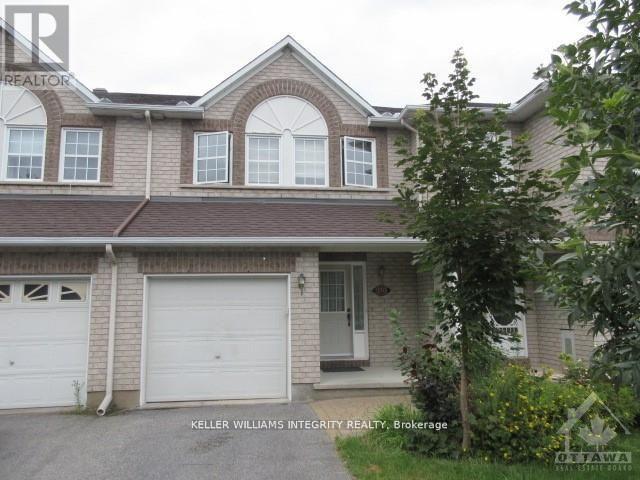
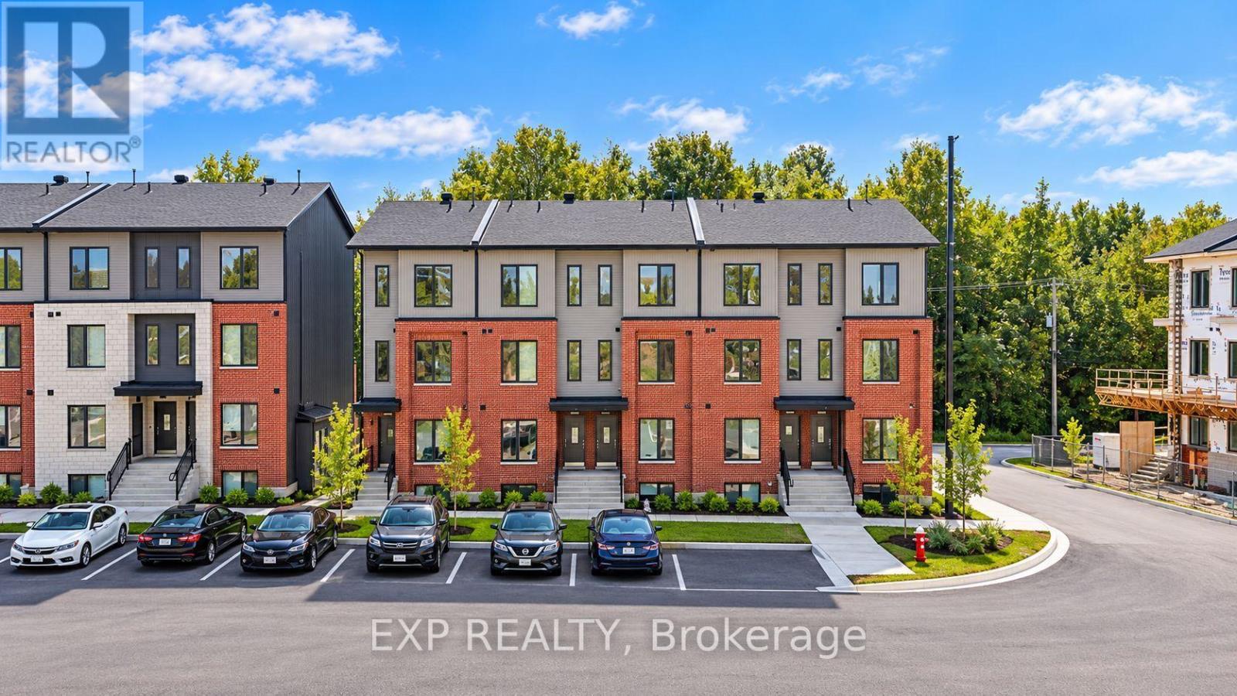
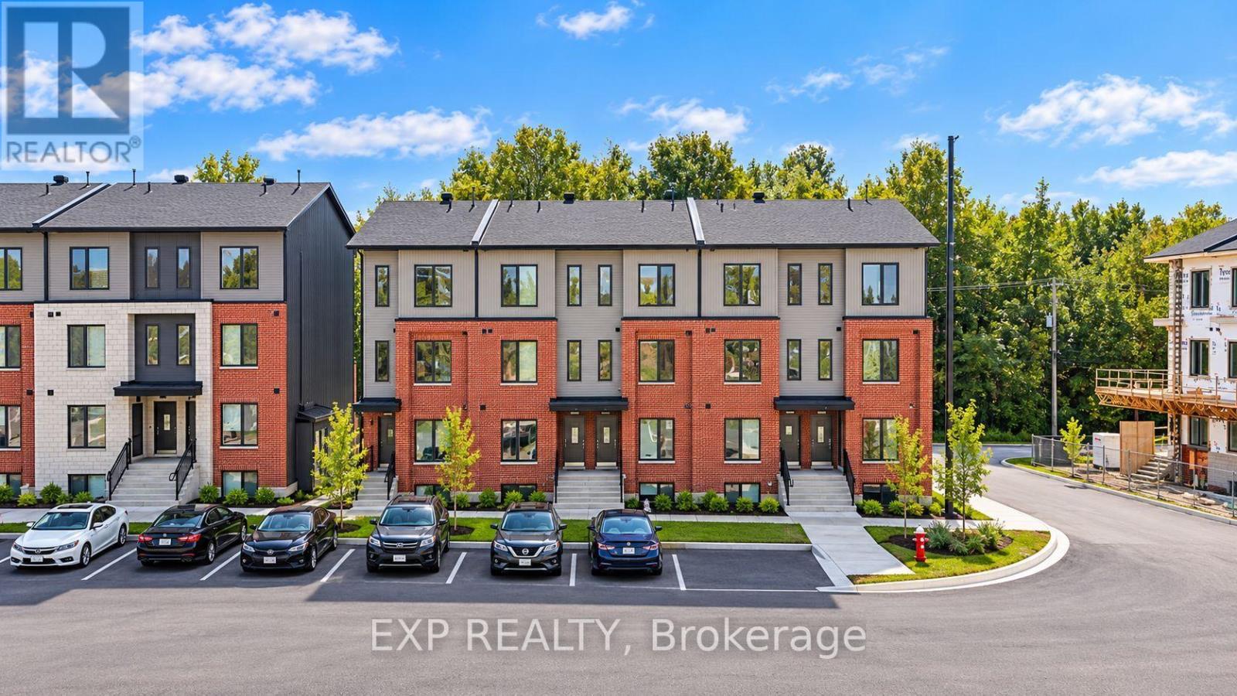
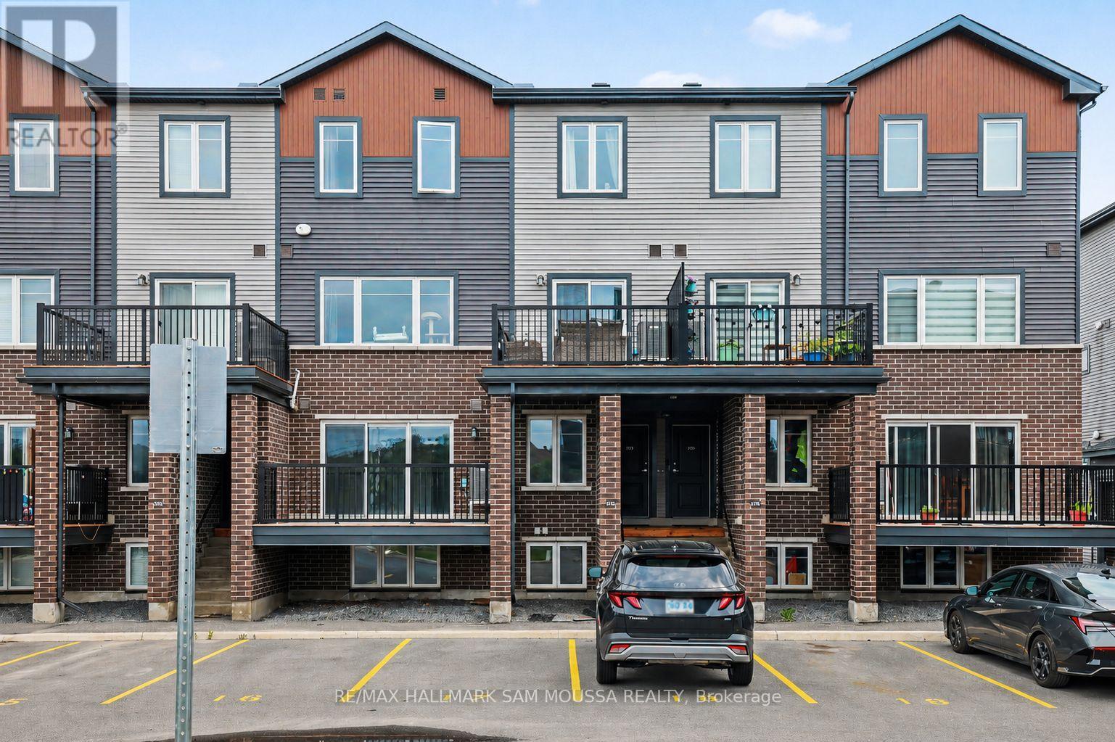
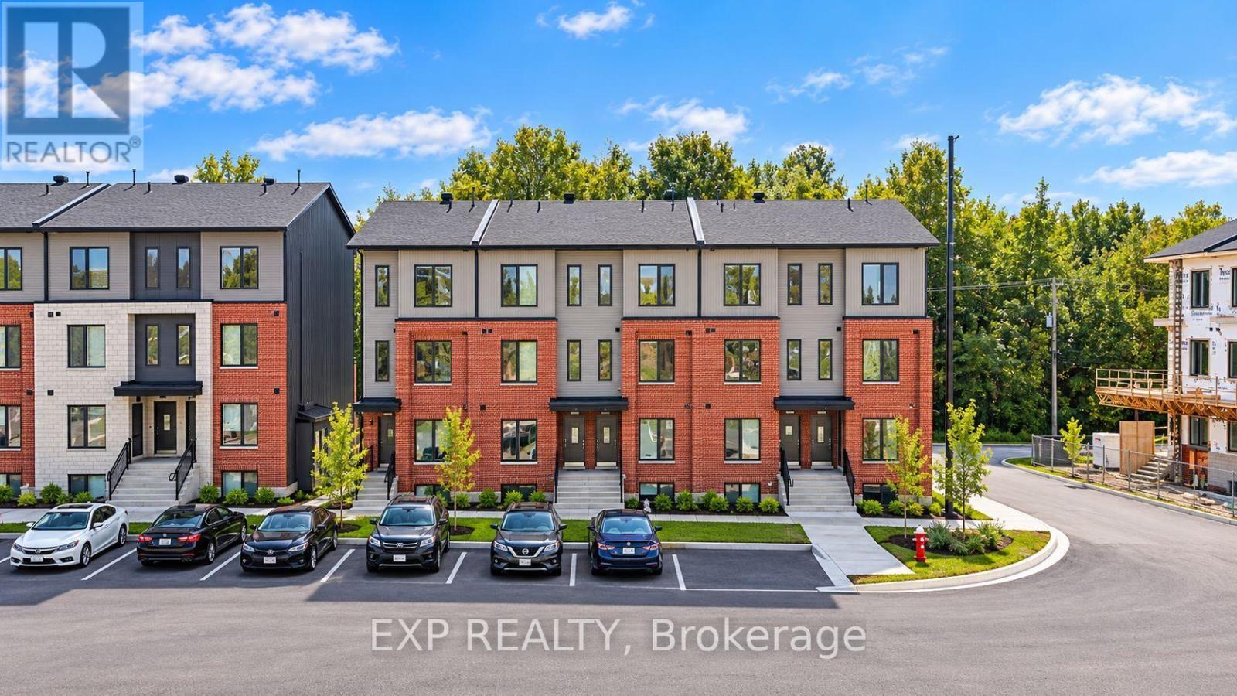
Spacious 3-bedroom, 3-bathroom townhome offering approximately 1,818 sq. ft. of above-grade living space, plus a fully finished basement. The main level features hardwood flooring, pot lights, updated fixtures and a bright eat-in kitchen with tile backsplash and plenty of workspace. Upstairs, the generous primary bedroom includes a walk-in closet and private 4-piece ensuite with soaker tub. The fully finished basement adds valuable additional living space and features a natural gas fireplace and deep windows that provide excellent natural light. An attached garage, private driveway and fenced yard add everyday convenience. Located in the desirable Morgan's Grant/South March area, just a short distance from parks, trails, shopping, public transit and neighbourhood recreation facilities. (id:58075)Details
Details for 133 Forestbrook Street, Ottawa, Ontario- Property Type
- Single Family
- Building Type
- Row Townhouse
- Storeys
- 2
- Neighborhood
- 9008 - Kanata - Morgan's Grant/South March
- Land Size
- 20.3 x 39 FT ; 1
- Year Built
- -
- Annual Property Taxes
- -
- Parking Type
- Attached Garage, Garage, Inside Entry
Inside
- Appliances
- Washer, Refrigerator, Dishwasher, Stove, Dryer, Hood Fan
- Rooms
- 9
- Bedrooms
- 3
- Bathrooms
- 3
- Fireplace
- -
- Fireplace Total
- 1
- Basement
- Finished, Full
Building
- Architecture Style
- -
- Direction
- Cross Streets: Head southwest on Trans-Canada Hwy/ON-417 W\r\nTake exit 138 keeping right at the fork\r\nFollow signs for March Road N [4.5km]\r\nTurn left onto Terry Fox Dr [1.5km]\r\nTurn right onto Old Second Line Rd [650m]\r\nTurn right onto Forestbrook St [230m]\r\nNo.133. ** Directions: Head southwest on Trans-Canada Hwy/ON-417 W Take exit 138 keeping right at the fork. Follow signs for March Road N [4.5km] Turn left onto Terry Fox Dr [1.5km] Turn right onto Old Second Line Rd [650m] Turn right onto Forestbrook St [230m] No.133.
- Type of Dwelling
- row_townhouse
- Roof
- -
- Exterior
- Brick
- Foundation
- Poured Concrete
- Flooring
- -
Land
- Sewer
- Sanitary sewer
- Lot Size
- 20.3 x 39 FT ; 1
- Zoning
- -
- Zoning Description
- -
Parking
- Features
- Attached Garage, Garage, Inside Entry
- Total Parking
- 2
Utilities
- Cooling
- Central air conditioning
- Heating
- Forced air, Natural gas
- Water
- Municipal water
Feature Highlights
- Community
- -
- Lot Features
- -
- Security
- -
- Pool
- -
- Waterfront
- -
Rooms
Rooms for 133 Forestbrook Street, Ottawa, OntarioMap

Mirna Botros RealtorCopyright 2026