Mirna Botros
613-600-2626136 Lanceleaf Way - $549,900
136 Lanceleaf Way - $549,900
136 Lanceleaf Way
$549,900
9010 - Kanata - Emerald Meadows/Trailwest
Ottawa, OntarioK2V0J9
3 beds
3 baths
3 parking
MLS#: X13738496Listed: about 2 months agoUpdated:6 days ago
Description
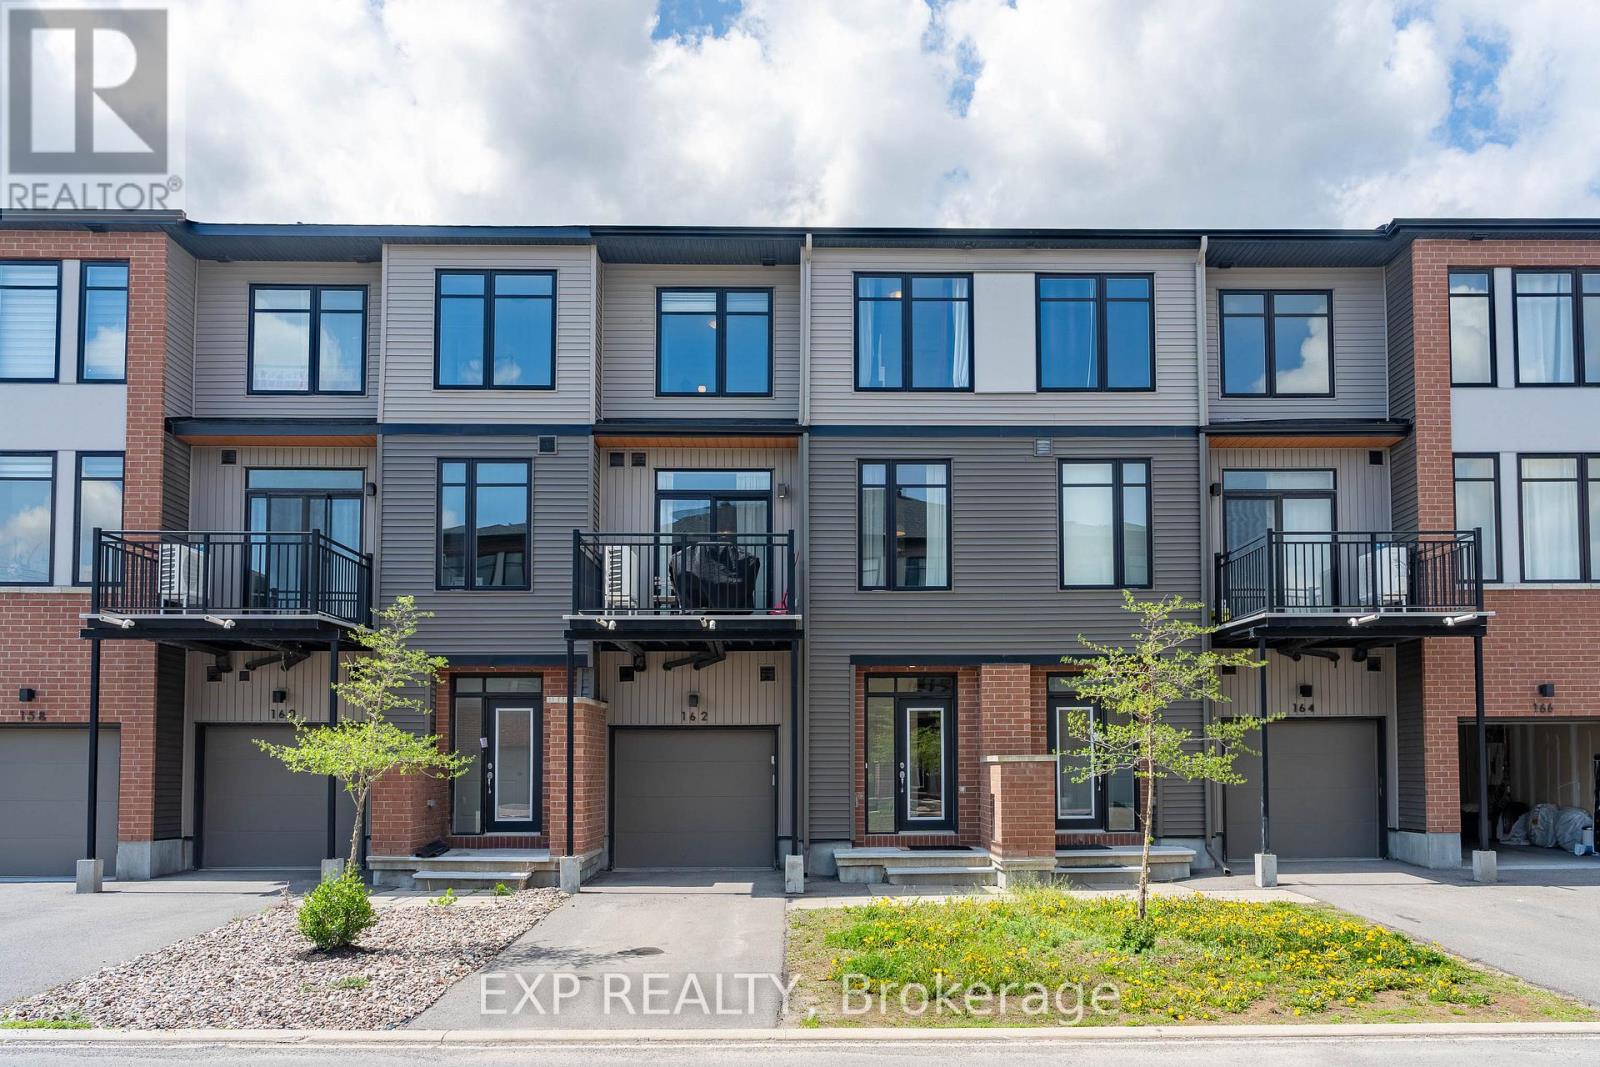
Welcome to 136 Lanceleaf Way, a beautifully maintained 3-bedroom, 2.5-bathroom townhome in the desirable Blackstone community of Kanata. Offering a functional layout, modern finishes and plenty of potential, this home is ideal for families, first-time buyers or investors. The main level features a welcoming foyer with garage access, a convenient 2-piece powder room and a bright, open-concept living and dining area. The well-appointed kitchen offers ample cabinetry, generous counter space, stainless steel appliances and a pantry, making it both functional and inviting. Upstairs, you'll find three spacious bedrooms and a full bathroom. The primary bedroom features a walk-in closet and private ensuite, providing a comfortable retreat. The unfinished basement offers plenty of potential for future living space, a home gym, office or recreation area, along with ample storage and laundry. Step outside to enjoy the private backyard, perfect for relaxing or entertaining. Located in a family-friendly neighborhood close to parks, pathways and the Trans Canada Trail, this home is also conveniently situated near shopping, restaurants and everyday amenities along Hazeldean Road, Terry Fox Drive and Kanata Centrum, with Tanger Outlets nearby. Enjoy easy access to recreational facilities, the Canadian Tire Centre, Bell Sensplex and Highway 417. A fantastic opportunity to own a well-maintained home in one of Kanata's popular communities! (id:58075)Details
Details for 136 Lanceleaf Way, Ottawa, Ontario- Property Type
- Single Family
- Building Type
- Row Townhouse
- Storeys
- 2
- Neighborhood
- 9010 - Kanata - Emerald Meadows/Trailwest
- Land Size
- 21.3 x 90.4 FT
- Year Built
- -
- Annual Property Taxes
- $4,248
- Parking Type
- Attached Garage, Garage
Inside
- Appliances
- Washer, Refrigerator, Dishwasher, Stove, Dryer, Hood Fan
- Rooms
- -
- Bedrooms
- 3
- Bathrooms
- 3
- Fireplace
- -
- Fireplace Total
- -
- Basement
- Unfinished, N/A
Building
- Architecture Style
- -
- Direction
- Cross Streets: Abbott St E & Lanceleaf Way. ** Directions: 417 W to Terry Fox Dr, exit 140. Head N on Terry Fox Dr, R on Abbott St E, then R on Lanceleaf Way. Continue to 136 Lanceleaf Way.
- Type of Dwelling
- row_townhouse
- Roof
- -
- Exterior
- Brick
- Foundation
- Concrete
- Flooring
- -
Land
- Sewer
- Sanitary sewer
- Lot Size
- 21.3 x 90.4 FT
- Zoning
- -
- Zoning Description
- -
Parking
- Features
- Attached Garage, Garage
- Total Parking
- 3
Utilities
- Cooling
- Central air conditioning
- Heating
- Forced air, Natural gas
- Water
- Municipal water
Feature Highlights
- Community
- -
- Lot Features
- -
- Security
- -
- Pool
- -
- Waterfront
- -
Rooms
Rooms for 136 Lanceleaf Way, Ottawa, OntarioMap









Mirna Botros RealtorCopyright 2026