Mirna Botros
613-600-26261361 Summerville Avenue - $589,900
1361 Summerville Avenue - $589,900
1361 Summerville Avenue
$589,900
5303 - Carlington
Ottawa, OntarioK1Z8G9
4 beds
3 baths
6 parking
MLS#: X14149204Listed: 2 days agoUpdated:2 days ago
Description
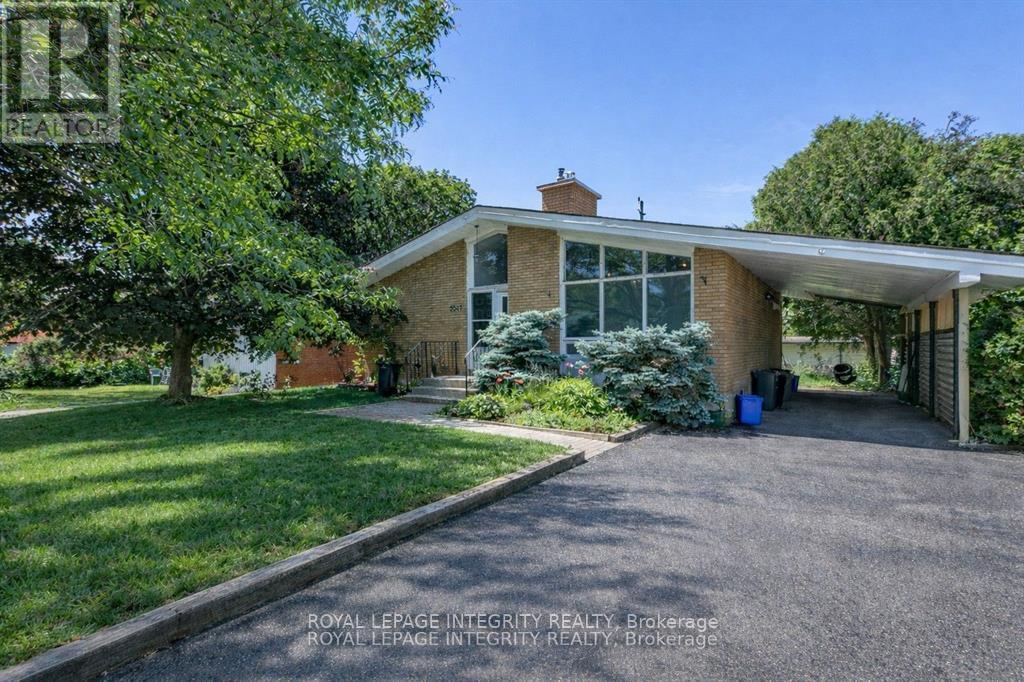
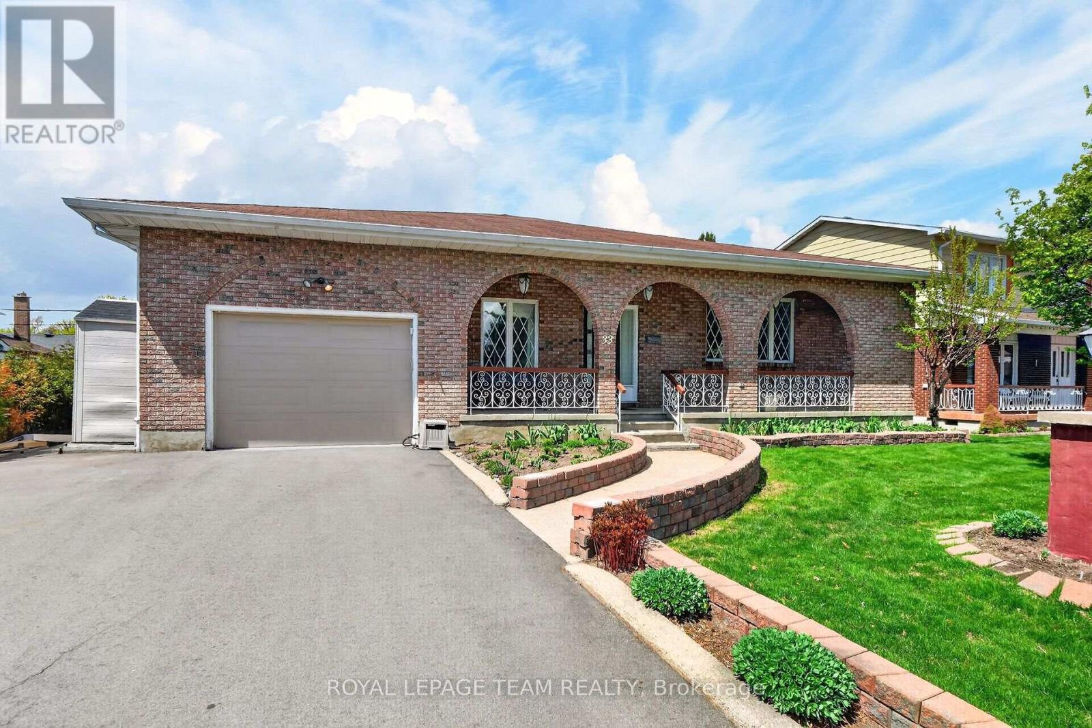
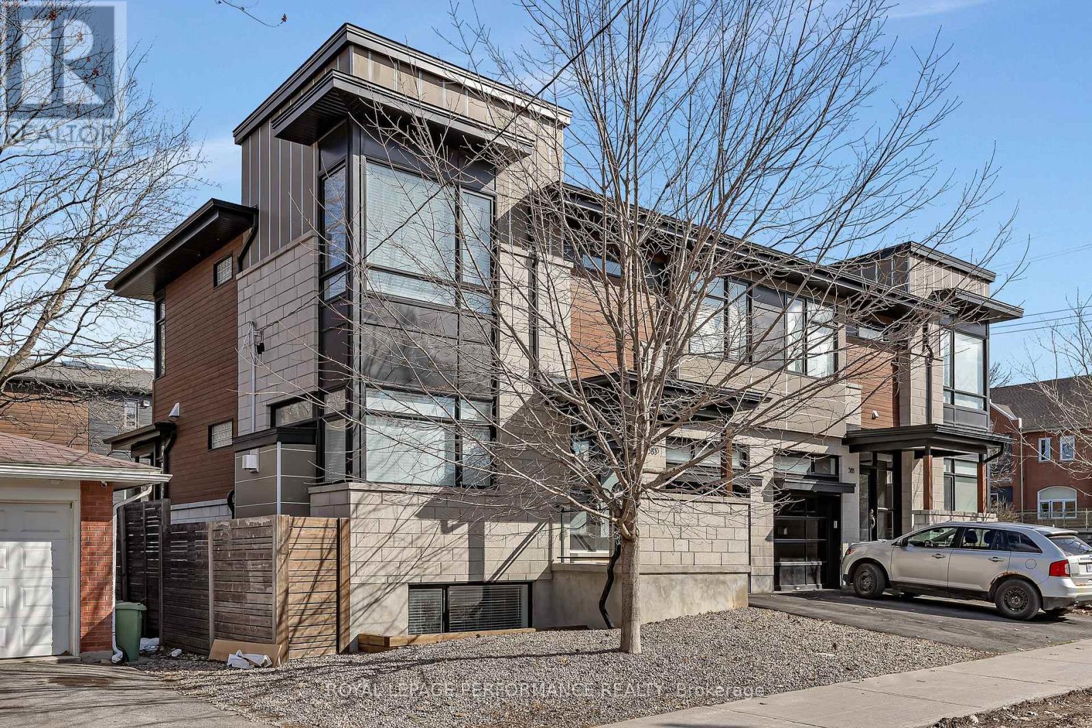
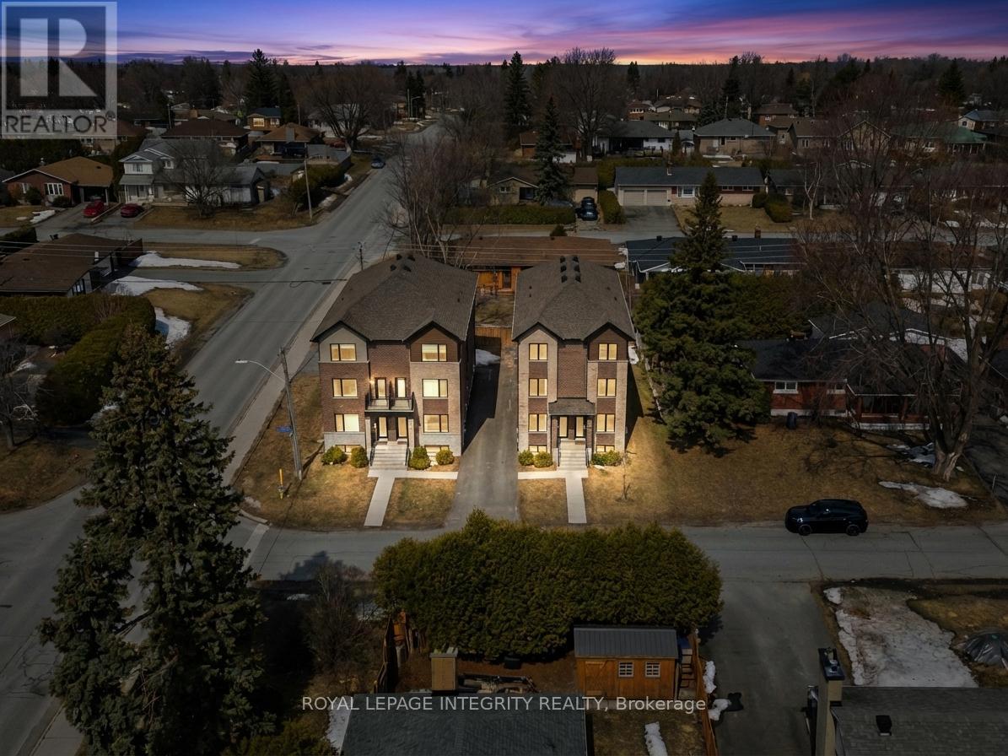
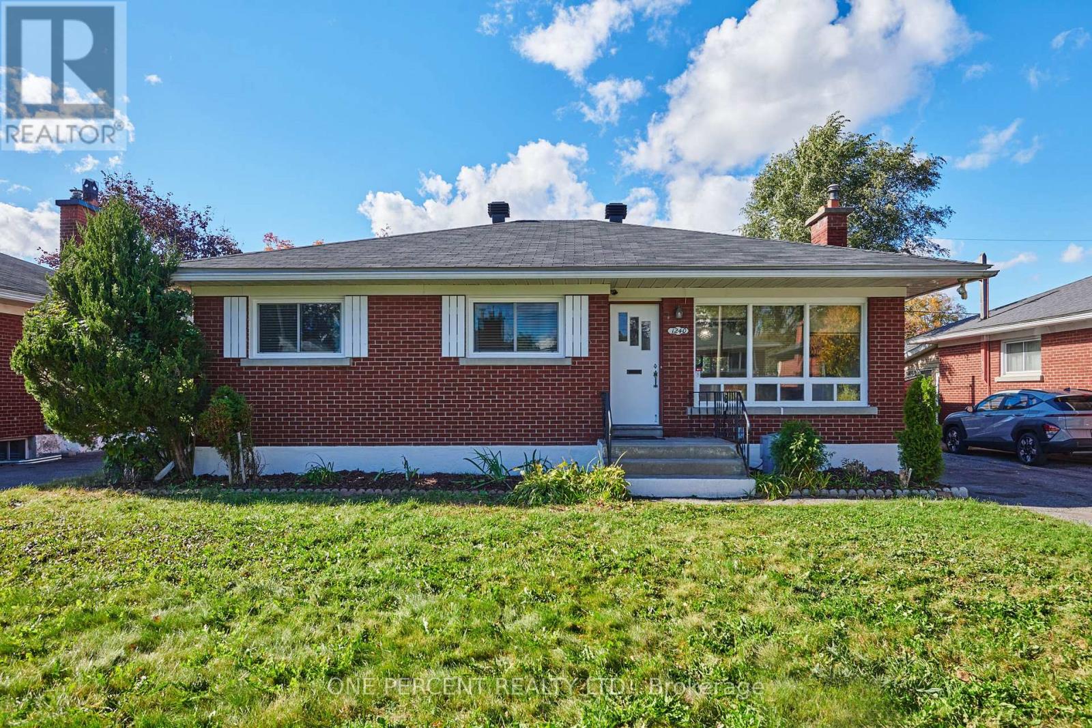
Solid all-brick 3-bedroom + den, 2.5-bathroom home on a generously sized lot in desirable Carlington. Offering a functional layout with plenty of natural light, the main floor features a living room, large kitchen with access to the backyard, a full bathroom, and a versatile bedroom + den ideal for a home office or additional living space. Upstairs are two spacious bedrooms and a second full bathroom. The lower level, complete with a separate exterior entrance and powder room, offers additional flexibility for a family room, office, or potential income-generating space. Conveniently located near Carleton University and Algonquin College, this property presents an appealing opportunity for investors, multi-generational living, or buyers exploring future rental potential. The oversized detached garage features a separate 100-amp electrical service with four 220V outlets, plus access to a 10' x 10' storage shed. Close to parks, Carlington Hill, the Carlington Recreation Centre, Experimental Farm, Civic Hospital, schools, shopping, restaurants, and with easy access to Highway 417. A solid home with great potential to personalize and thoughtfully update to suit your style while adding value in a central Ottawa neighbourhood. Some photos have been digitally enhanced. 24-hour irrevocable on all offers. (id:58075)Details
Details for 1361 Summerville Avenue, Ottawa, Ontario- Property Type
- Single Family
- Building Type
- House
- Storeys
- 1.5
- Neighborhood
- 5303 - Carlington
- Land Size
- 50 x 135 FT
- Year Built
- -
- Annual Property Taxes
- $5,348
- Parking Type
- Detached Garage, Garage
Inside
- Appliances
- Washer, Refrigerator, Stove, Dryer
- Rooms
- 16
- Bedrooms
- 4
- Bathrooms
- 3
- Fireplace
- -
- Fireplace Total
- 1
- Basement
- Finished, Full
Building
- Architecture Style
- -
- Direction
- East off Merivale between Kirkwood and Baseline
- Type of Dwelling
- house
- Roof
- -
- Exterior
- Brick
- Foundation
- Block
- Flooring
- -
Land
- Sewer
- Sanitary sewer
- Lot Size
- 50 x 135 FT
- Zoning
- -
- Zoning Description
- R2
Parking
- Features
- Detached Garage, Garage
- Total Parking
- 6
Utilities
- Cooling
- Central air conditioning
- Heating
- Forced air, Natural gas, Wood
- Water
- Municipal water
Feature Highlights
- Community
- School Bus
- Lot Features
- -
- Security
- -
- Pool
- -
- Waterfront
- -
Rooms
Rooms for 1361 Summerville Avenue, Ottawa, OntarioMap

Mirna Botros RealtorCopyright 2026