Mirna Botros
613-600-26261368 Labrie Avenue - $2,350,000
1368 Labrie Avenue - $2,350,000
1368 Labrie Avenue
$2,350,000
2203 - Cyrville Rd./Industrial Park
Ottawa, OntarioK1B3M1
8 beds
4 baths
20 parking
MLS#: X13055586Listed: 6 months agoUpdated:6 months ago
Description
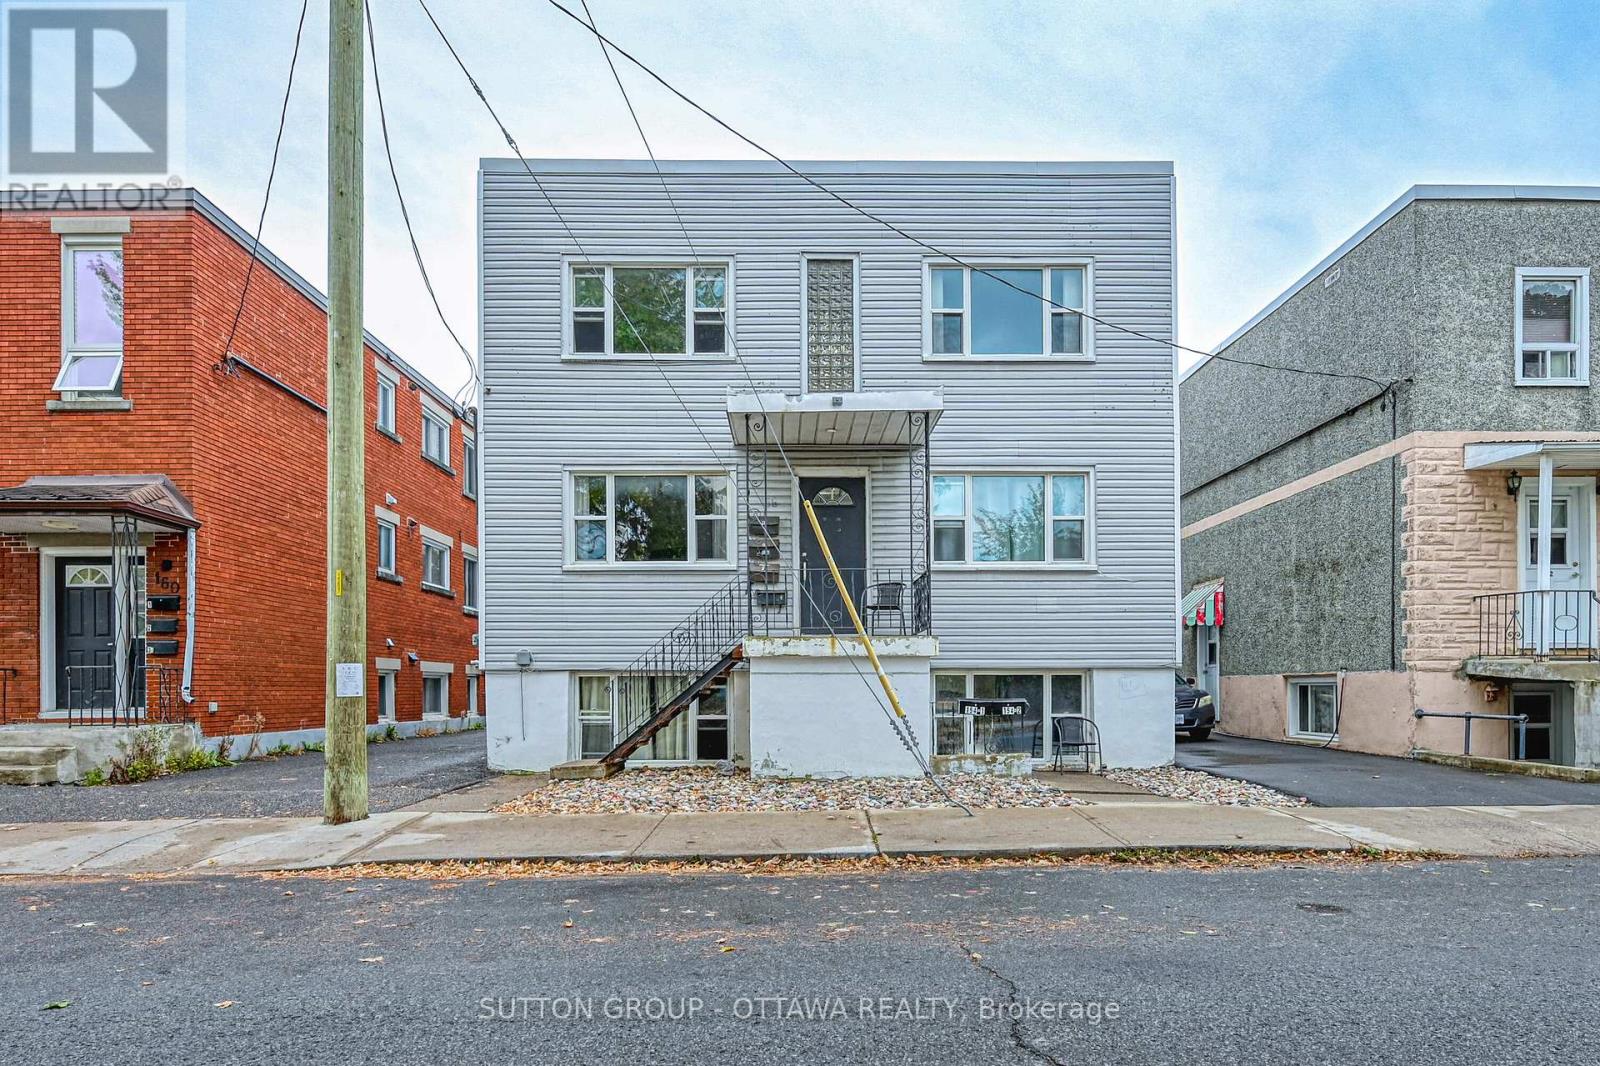
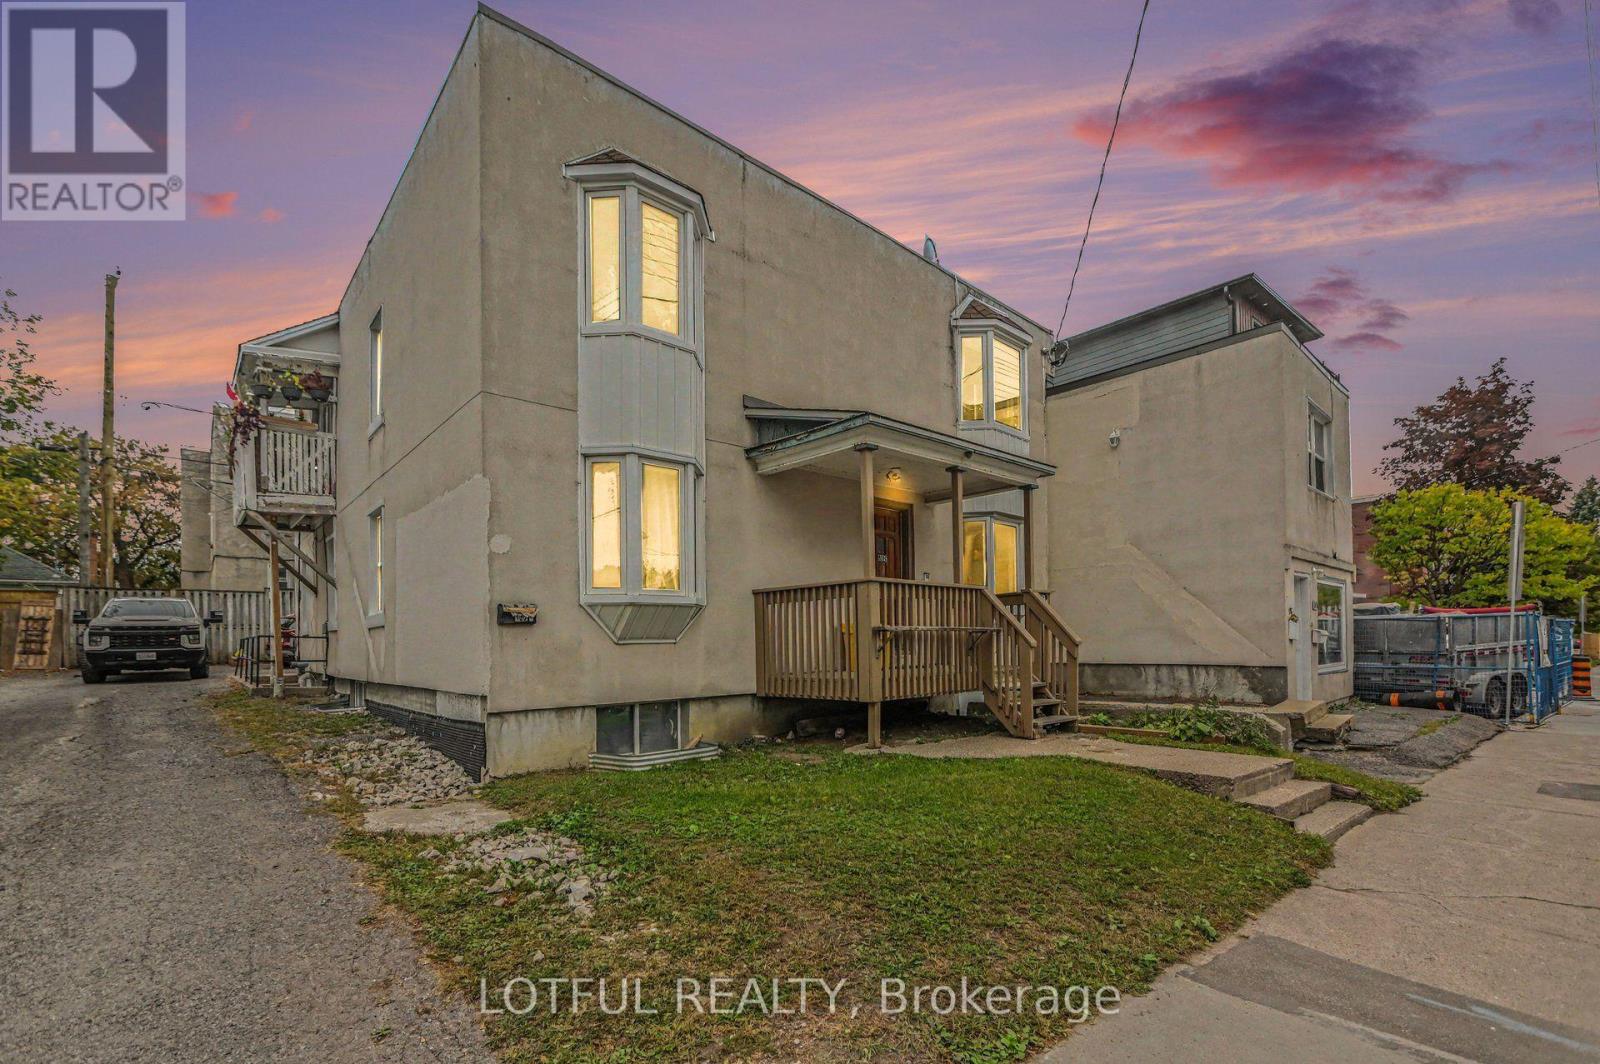
DEVELOPMENT SITE STEPS TO LRT. 0.34-acre site located ~400m from Cyrville LRT Station. Successfully rezoned Hub Zone 2 [F], permitting mid-rise residential intensification in a rapidly evolving corridor. Preliminary plans support a 6-storey mid-rise development, with supporting reports available. Approved zoning in place reduces entitlement risk and allows for near-term execution. Flexible strategy: develop immediately, hold with income while advancing design, or reposition within a transforming transit-oriented node. There are many permitted uses outlined in this mixed-use hub zone. In-place gross income (~$71K/year; ~$88K potential) provides stable holding revenue. Property includes triplex (3 x 2-bedroom units), office outbuilding with kitchen & washroom, and large fully fenced yard with ~20 parking spaces and separate gated access. Nearby developments demonstrate strong lease-up performance, supporting continued rental demand in this LRT-connected location. Supporting due diligence materials available upon execution of a signed NDA. All showings to be coordinated through listing agent. (id:58075)Details
Details for 1368 Labrie Avenue, Ottawa, Ontario- Property Type
- Multi Family
- Building Type
- Other
- Storeys
- 2
- Neighborhood
- 2203 - Cyrville Rd./Industrial Park
- Land Size
- 100 x 150 FT ; 0
- Year Built
- -
- Annual Property Taxes
- $7,308
- Parking Type
- No Garage
Inside
- Appliances
- Water Heater
- Rooms
- -
- Bedrooms
- 8
- Bathrooms
- 4
- Fireplace
- -
- Fireplace Total
- -
- Basement
- Finished, Full
Building
- Architecture Style
- -
- Direction
- Cross Streets: Cyrville Rd and St. Laurent Blvd. ** Directions: Driving (near Cyrville Transit Station): -Take 417 to exit 115 St. Laurent Blvd. -Turn right (east) onto Ogilvie Rd. -Take the 1st right onto Cyrville Rd.-Turn right onto Labrie Ave.-Property is on right side.
- Type of Dwelling
- other
- Roof
- -
- Exterior
- Aluminum siding
- Foundation
- Concrete
- Flooring
- -
Land
- Sewer
- Sanitary sewer
- Lot Size
- 100 x 150 FT ; 0
- Zoning
- -
- Zoning Description
- H2F[2755] H(20)-h
Parking
- Features
- No Garage
- Total Parking
- 20
Utilities
- Cooling
- Central air conditioning
- Heating
- Forced air, Natural gas
- Water
- Municipal water
Feature Highlights
- Community
- -
- Lot Features
- Level
- Security
- -
- Pool
- -
- Waterfront
- -
Rooms
Rooms for 1368 Labrie Avenue, Ottawa, OntarioMap

Mirna Botros RealtorCopyright 2026