Mirna Botros
613-600-26261370 Highgate Road - $625,000
1370 Highgate Road - $625,000
1370 Highgate Road
$625,000
6304 - Parkway Park
Ottawa, OntarioK2C2Y6
3 beds
1 baths
3 parking
MLS#: X13672898Listed: about 13 hours agoUpdated:about 13 hours ago
Description
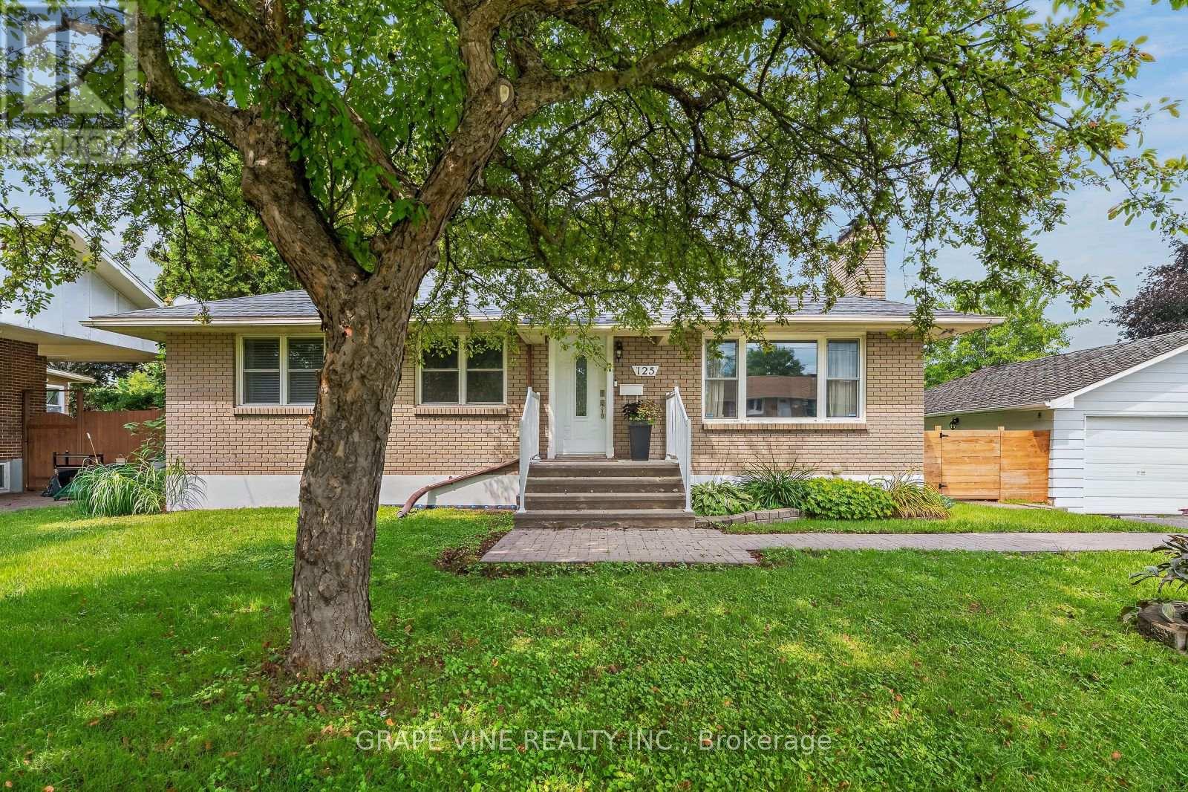
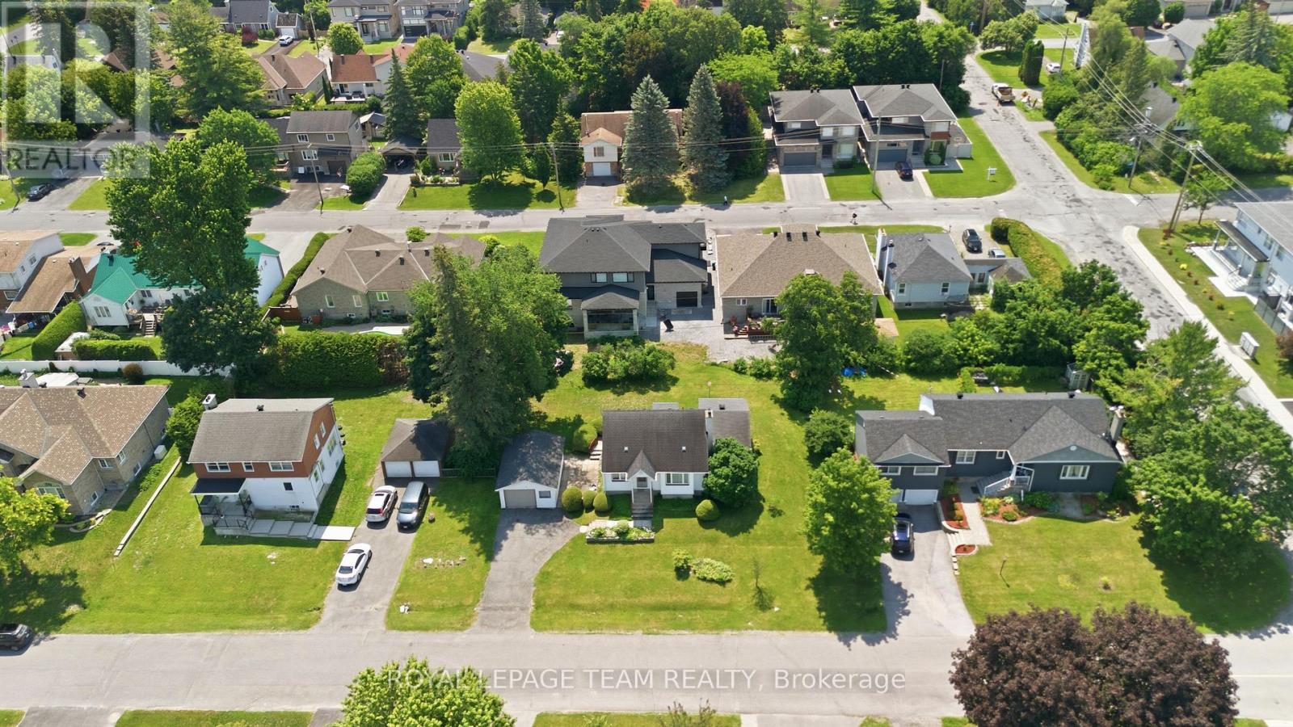
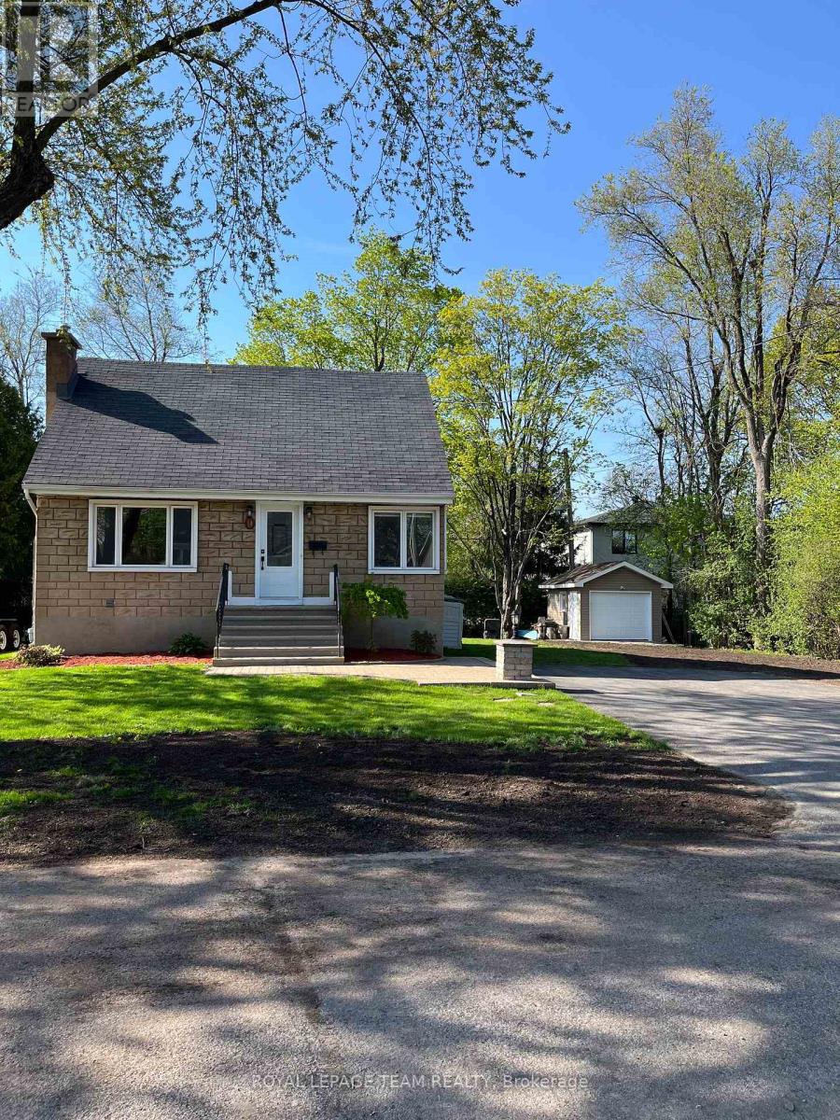
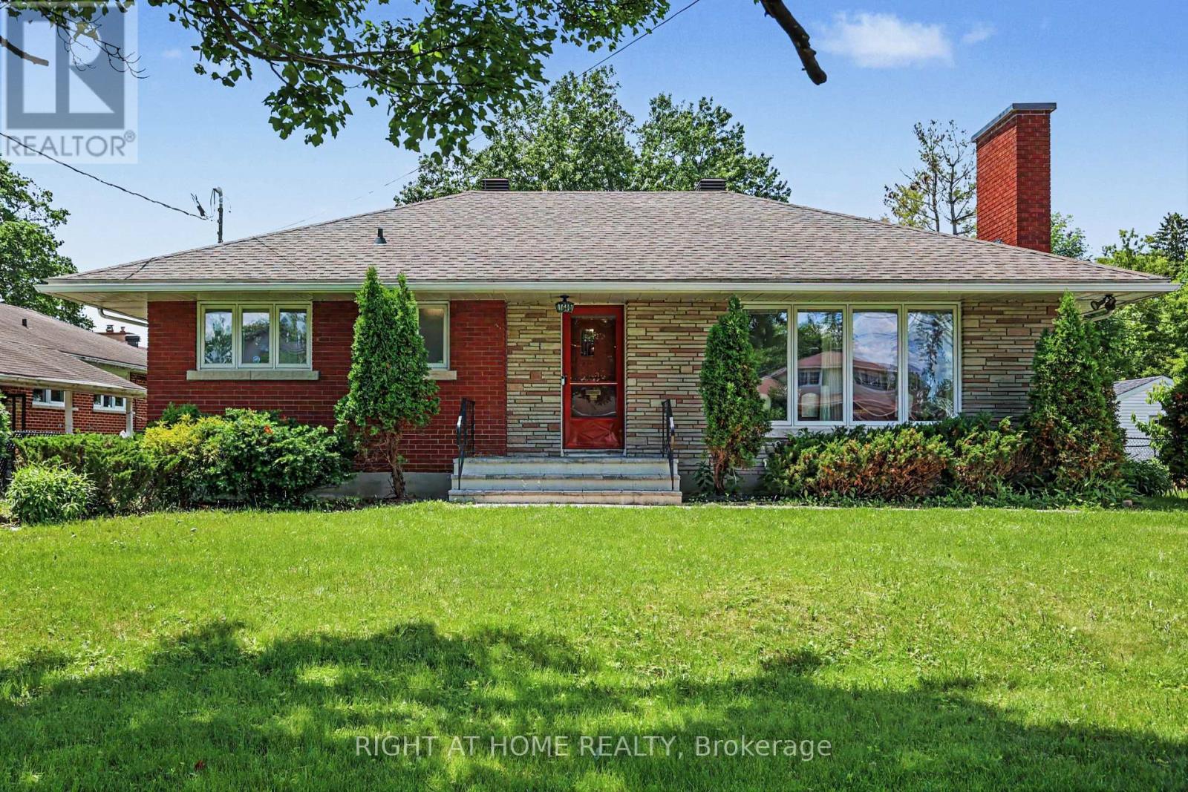
Welcome to this 3-bedroom home in the sought after central community of Parkway Park offering excellent potential for investors, renovators, and buyers looking to add value. The inviting entrance opens into a spacious living room with hardwood flooring extending throughout the main level. The kitchen connects seamlessly to the formal dining room, which features patio doors leading to a bright solarium. The main floor includes a primary bedroom and two additional bedrooms, along with a full bathroom featuring a Jacuzzi tub and separate shower. Access the lower level through the side door featuring a spacious L-shaped recreation room, full bathroom rough in, cold room, and workshop, providing ample space and versatility. Situated on a generous 55' x 110' lot with established perennial gardens and mature fruit trees, this property presents an excellent opportunity to renovate, personalize, and explore the potential for a Secondary Dwelling Unit (SDU) and additional rental income. (id:58075)Details
Details for 1370 Highgate Road, Ottawa, Ontario- Property Type
- Single Family
- Building Type
- House
- Storeys
- 1
- Neighborhood
- 6304 - Parkway Park
- Land Size
- 55.3 x 109.9 FT
- Year Built
- -
- Annual Property Taxes
- $5,483
- Parking Type
- No Garage
Inside
- Appliances
- Washer, Refrigerator, Dishwasher, Stove, Dryer, Hood Fan
- Rooms
- 9
- Bedrooms
- 3
- Bathrooms
- 1
- Fireplace
- -
- Fireplace Total
- -
- Basement
- Partially finished, Separate entrance, N/A, N/A
Building
- Architecture Style
- Bungalow
- Direction
- Cross Streets: Highgate Rd & Baseline Rd / Woodroffe Ave area. ** Directions: WEST ON BASELINE, NORTH (RIGHT) ON HIGHGATE. OR WOODROFFE NORTH TO IRIS LEFT ON HIGHGATE.
- Type of Dwelling
- house
- Roof
- -
- Exterior
- Brick
- Foundation
- Poured Concrete
- Flooring
- -
Land
- Sewer
- Sanitary sewer
- Lot Size
- 55.3 x 109.9 FT
- Zoning
- -
- Zoning Description
- -
Parking
- Features
- No Garage
- Total Parking
- 3
Utilities
- Cooling
- Central air conditioning
- Heating
- Forced air, Natural gas
- Water
- Municipal water
Feature Highlights
- Community
- -
- Lot Features
- -
- Security
- -
- Pool
- -
- Waterfront
- -
Rooms
Rooms for 1370 Highgate Road, Ottawa, OntarioMap





Mirna Botros RealtorCopyright 2026