Mirna Botros
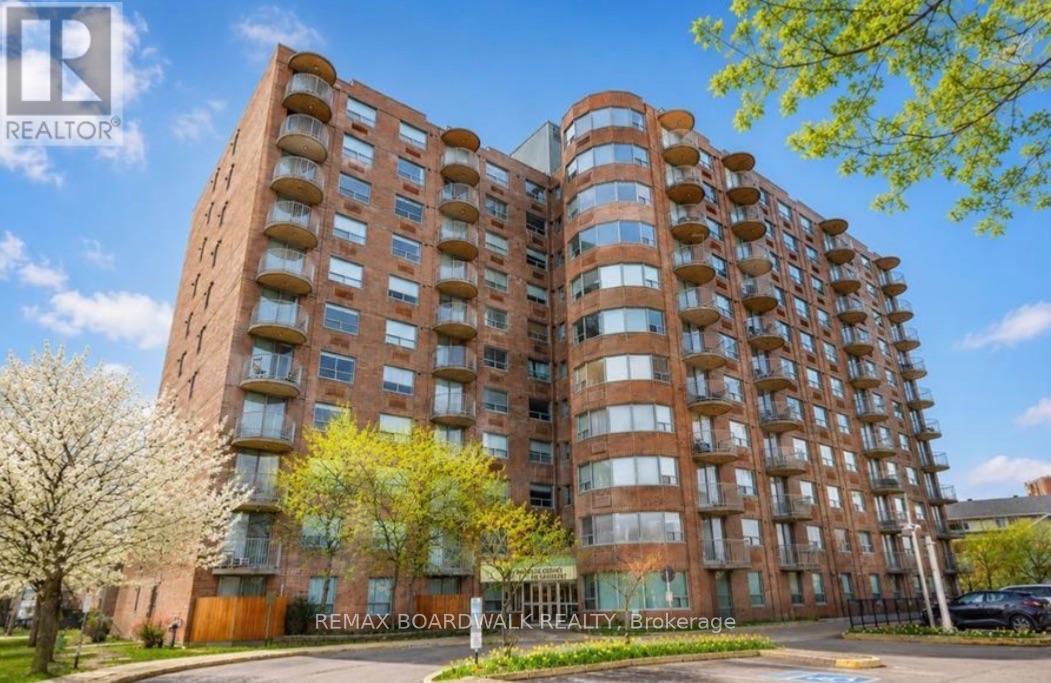
613-600-26261380 Prince Of Wales Drive Unit 304 - $2,200
1380 Prince Of Wales Drive Unit 304 - $2,200
1380 Prince Of Wales Drive Unit 304
$2,200
4702 - Carleton Square
Ottawa, OntarioK2C3N5
2 beds
1 baths
1 parking
MLS#: X13620362Listed: about 2 months agoUpdated:about 2 months ago
Description
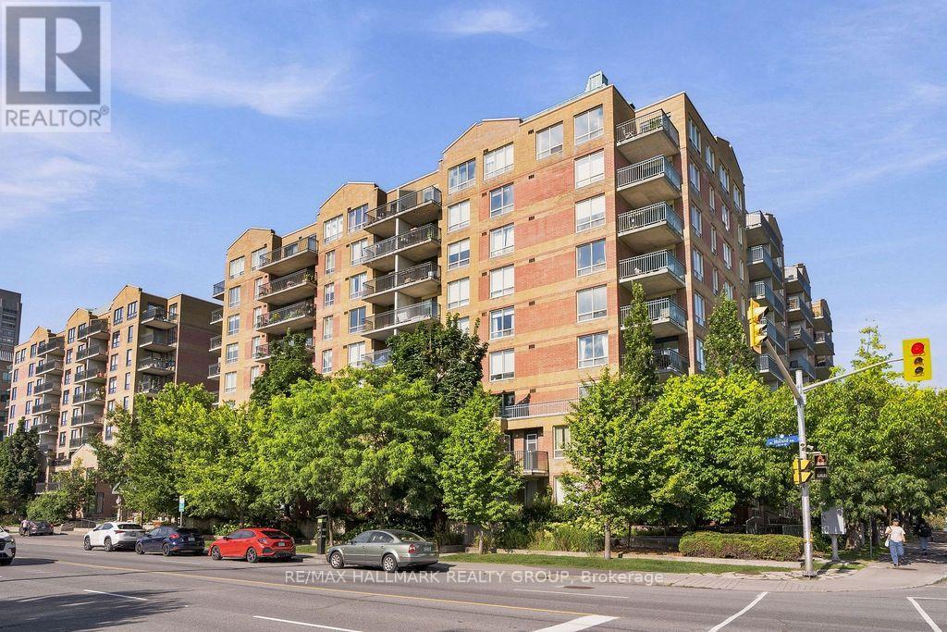
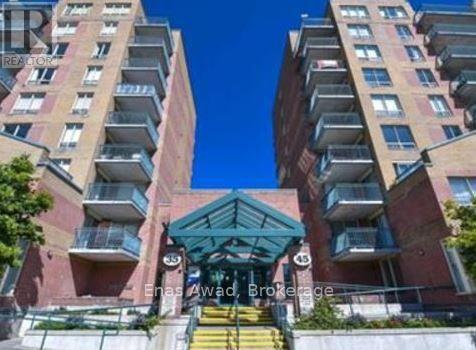
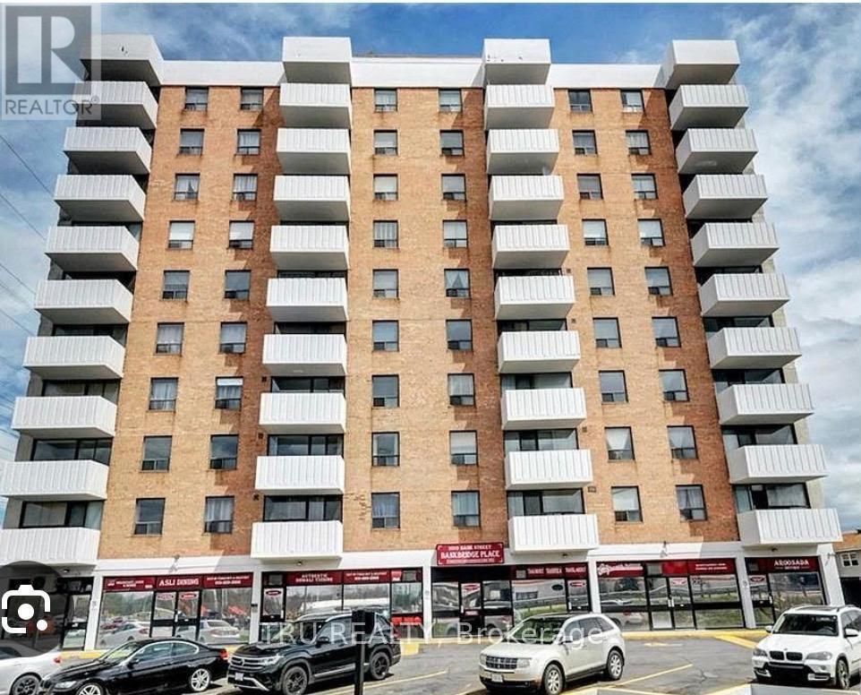
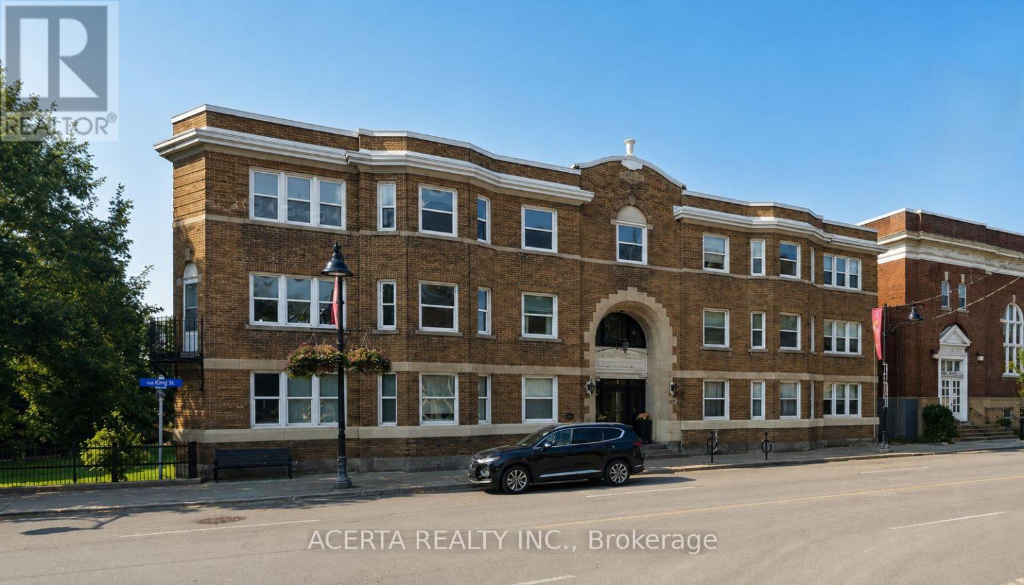
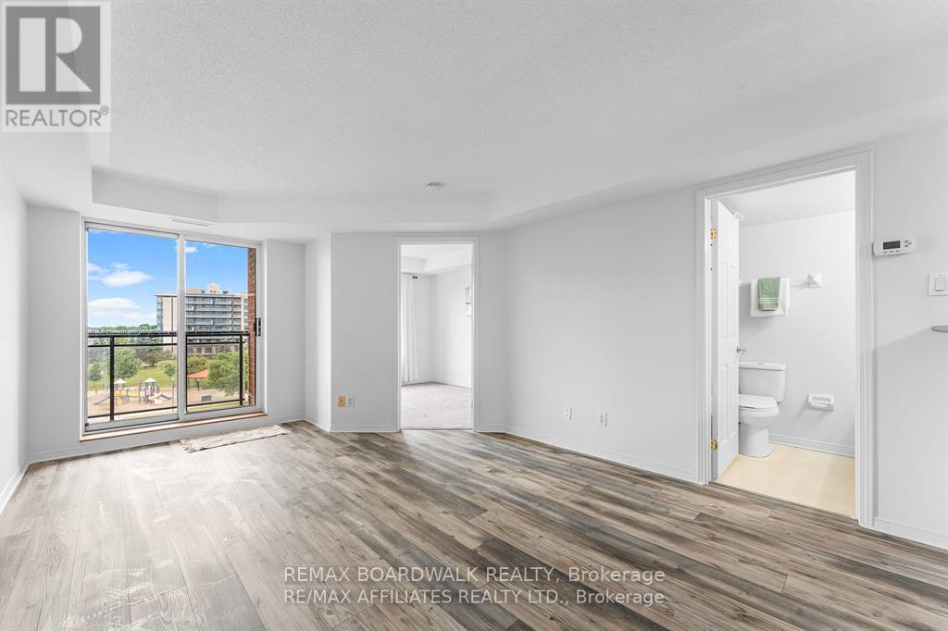
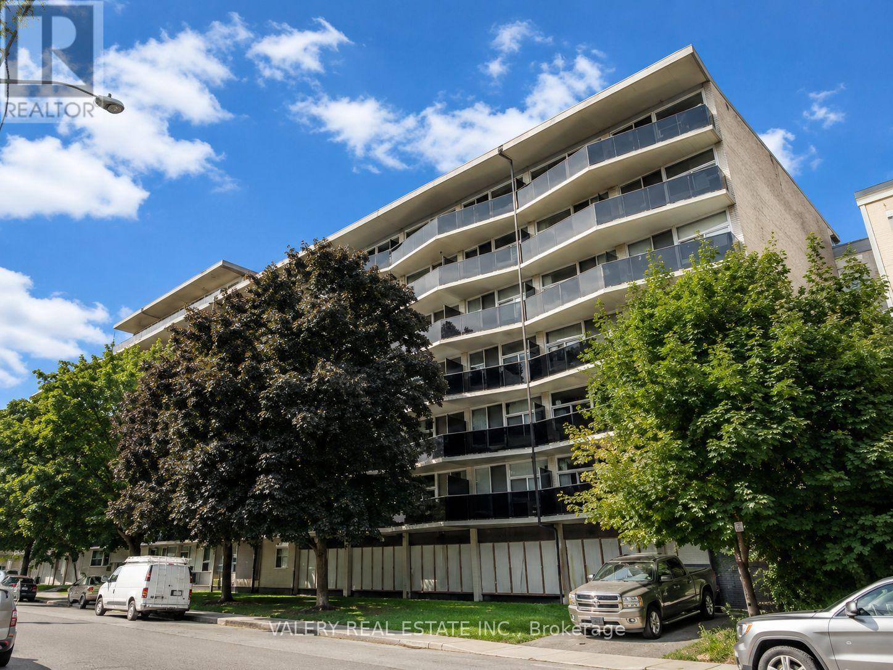
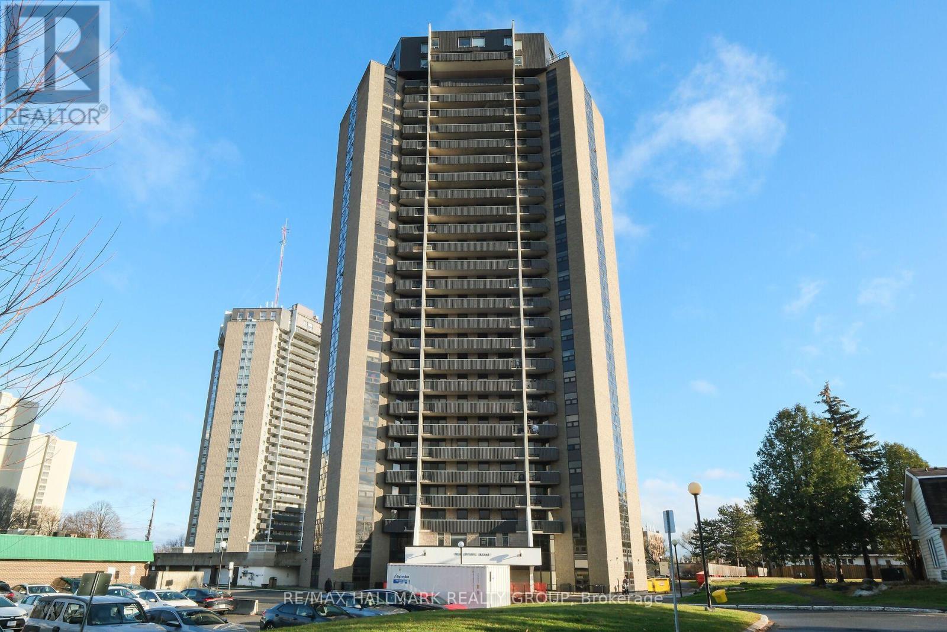
Bright and well-maintained 2-bedroom condo for lease offering a spacious open-concept layout in a convenient location close to shopping, restaurants, transit, and all major amenities. This move-in ready unit is located in a well-managed building featuring excellent amenities, including an indoor pool and sauna. Shared coin-operated laundry is available in the building. One parking space is included. Tenant to pay hydro. Tenant willing to sell A/C unit. (id:58075)Details
Details for 1380 Prince Of Wales Drive Unit 304, Ottawa, Ontario- Property Type
- Single Family
- Building Type
- Apartment
- Storeys
- -
- Neighborhood
- 4702 - Carleton Square
- Land Size
- -
- Year Built
- -
- Annual Property Taxes
- -
- Parking Type
- Garage, Underground
Inside
- Appliances
- Refrigerator, Stove, Hood Fan
- Rooms
- 5
- Bedrooms
- 2
- Bathrooms
- 1
- Fireplace
- -
- Fireplace Total
- -
- Basement
- None
Building
- Architecture Style
- -
- Direction
- Cross Streets: Prince of Wales Drive and Dynes Road. ** Directions: West side of Prince of Wales Drive between Meadowlands and Dynes Road.
- Type of Dwelling
- apartment
- Roof
- -
- Exterior
- Concrete, Concrete Block
- Foundation
- -
- Flooring
- Hardwood
Land
- Sewer
- -
- Lot Size
- -
- Zoning
- -
- Zoning Description
- -
Parking
- Features
- Garage, Underground
- Total Parking
- 1
Utilities
- Cooling
- None
- Heating
- Baseboard heaters, Electric
- Water
- -
Feature Highlights
- Community
- Pets Allowed With Restrictions
- Lot Features
- Balcony, Carpet Free, Laundry- Coin operated
- Security
- -
- Pool
- -
- Waterfront
- -
Rooms
Rooms for 1380 Prince Of Wales Drive Unit 304, Ottawa, OntarioMap

Mirna Botros RealtorCopyright 2026