Mirna Botros
613-600-26261381 Leigh Crescent - $2,650
1381 Leigh Crescent - $2,650
1381 Leigh Crescent
$2,650
2202 - Carson Grove
Ottawa, OntarioK1J8E5
2 beds
2 baths
2 parking
MLS#: X13826588Listed: about 3 hours agoUpdated:about 2 hours ago
Description
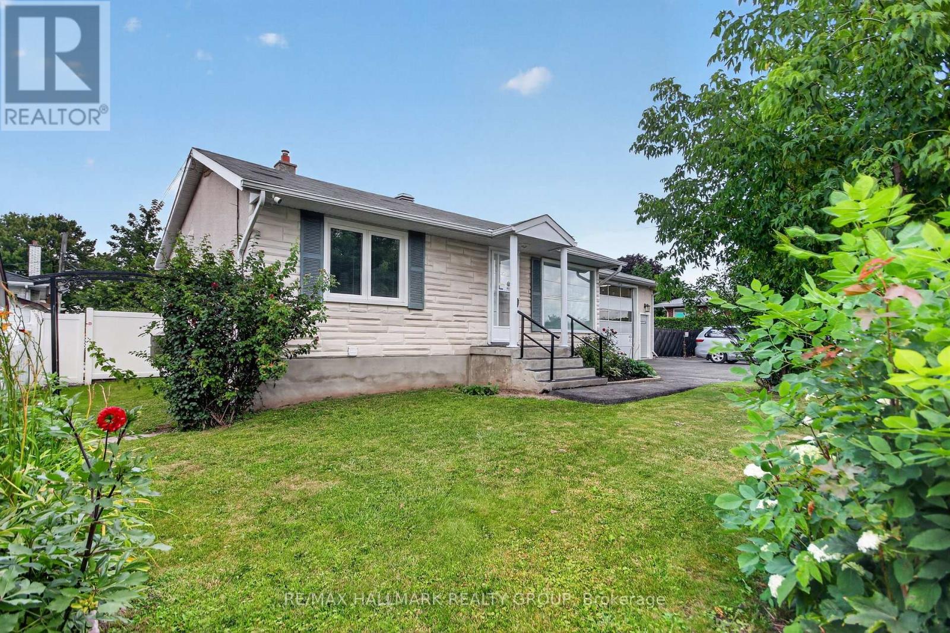
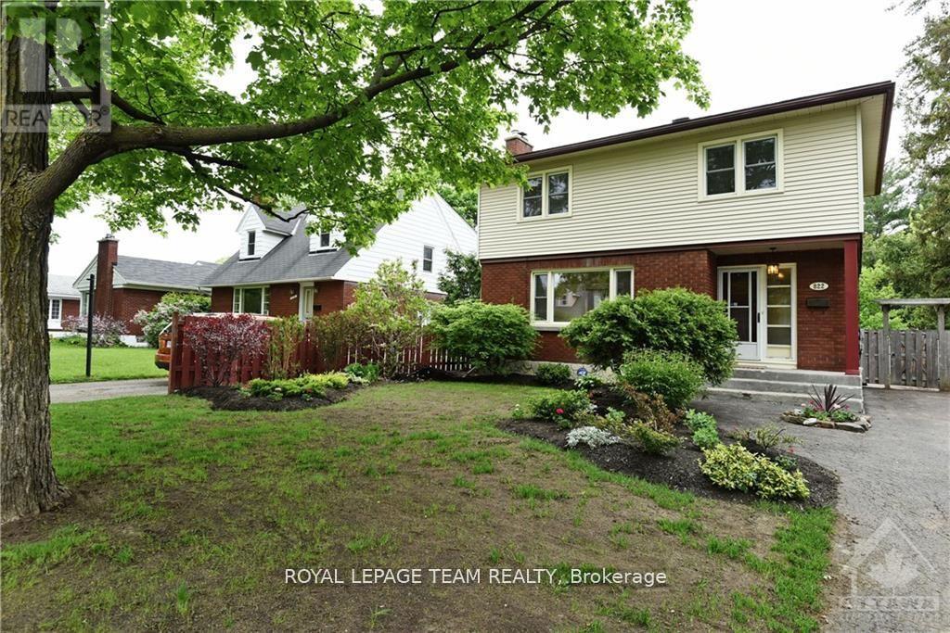
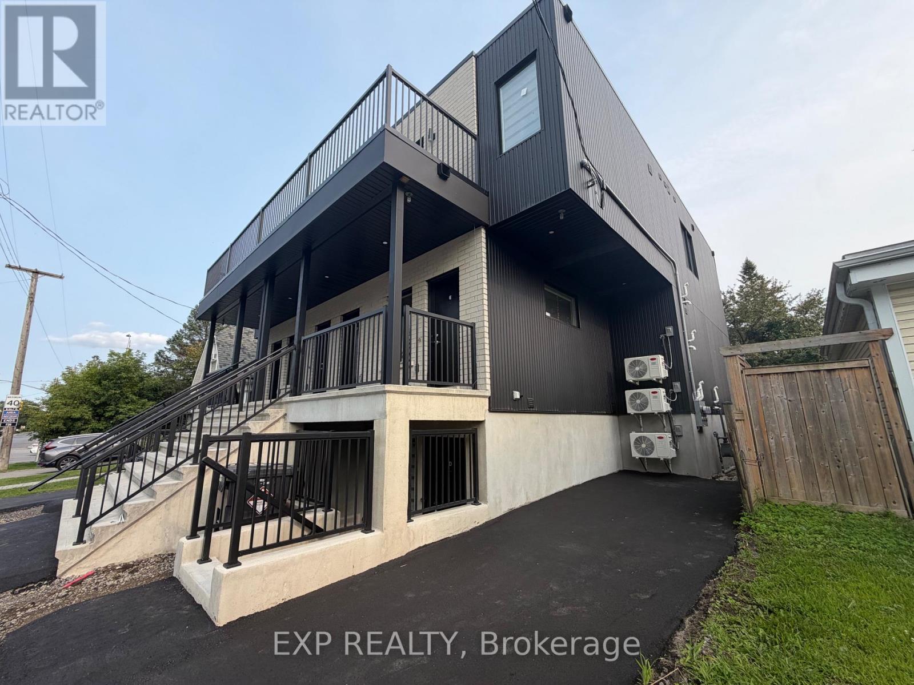
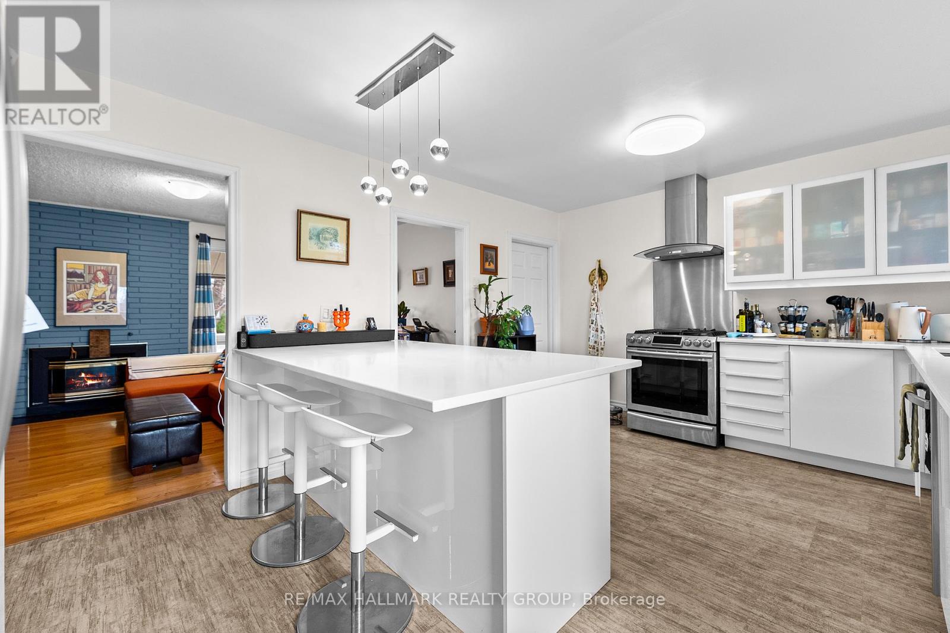
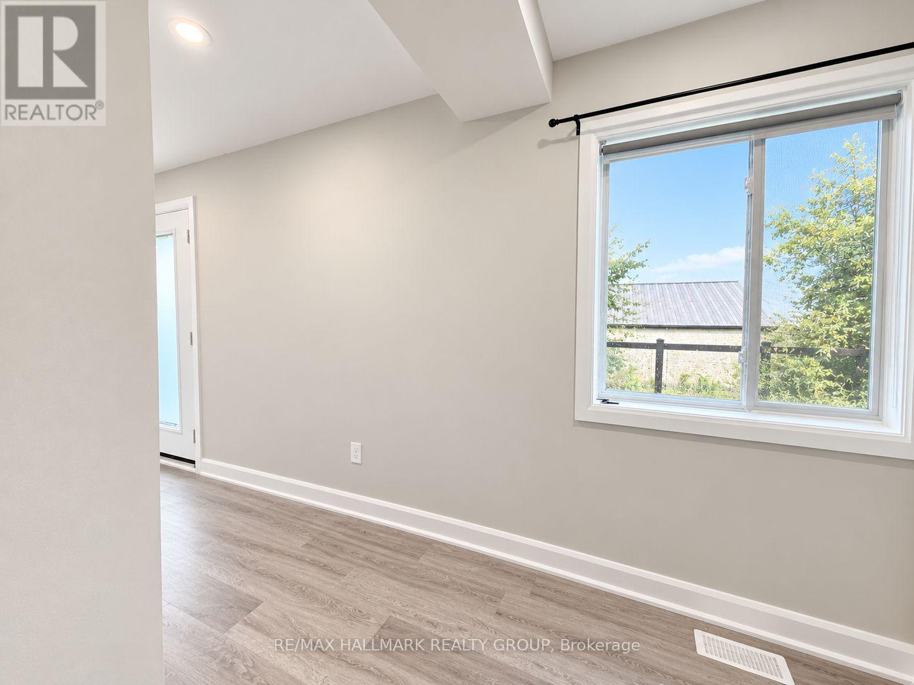
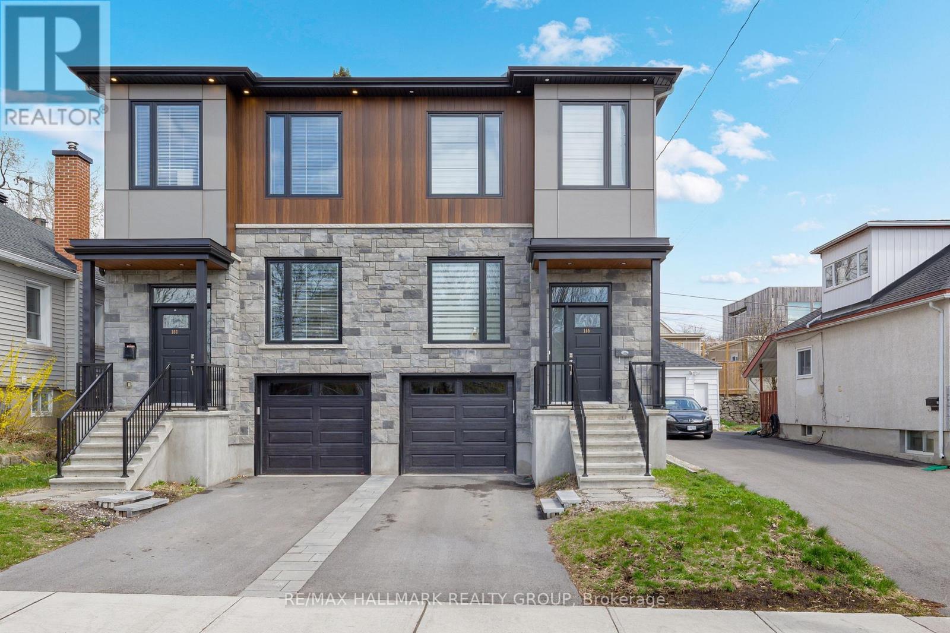
Location Location Location! 4 min walk from CSE/CSIS campus, 10 min to shops at Gloucester centre and Blair LRT. Beautifully renovated 2 bedroom, 2 full bath unit comprising the whole main floor of the semi-detached bungalow. Open concept living, dining, kitchen area and private main floor laundry. Large deck in the backyard for BBQs as well as storage shed that can be used. Nice, quite neighbourhood with great neighbours all around (id:58075)Details
Details for 1381 Leigh Crescent, Ottawa, Ontario- Property Type
- Single Family
- Building Type
- House
- Storeys
- -
- Neighborhood
- 2202 - Carson Grove
- Land Size
- 32.5 x 100 FT
- Year Built
- -
- Annual Property Taxes
- -
- Parking Type
- No Garage
Inside
- Appliances
- -
- Rooms
- -
- Bedrooms
- 2
- Bathrooms
- 2
- Fireplace
- -
- Fireplace Total
- -
- Basement
- None
Building
- Architecture Style
- -
- Direction
- Cross Streets: Bathgate. ** Directions: From 417 St Laurent exit, go north on St Laurent, right on Ogilvie, left on Bathgate, left on Leigh Cres.
- Type of Dwelling
- house
- Roof
- -
- Exterior
- Stucco, Vinyl siding
- Foundation
- Poured Concrete
- Flooring
- -
Land
- Sewer
- Sanitary sewer
- Lot Size
- 32.5 x 100 FT
- Zoning
- -
- Zoning Description
- -
Parking
- Features
- No Garage
- Total Parking
- 2
Utilities
- Cooling
- Central air conditioning
- Heating
- Forced air, Natural gas
- Water
- Municipal water
Feature Highlights
- Community
- -
- Lot Features
- -
- Security
- -
- Pool
- -
- Waterfront
- -
Rooms
Rooms for 1381 Leigh Crescent, Ottawa, OntarioMap



Mirna Botros RealtorCopyright 2026