Mirna Botros
613-600-262614 Carr Crescent - $1,050,000
14 Carr Crescent - $1,050,000
14 Carr Crescent
$1,050,000
9001 - Kanata - Beaverbrook
Ottawa, OntarioK2K1K4
4 beds
3 baths
6 parking
MLS#: X13649604Listed: about 2 months agoUpdated:about 1 month ago
Description
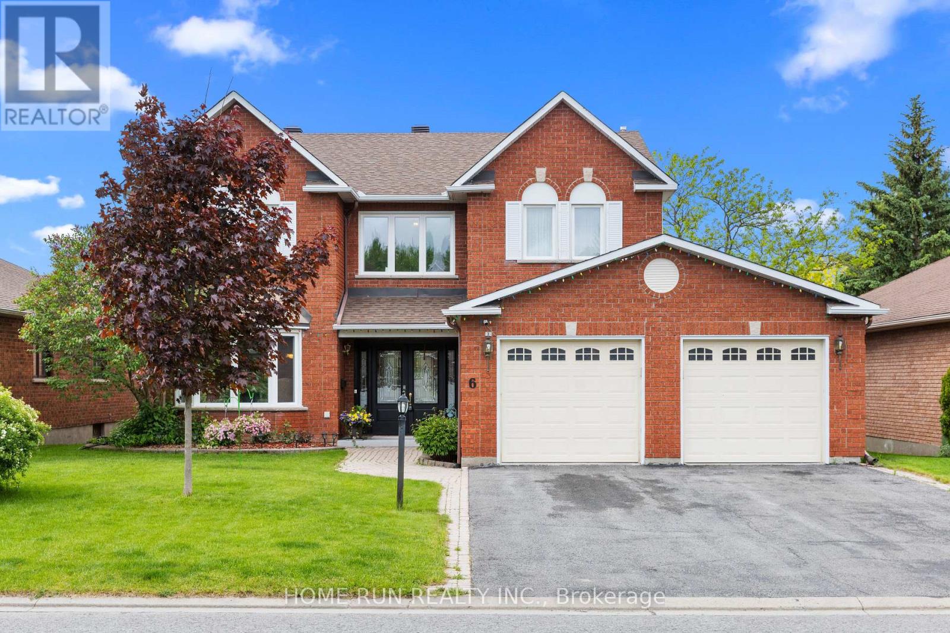
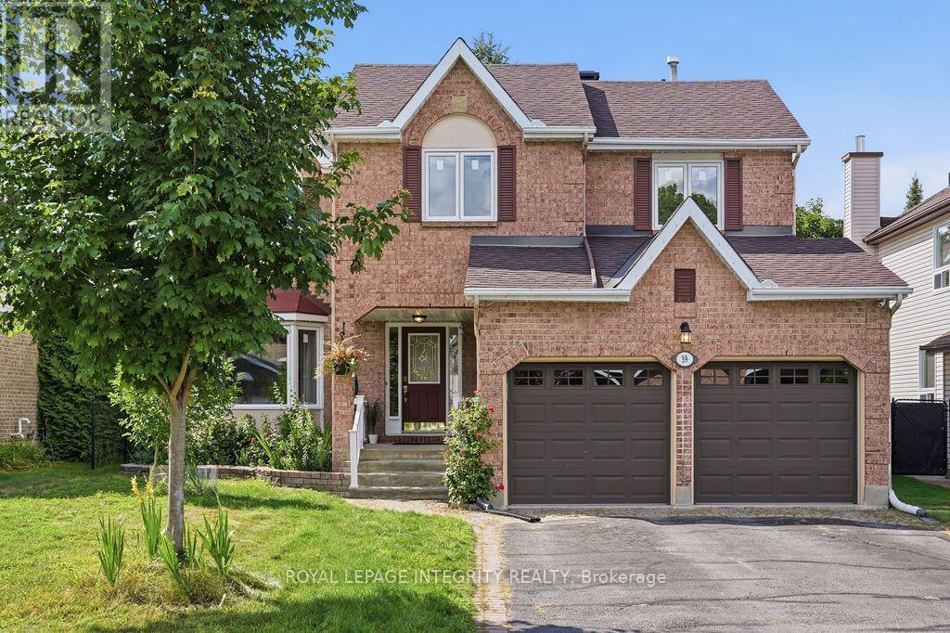
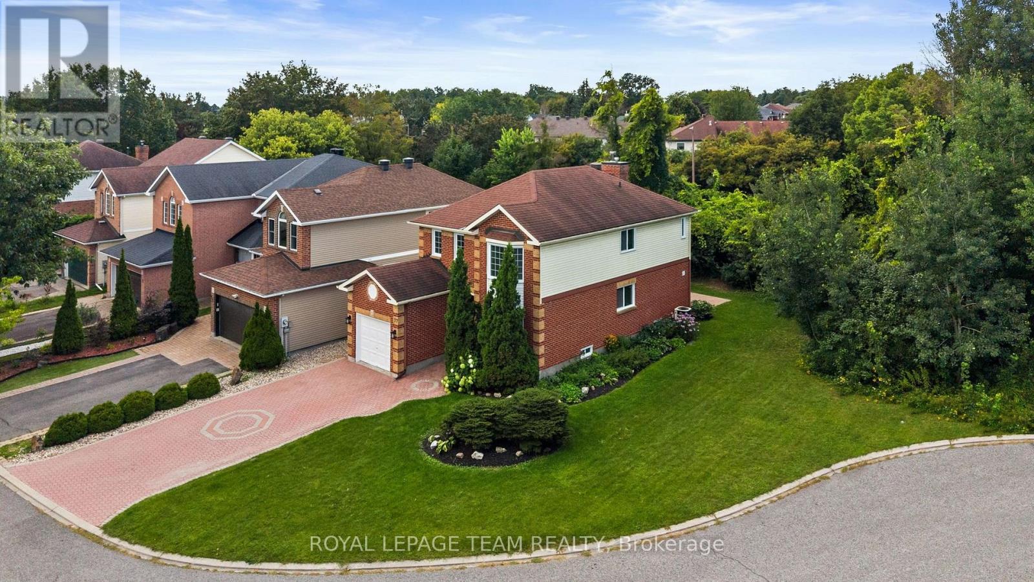
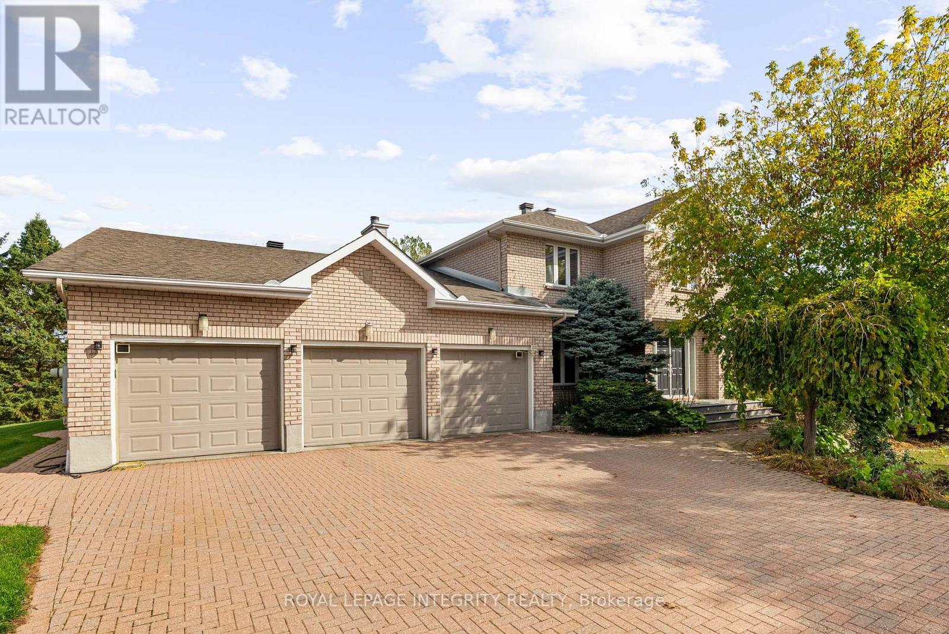
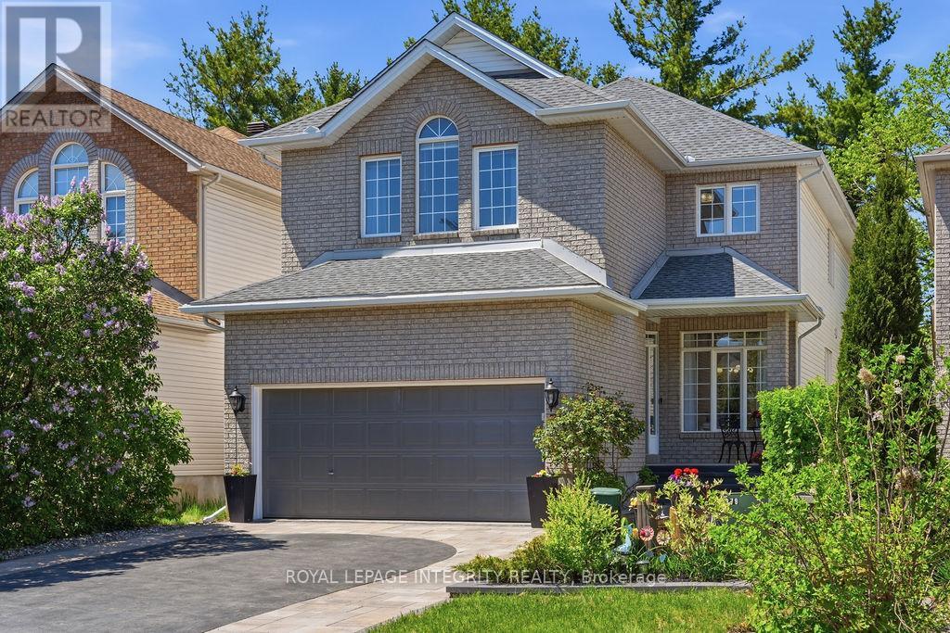
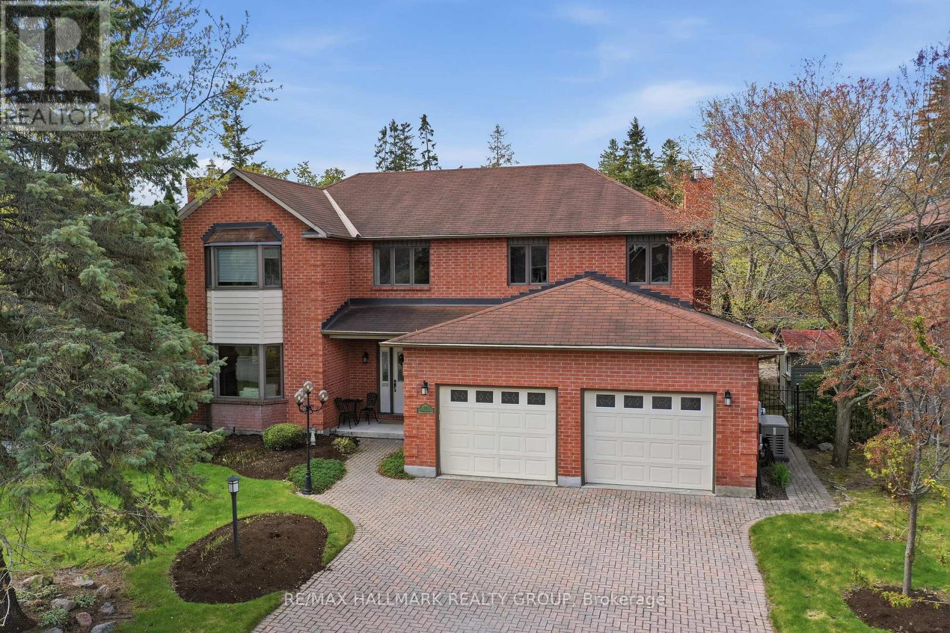
Rare opportunity to own a true 4-bedroom home on a premium lot in the heart of Beaverbrook, backing onto Holly Acres parkland and pathways in one of Ottawa's most sought-after communities. This well-maintained home features a renovated kitchen with abundant storage, a bright eating area and newer appliances. Formal living and dining rooms, a main-floor family room, and hardwood flooring throughout the home add to its appeal. The owner in 1994 added a full addition off the rear of the home, enlarging the living area on the main floor. A versatile main-floor office, located beside a full bathroom, offers potential for a 5th bedroom, guest suite, or multigenerational living. Upstairs, you'll find four spacious bedrooms, a 4-piece bathroom and a generous primary suite complete with an ensuite bathroom. The finished lower level provides additional living space with a large family/recreation room, plus an unfinished workshop and storage area. Situated on a mature, tree-lined street with exceptional neighbours, this home also offers rear yard access through a charming three-season room leading to the private backyard setting. Walls freshly painted, Electrical outlets and switches all updated and Lower level newly renovated August 2026, along with HWT, furnace, and A/C. An outstanding opportunity in a prime family-friendly location-make this Beaverbrook home yours today! (id:58075)Details
Details for 14 Carr Crescent, Ottawa, Ontario- Property Type
- Single Family
- Building Type
- House
- Storeys
- 2
- Neighborhood
- 9001 - Kanata - Beaverbrook
- Land Size
- 65 x 109.9 FT
- Year Built
- -
- Annual Property Taxes
- $5,790
- Parking Type
- Attached Garage, Garage, Inside Entry
Inside
- Appliances
- Refrigerator, Water meter, Dishwasher, Stove, Garage door opener remote(s), Water Heater
- Rooms
- 9
- Bedrooms
- 4
- Bathrooms
- 3
- Fireplace
- -
- Fireplace Total
- 1
- Basement
- Finished, N/A
Building
- Architecture Style
- -
- Direction
- Teron Rd to Carr Cres
- Type of Dwelling
- house
- Roof
- -
- Exterior
- Brick, Vinyl siding
- Foundation
- Poured Concrete
- Flooring
- -
Land
- Sewer
- Sanitary sewer
- Lot Size
- 65 x 109.9 FT
- Zoning
- -
- Zoning Description
- Residential
Parking
- Features
- Attached Garage, Garage, Inside Entry
- Total Parking
- 6
Utilities
- Cooling
- Central air conditioning
- Heating
- Forced air, Natural gas
- Water
- Municipal water
Feature Highlights
- Community
- -
- Lot Features
- Wooded area, Rocky, Sloping, Carpet Free
- Security
- -
- Pool
- -
- Waterfront
- -
Rooms
Rooms for 14 Carr Crescent, Ottawa, OntarioMap





Mirna Botros RealtorCopyright 2026