Mirna Botros
613-600-2626140 Shallow Pond Place - $2,999
140 Shallow Pond Place - $2,999
140 Shallow Pond Place
$2,999
1118 - Avalon East
Ottawa, OntarioK4A5N9
4 beds
3 baths
3 parking
MLS#: X13732938Listed: about 2 months agoUpdated:3 days ago
Description
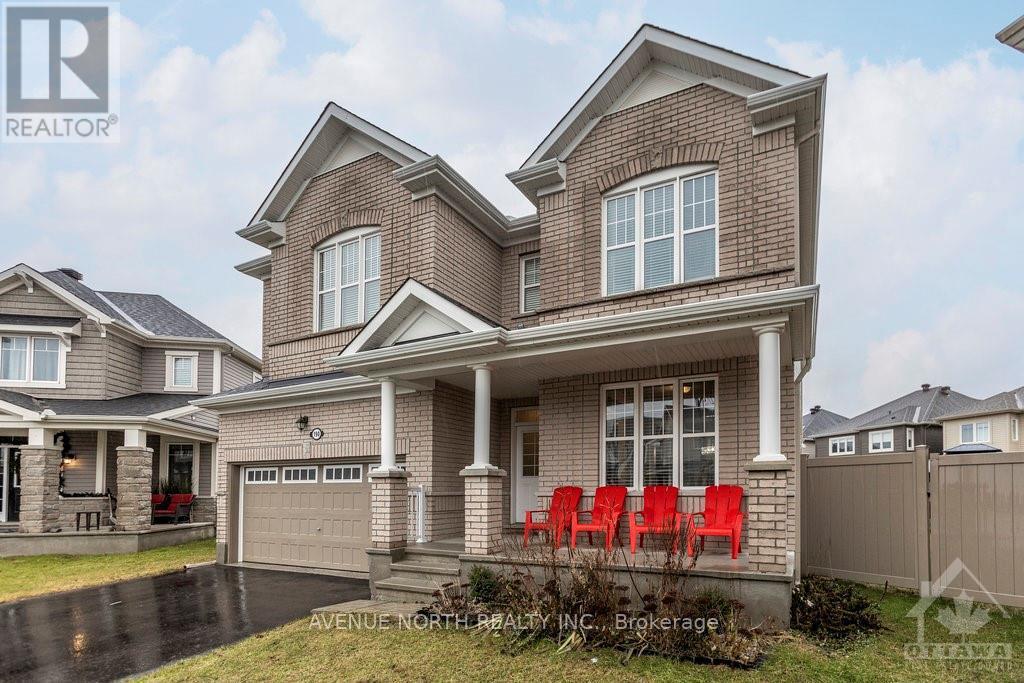
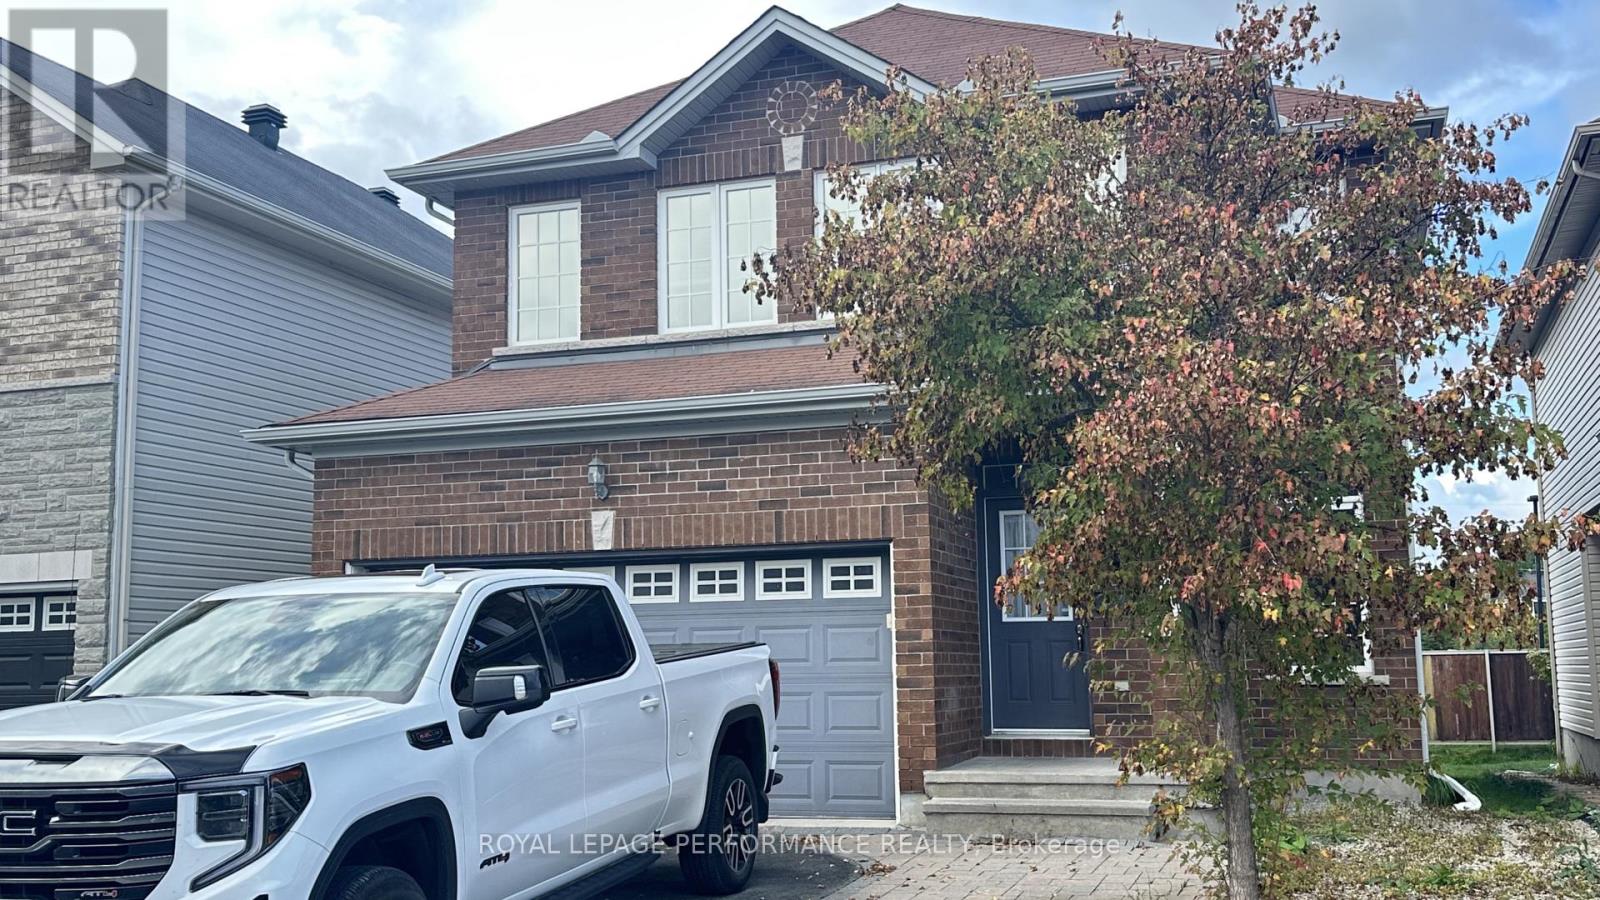
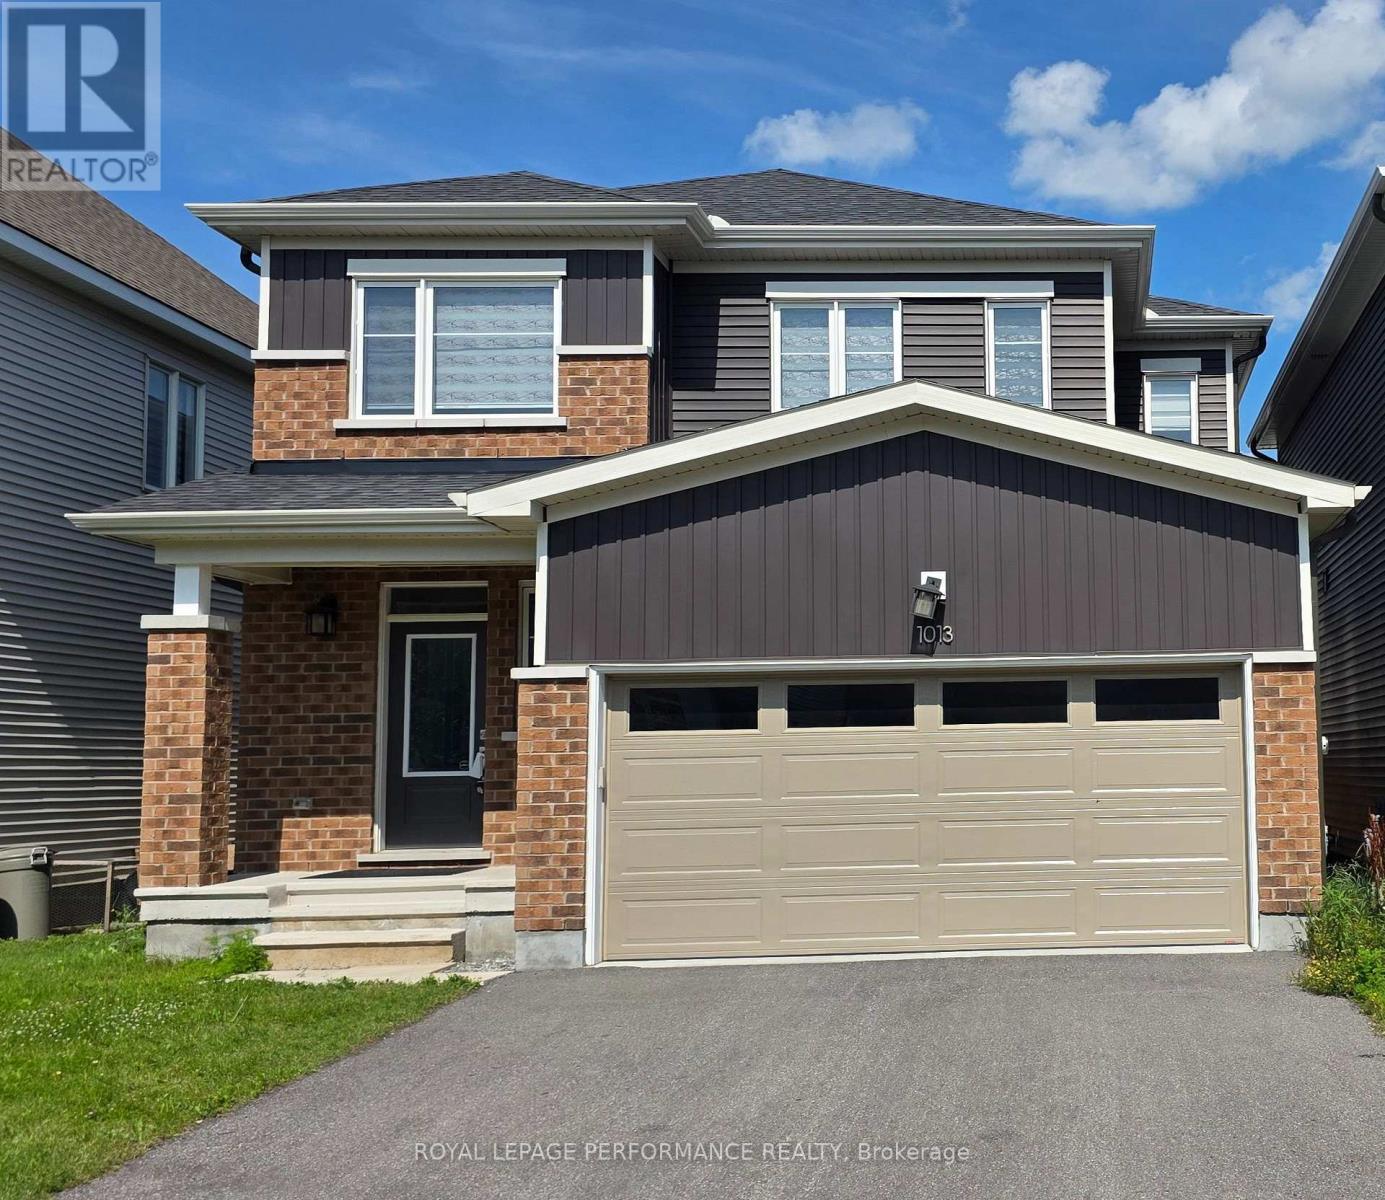
Welcome to this beautifully upgraded 4-bedroom, 3-bathroom home located in the highly sought-after Avalon Orleans community. Offering approximately 1,778 square feet above grade plus a spacious unfinished basement, this property is ideally situated just steps from parks, schools, trails, public transit, and all essential amenities. The main floor features elegant hardwood and tile flooring, soaring 9-foot ceilings, and a large walk-in closet off the foyer for added storage. A versatile front room serves perfectly as either a den or formal dining area. The open-concept kitchen and living room are ideal for entertaining, complete with a cozy gas fireplace, recessed lighting, and ample space for family gatherings. The kitchen boasts quartz countertops, stainless steel appliances, a stylish backsplash, abundant cabinetry, a center island with breakfast bar, and an oversized eat-in area with patio doors leading to the backyard. A hardwood staircase leads to the second level, which also features 9-foot ceilings. The spacious primary bedroom includes a large walk-in closet and a luxurious 4-piece ensuite with quartz counters and tile flooring. Three additional generously sized bedrooms, a second-floor laundry room, and a beautifully finished 4-piece main bathroom complete the upper level. The unfinished basement offers plenty of room for storage or future customization. High-end blinds throughout add a touch of sophistication to this move-in-ready home.24 HOURS NOTICE MUST BE GIVEN FOR ALL SHOWINGS. 24 hours irrevocable for all offers.*some photos virtually staged* (id:58075)Details
Details for 140 Shallow Pond Place, Ottawa, Ontario- Property Type
- Single Family
- Building Type
- House
- Storeys
- 2
- Neighborhood
- 1118 - Avalon East
- Land Size
- 30 x 95.1 FT ; 0
- Year Built
- -
- Annual Property Taxes
- -
- Parking Type
- Attached Garage, Garage
Inside
- Appliances
- Washer, Refrigerator, Dishwasher, Stove, Dryer, Hood Fan
- Rooms
- 15
- Bedrooms
- 4
- Bathrooms
- 3
- Fireplace
- -
- Fireplace Total
- 1
- Basement
- Unfinished, Full
Building
- Architecture Style
- -
- Direction
- Cross Streets: Heading South down Tenth Line Rd. make a left into the new Minto development onto Lakeridge Dr. then the 1st left onto Shallow Pond Place, home is on the left hand side. ** Directions: Closest main road Tenth Line.
- Type of Dwelling
- house
- Roof
- -
- Exterior
- Brick
- Foundation
- Poured Concrete
- Flooring
- -
Land
- Sewer
- Sanitary sewer
- Lot Size
- 30 x 95.1 FT ; 0
- Zoning
- -
- Zoning Description
- -
Parking
- Features
- Attached Garage, Garage
- Total Parking
- 3
Utilities
- Cooling
- Central air conditioning
- Heating
- Forced air, Natural gas
- Water
- Municipal water
Feature Highlights
- Community
- School Bus
- Lot Features
- -
- Security
- -
- Pool
- -
- Waterfront
- -
Rooms
Rooms for 140 Shallow Pond Place, Ottawa, OntarioMap


Mirna Botros RealtorCopyright 2026