Mirna Botros
613-600-26261402 Cheverny Crescent - $849,900
1402 Cheverny Crescent - $849,900
1402 Cheverny Crescent
$849,900
1103 - Fallingbrook/Ridgemount
Ottawa, OntarioK4A3C2
4 beds
3 baths
6 parking
MLS#: X14133444Listed: about 2 hours agoUpdated:about 2 hours ago
Description
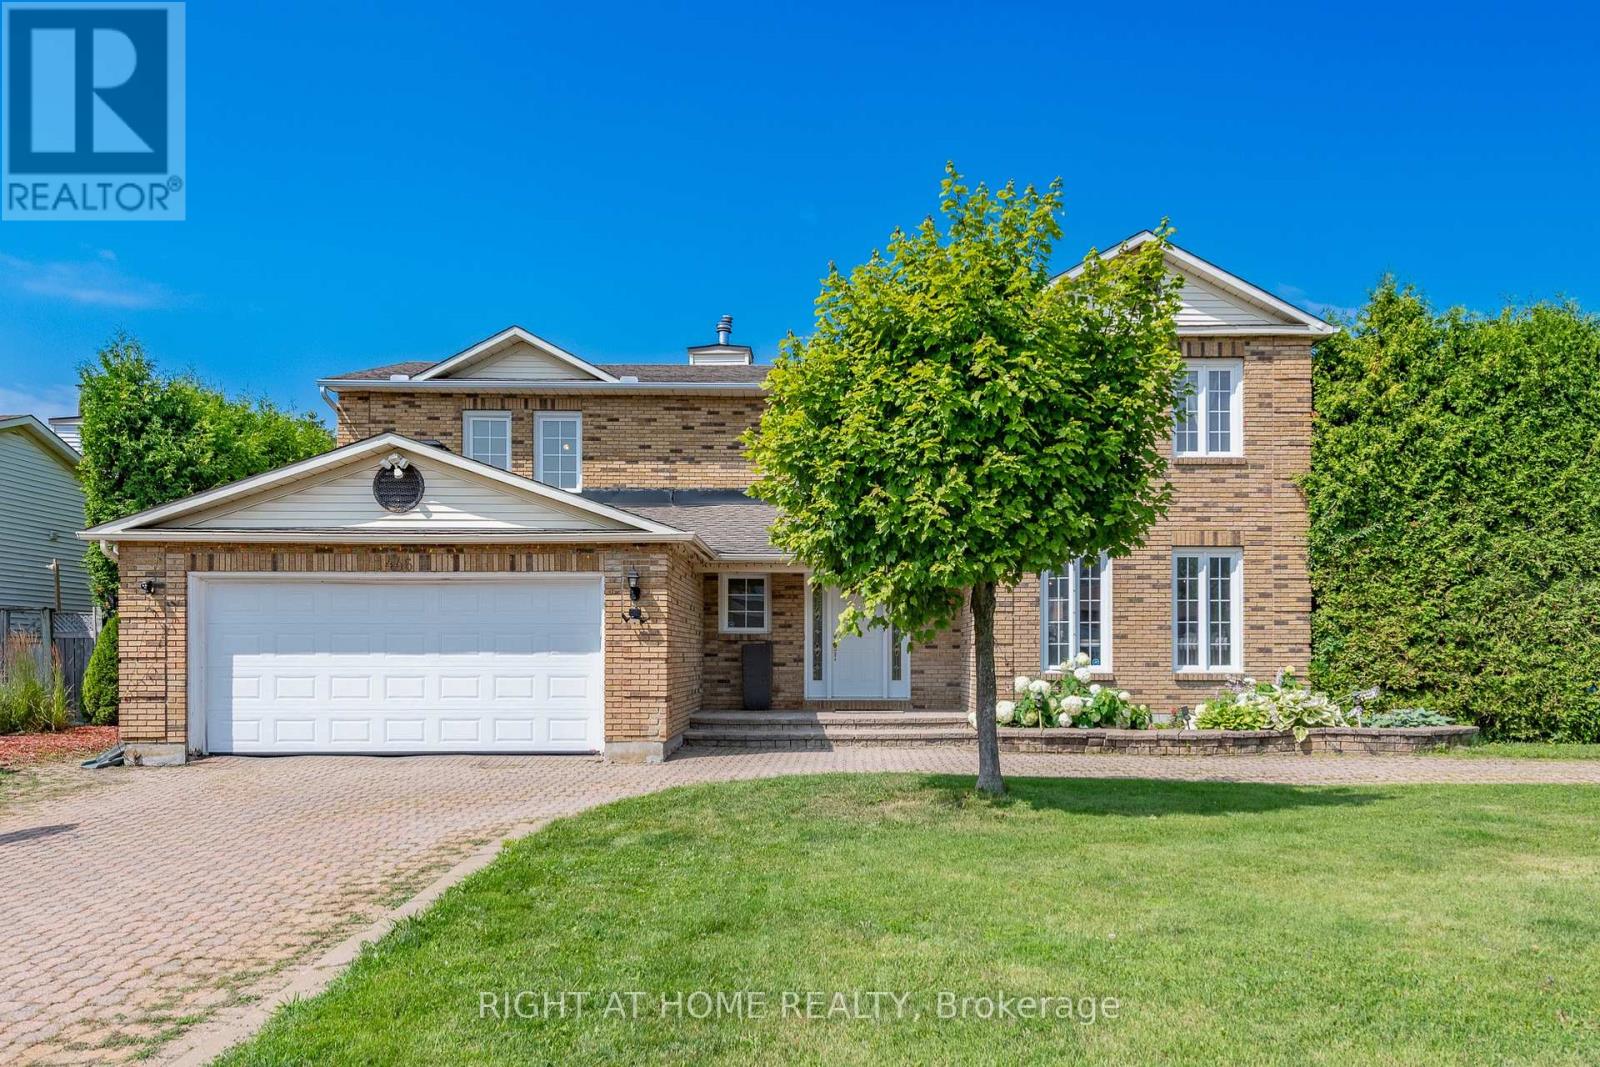
Welcome to 1402 Cheverny Crescent, ideally situated in Fallingbrook, one of Orleans most sought after neighborhoods. This inviting 4 bedroom, 2.5 bathroom home features a wonderful, functional floor plan designed for comfortable family living. Offering four generously sized bedrooms, a cozy gas fireplace, and a fully finished basement providing additional living space, this home has plenty of room for the whole family to enjoy. Conveniently located close to schools, parks, restaurants, shopping, and the future LRT station, this property offers the perfect blend of space, comfort, and convenience. Enjoy everything this established, family friendly neighborhood has to offer. A fantastic opportunity to call one of Orleans most desirable communities home. Recent upgrades/updates, Gas fireplace installed/Garage door opener (2015), Dishwasher (2017), AC (2021), Patio Door (2022), Roof/Washer/Dryer (2023), Kitchen floors (2025), Kitchen cabinets (2026). (id:58075)Details
Details for 1402 Cheverny Crescent, Ottawa, Ontario- Property Type
- Single Family
- Building Type
- House
- Storeys
- 2
- Neighborhood
- 1103 - Fallingbrook/Ridgemount
- Land Size
- 49.9 x 99.9 FT
- Year Built
- -
- Annual Property Taxes
- $6,157
- Parking Type
- Attached Garage, Garage, Inside Entry
Inside
- Appliances
- Washer, Refrigerator, Central Vacuum, Dishwasher, Stove, Dryer, Hood Fan, Blinds
- Rooms
- -
- Bedrooms
- 4
- Bathrooms
- 3
- Fireplace
- -
- Fireplace Total
- 1
- Basement
- Finished, Full
Building
- Architecture Style
- -
- Direction
- Cross Streets: Montcrest Drive. ** Directions: Trim Road, Turn Left on Waters Road, Turn Right on Montcrest Drive, Turn Left on Cheverny Cres.
- Type of Dwelling
- house
- Roof
- -
- Exterior
- Brick, Vinyl siding
- Foundation
- Concrete
- Flooring
- -
Land
- Sewer
- Sanitary sewer
- Lot Size
- 49.9 x 99.9 FT
- Zoning
- -
- Zoning Description
- -
Parking
- Features
- Attached Garage, Garage, Inside Entry
- Total Parking
- 6
Utilities
- Cooling
- Central air conditioning
- Heating
- Natural gas, Coil Fan
- Water
- Municipal water
Feature Highlights
- Community
- -
- Lot Features
- -
- Security
- -
- Pool
- -
- Waterfront
- -
Rooms
Rooms for 1402 Cheverny Crescent, Ottawa, OntarioMap

Mirna Botros RealtorCopyright 2026