Mirna Botros
613-600-26261403 Sault Street Unit Basement - $1,799
1403 Sault Street Unit Basement - $1,799
1403 Sault Street Unit Basement
$1,799
1102 - Bilberry Creek/Queenswood Heights
Ottawa, OntarioK1E1G8
2 beds
1 baths
2 parking
MLS#: X13716716Listed: about 8 hours agoUpdated:about 8 hours ago
Description
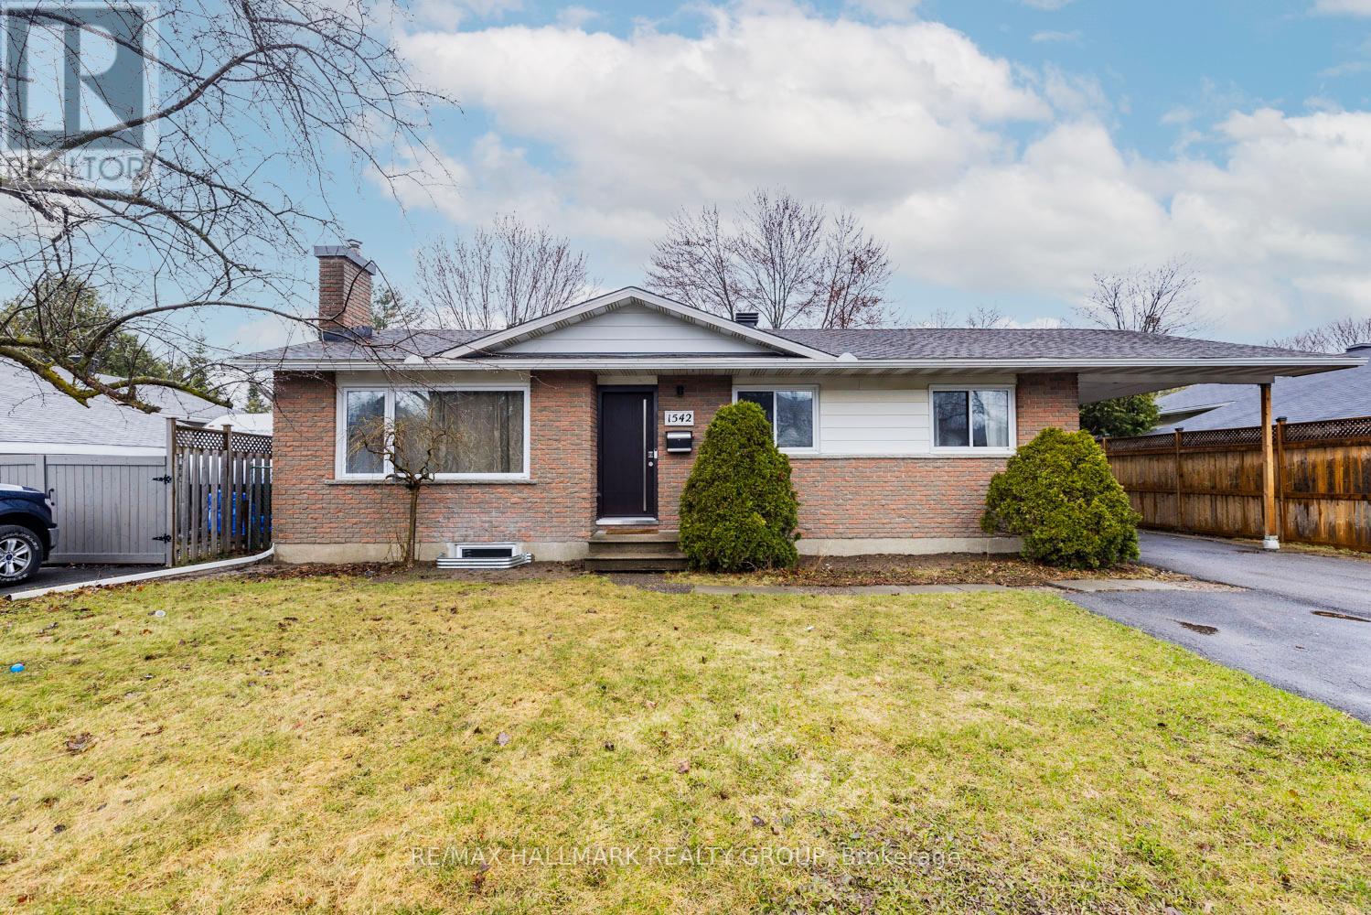
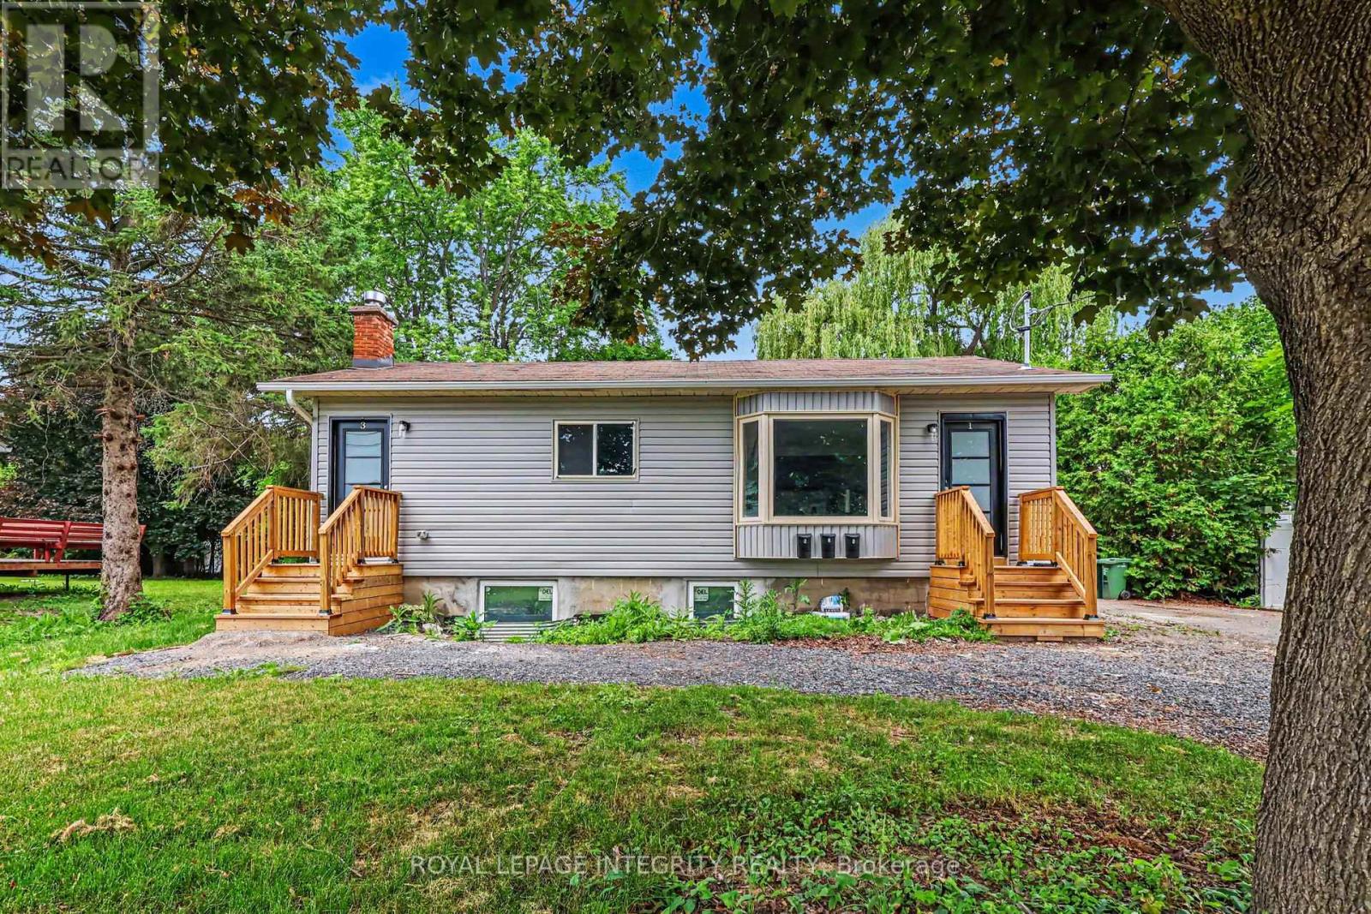
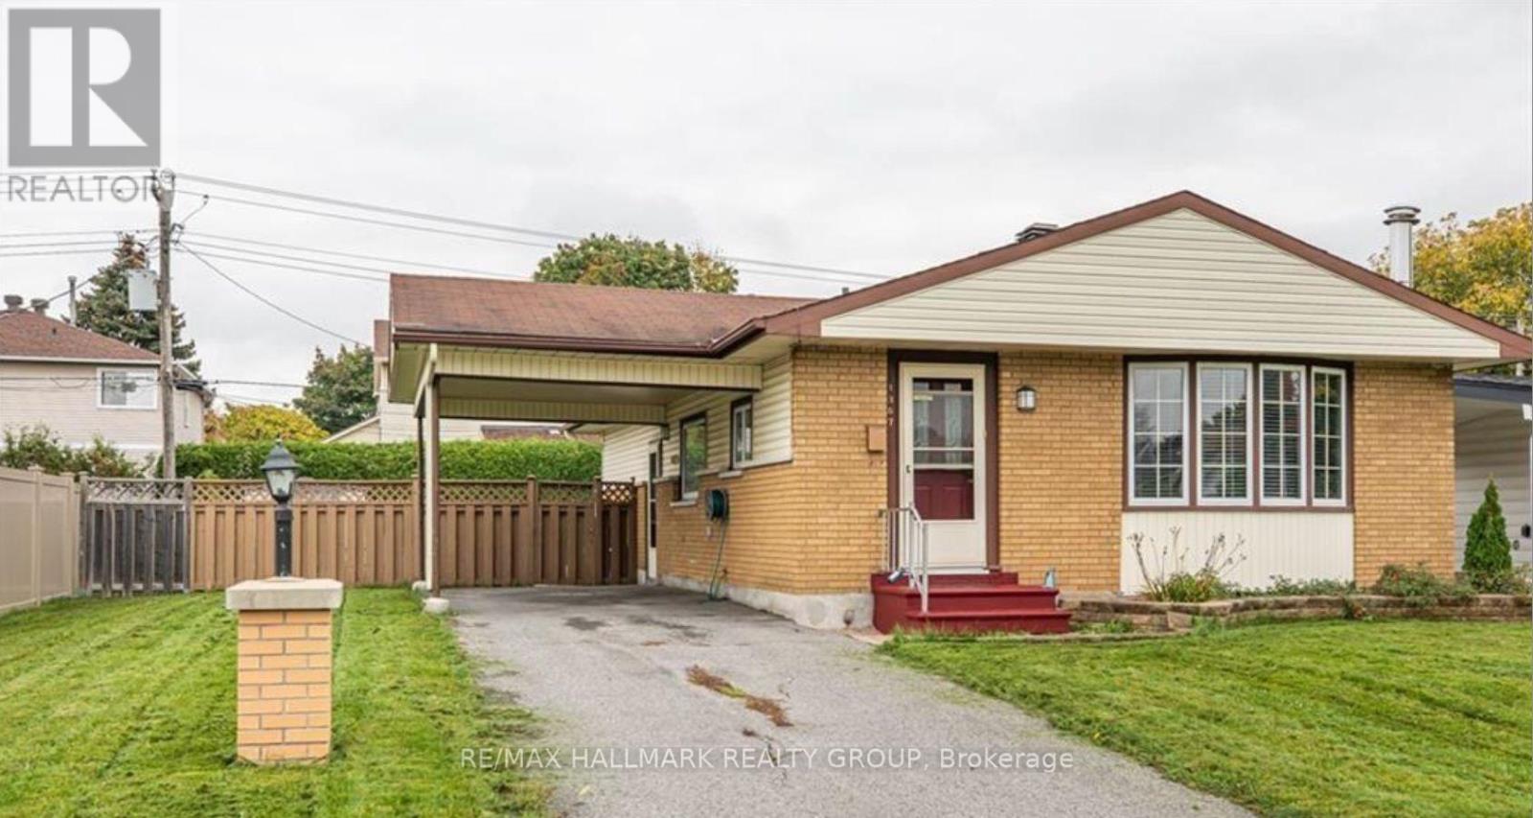
LEGAL separate BASEMENT/Lower Unit for Rent - 2 Bed/1 Bath, built with design, function, and durability in mind. In addition to the state-of-the-art and incredibly efficient boiler system, separate Hydro meter, Timeless white kitchens, Quartz countertops, Newer Appliances, In-suite laundry, Luxury vinyl floors, and low maintenance. EXCELLENT A++ location. Walking distance to Grocery, Place d'Orleans, Restaurants, and multiple parks! First and Last required. Flooring: Laminate ** This is a linked property.** (id:58075)Details
Details for 1403 Sault Street Unit Basement, Ottawa, Ontario- Property Type
- Single Family
- Building Type
- House
- Storeys
- 2
- Neighborhood
- 1102 - Bilberry Creek/Queenswood Heights
- Land Size
- 60 x 100 FT
- Year Built
- -
- Annual Property Taxes
- -
- Parking Type
- No Garage
Inside
- Appliances
- -
- Rooms
- 6
- Bedrooms
- 2
- Bathrooms
- 1
- Fireplace
- -
- Fireplace Total
- -
- Basement
- Full
Building
- Architecture Style
- -
- Direction
- St Joseph Blvd. to Duford Dr. to Chartrand Ave. to Kennedy Ln W. to Major Rd. To Sault St.
- Type of Dwelling
- house
- Roof
- -
- Exterior
- -
- Foundation
- -
- Flooring
- -
Land
- Sewer
- Sanitary sewer
- Lot Size
- 60 x 100 FT
- Zoning
- -
- Zoning Description
- -
Parking
- Features
- No Garage
- Total Parking
- 2
Utilities
- Cooling
- None
- Heating
- Baseboard heaters, Electric
- Water
- Municipal water
Feature Highlights
- Community
- -
- Lot Features
- -
- Security
- -
- Pool
- -
- Waterfront
- -
Rooms
Rooms for 1403 Sault Street Unit Basement, Ottawa, OntarioMap

Mirna Botros RealtorCopyright 2026