Mirna Botros
613-600-26261409 Caravel Crescent - $2,650
1409 Caravel Crescent - $2,650
1409 Caravel Crescent
$2,650
1102 - Bilberry Creek/Queenswood Heights
Ottawa, OntarioK1E3X4
4 beds
3 baths
3 parking
MLS#: X14082802Listed: about 2 hours agoUpdated:about 2 hours ago
Description
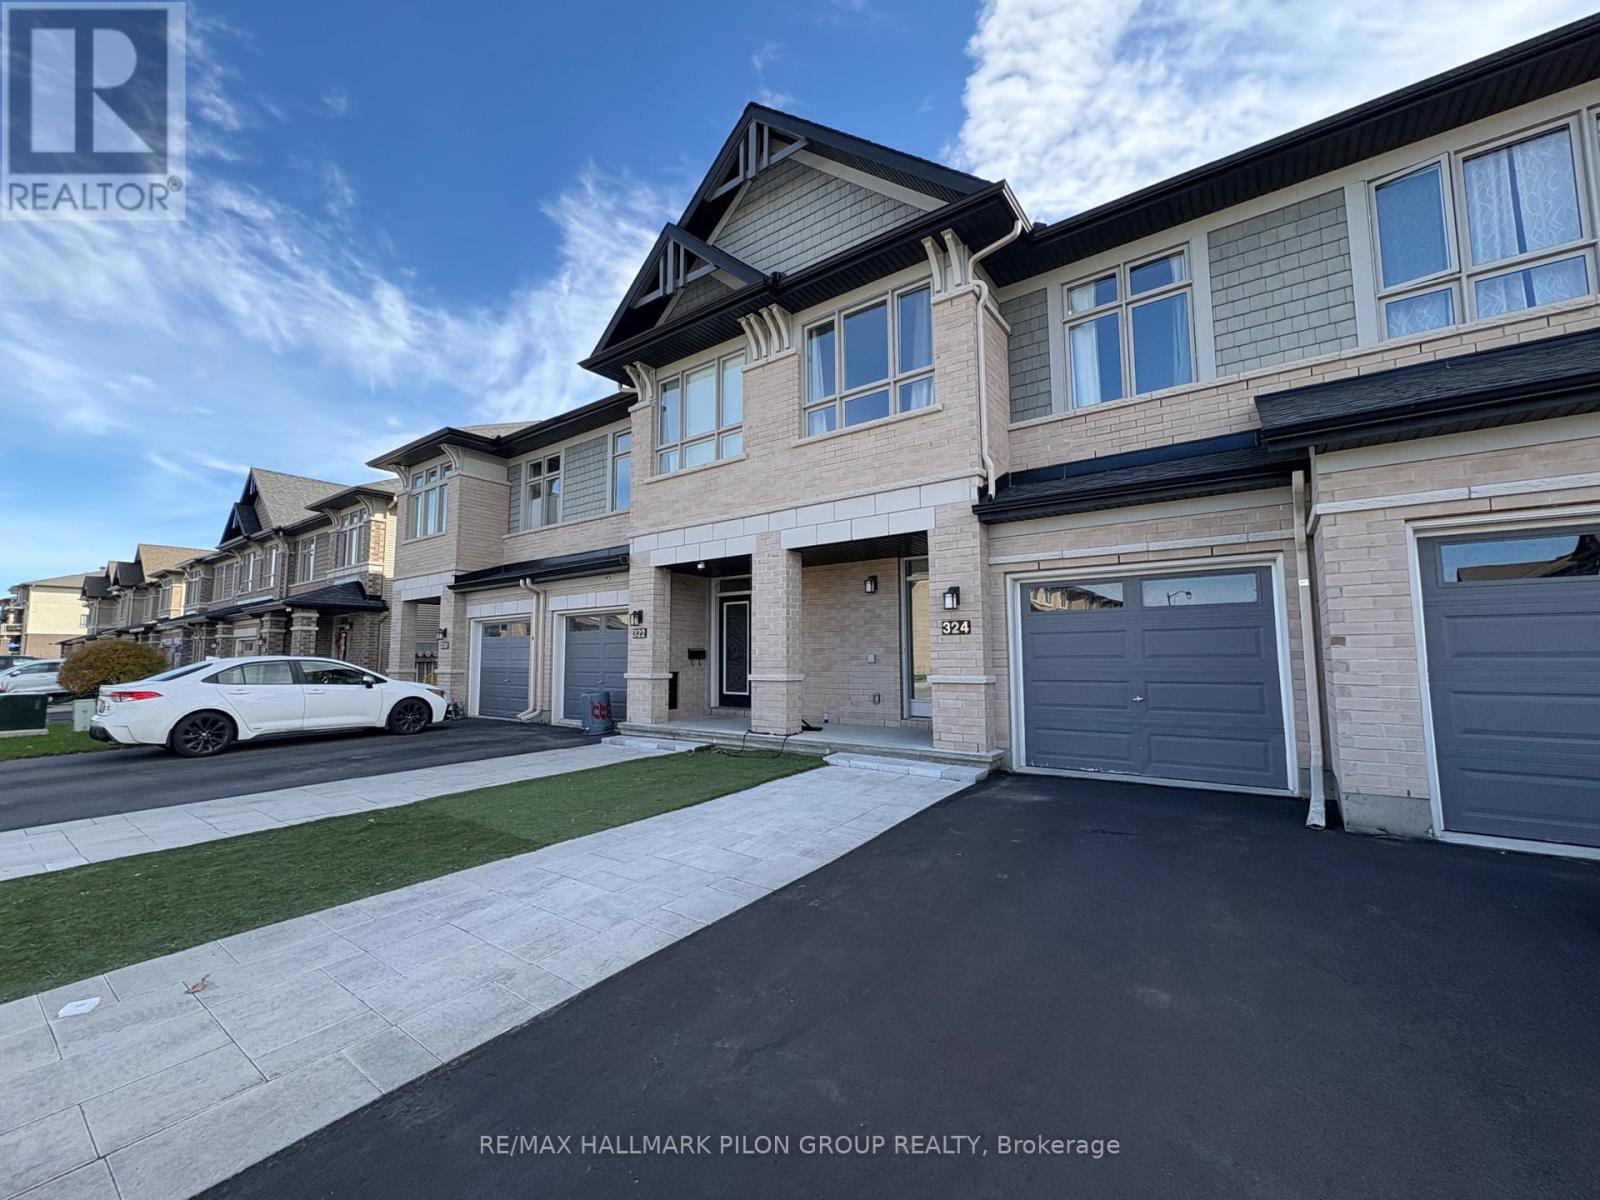
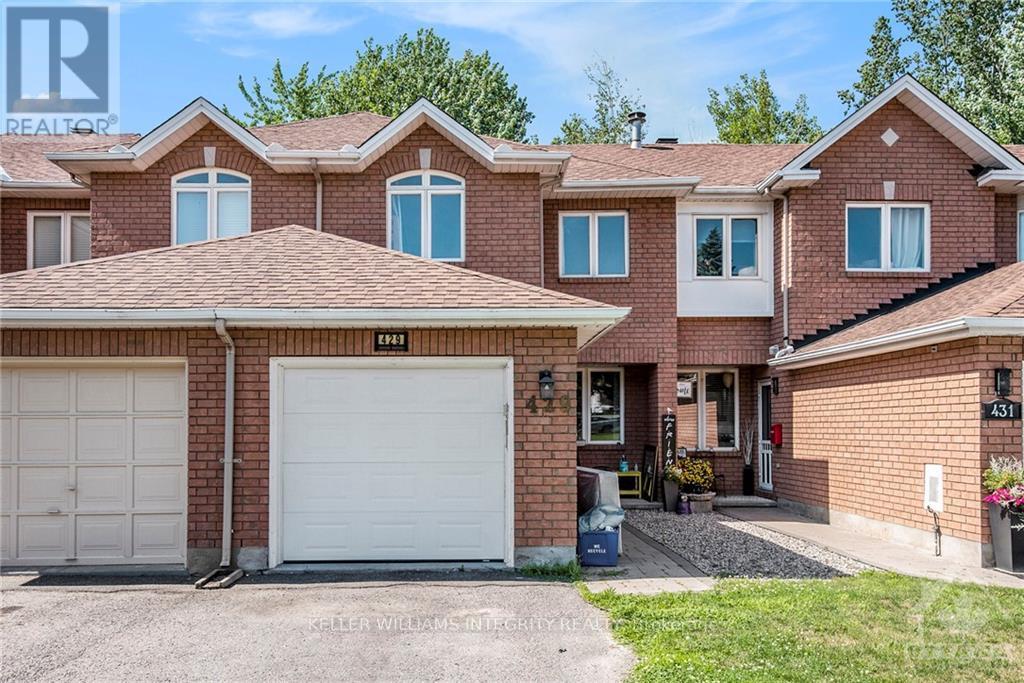
Welcome to 1409 Caravel Crescent in Orleans, this beautiful 3+1 bedroom home offers a fantastic layout and a peaceful setting backing directly onto the beautiful Queenswood Ridge Park. The main floor features a bright and inviting living room, a dedicated dining area, and a well-appointed eat-in kitchen with stainless steel appliances. Upstairs, you'll find three spacious bedrooms and a full bathroom, offering a comfortable and functional layout for families. The newly finished basement provides additional living space with an extra bedroom, a full bathroom and separate laundry room, ideal for guests, a home office or a growing family. Enjoy carpet-free living throughout! A brand-new interlock patio and no rear neighbours make the backyard perfect for relaxing or entertaining outdoors. Complete with an attached garage and two additional parking spaces in the driveway, this home offers comfort, convenience, and plenty of space for the whole family. Ideally situated close to parks, schools, shopping, and transit, don't miss this wonderful opportunity! (id:58075)Details
Details for 1409 Caravel Crescent, Ottawa, Ontario- Property Type
- Single Family
- Building Type
- Row Townhouse
- Storeys
- 2
- Neighborhood
- 1102 - Bilberry Creek/Queenswood Heights
- Land Size
- 20 x 100.1 FT
- Year Built
- -
- Annual Property Taxes
- -
- Parking Type
- Attached Garage, Garage
Inside
- Appliances
- Washer, Refrigerator, Dishwasher, Stove, Dryer, Hood Fan
- Rooms
- -
- Bedrooms
- 4
- Bathrooms
- 3
- Fireplace
- -
- Fireplace Total
- -
- Basement
- Finished, Full
Building
- Architecture Style
- -
- Direction
- Cross Streets: Tompkins and Tenth Line. ** Directions: Queensway exit to Tenth Line Rd South, right on Tompkins Ave, right on Caravel Cres.
- Type of Dwelling
- row_townhouse
- Roof
- -
- Exterior
- Brick, Vinyl siding
- Foundation
- Poured Concrete
- Flooring
- -
Land
- Sewer
- Sanitary sewer
- Lot Size
- 20 x 100.1 FT
- Zoning
- -
- Zoning Description
- -
Parking
- Features
- Attached Garage, Garage
- Total Parking
- 3
Utilities
- Cooling
- Central air conditioning
- Heating
- Forced air, Natural gas
- Water
- Municipal water
Feature Highlights
- Community
- -
- Lot Features
- In suite Laundry
- Security
- -
- Pool
- -
- Waterfront
- -
Rooms
Rooms for 1409 Caravel Crescent, Ottawa, OntarioMap

Mirna Botros RealtorCopyright 2026