Mirna Botros
613-600-2626141 Grassy Plains Drive - $675,000
141 Grassy Plains Drive - $675,000
141 Grassy Plains Drive
$675,000
9010 - Kanata - Emerald Meadows/Trailwest
Ottawa, OntarioK2M2R6
4 beds
3 baths
6 parking
MLS#: X13557380Listed: about 2 months agoUpdated:9 days ago
Description
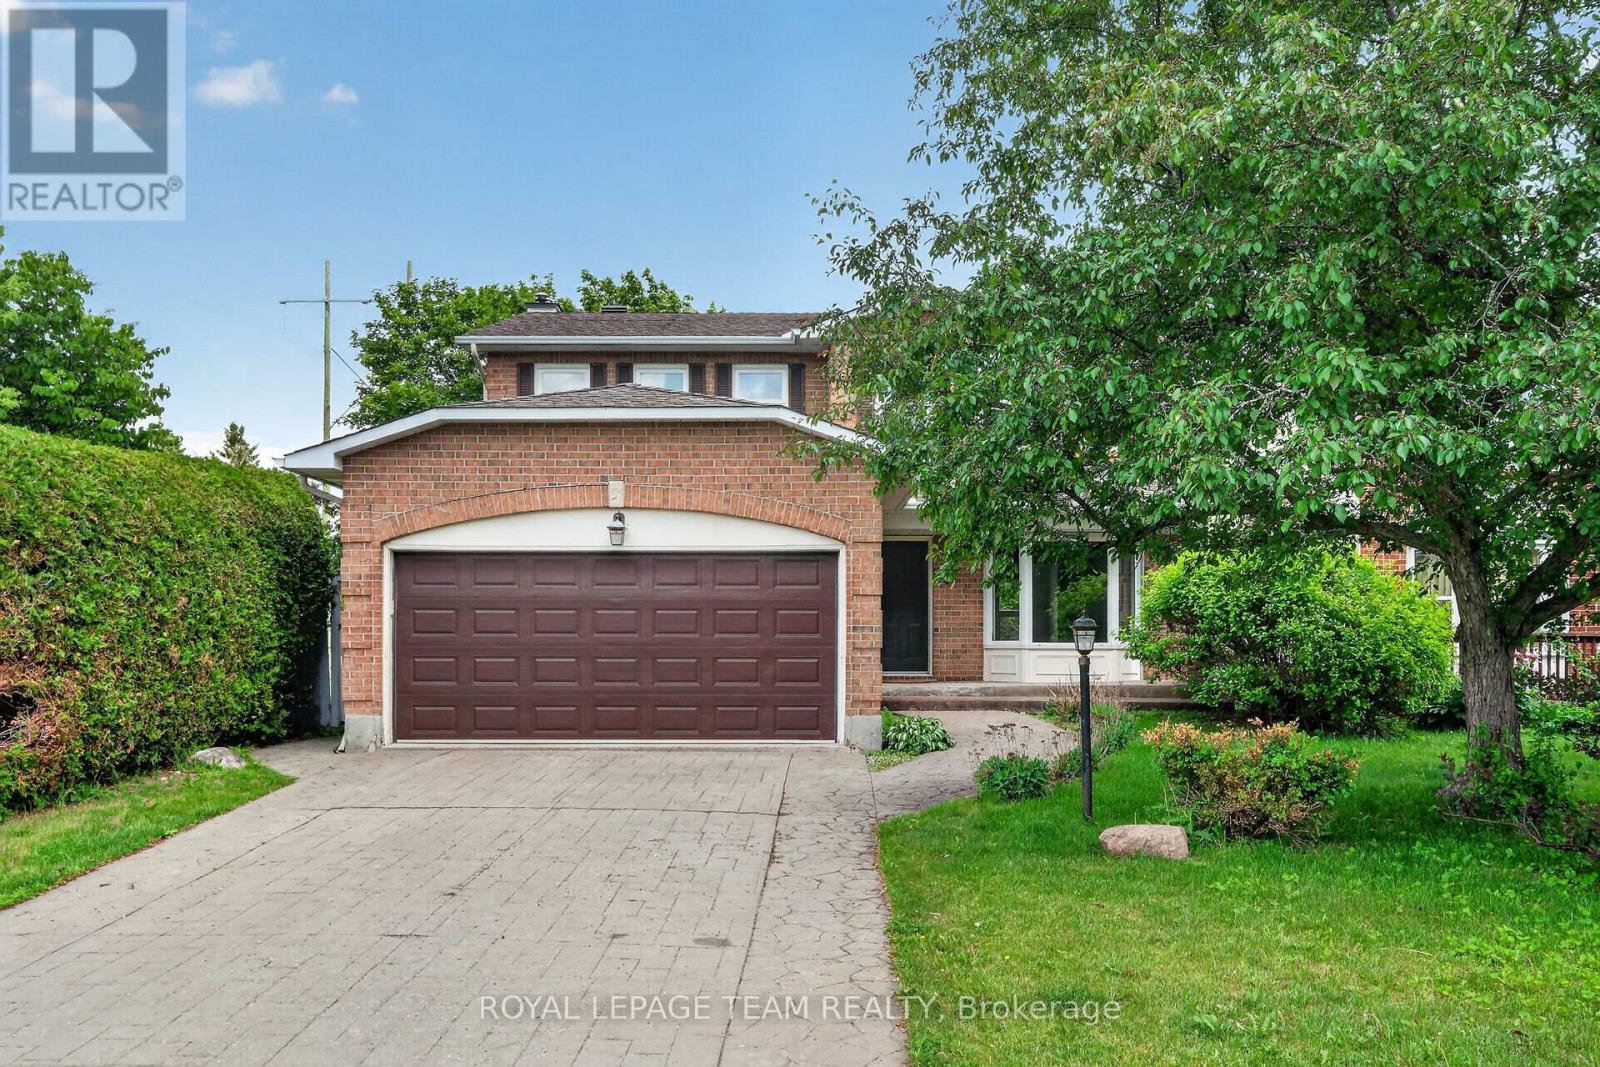
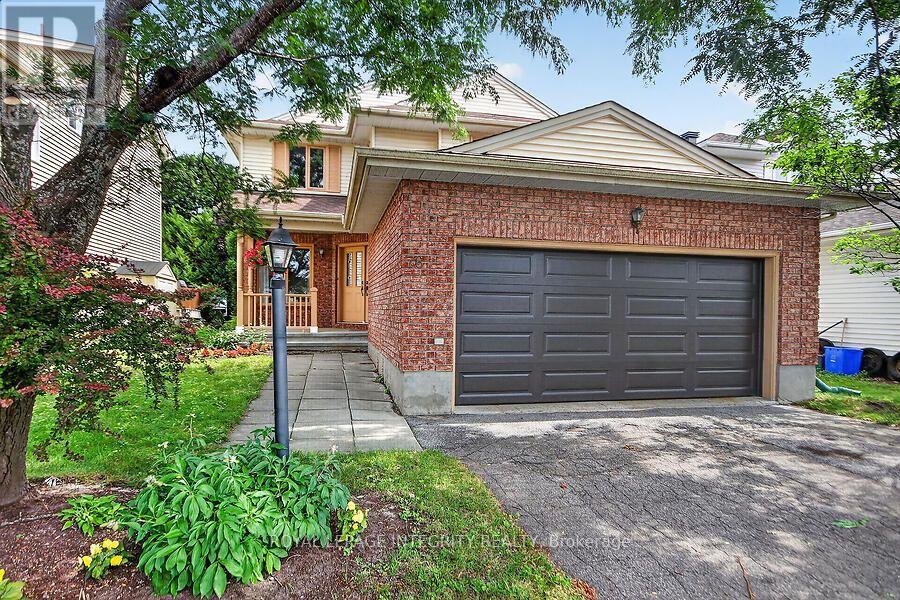
Space, privacy & potential - all at a price point that makes detached living more attainable. If you've been shopping for a townhome but wishing for the extra space, privacy & freedom of a detached home, this one is for you. This is a well-loved home that is ready for its next chapter & will require updating & some work, making it an ideal fit for handy buyers, renovators or anyone who would rather put their own style into a home over time. Look beyond the current condition & you'll find the things that are much harder to change: a generous footprint, a functional family-friendly layout, a double garage, private backyard & a fantastic Kanata location. The main floor has hardwood flooring, spacious living & dining areas & an open-concept kitchen with stainless steel appliances, plenty of cabinetry & bonus pantry space. The kitchen overlooks the family room, with a gas fireplace. Upstairs, a bright loft provides a large flexible space for a home office, playroom or potential for a fourth bedroom. The spacious primary bedroom features a walk-in closet & private ensuite while two additional bedrooms offer plenty of room for family, guests or another office. The finished lower level adds even more usable space with a large recreation room, separate office or den & abundant storage. Outside, mature hedges create a surprisingly private backyard with a deck & plenty of potential to create your own outdoor retreat. An attached double garage rounds out a feature list that can be difficult to find at this price point. Set in family-friendly Emerald Meadows, you're within walking distance of schools, parks, trails, shopping, recreation & transit. It may not be move-in ready, but that's exactly where the opportunity lies. For buyers with some vision, a willingness to roll up their sleeves & the desire to make a home truly their own, this is a chance to get the space & privacy of a detached home without stretching to the price point of a fully updated one. (id:58075)Details
Details for 141 Grassy Plains Drive, Ottawa, Ontario- Property Type
- Single Family
- Building Type
- House
- Storeys
- 2
- Neighborhood
- 9010 - Kanata - Emerald Meadows/Trailwest
- Land Size
- 61.6 x 111.5 FT
- Year Built
- -
- Annual Property Taxes
- $5,674
- Parking Type
- Attached Garage, Garage
Inside
- Appliances
- Washer, Refrigerator, Dishwasher, Stove, Oven, Dryer, Microwave, Water Heater - Tankless
- Rooms
- 14
- Bedrooms
- 4
- Bathrooms
- 3
- Fireplace
- -
- Fireplace Total
- -
- Basement
- Partially finished, Full
Building
- Architecture Style
- -
- Direction
- Cross Streets: Stonehaven/Old Richmond. ** Directions: Eagleson Rd south to Bridgestone Dr. Left (east) onto Bridgestone Drive. Right onto Grassy Plains.
- Type of Dwelling
- house
- Roof
- -
- Exterior
- Brick, Vinyl siding
- Foundation
- Concrete
- Flooring
- -
Land
- Sewer
- Sanitary sewer
- Lot Size
- 61.6 x 111.5 FT
- Zoning
- -
- Zoning Description
- -
Parking
- Features
- Attached Garage, Garage
- Total Parking
- 6
Utilities
- Cooling
- Central air conditioning
- Heating
- Forced air, Natural gas
- Water
- Municipal water
Feature Highlights
- Community
- -
- Lot Features
- -
- Security
- -
- Pool
- -
- Waterfront
- -
Rooms
Rooms for 141 Grassy Plains Drive, Ottawa, OntarioMap





Mirna Botros RealtorCopyright 2026