Mirna Botros
613-600-2626141 Kerry Hill Crescent - $3,499,000
141 Kerry Hill Crescent - $3,499,000
141 Kerry Hill Crescent
$3,499,000
9304 - Dunrobin Shores
Ottawa, OntarioK0A1T0
6 beds
5 baths
25 parking
MLS#: X13591120Listed: 3 months agoUpdated:3 months ago
Description
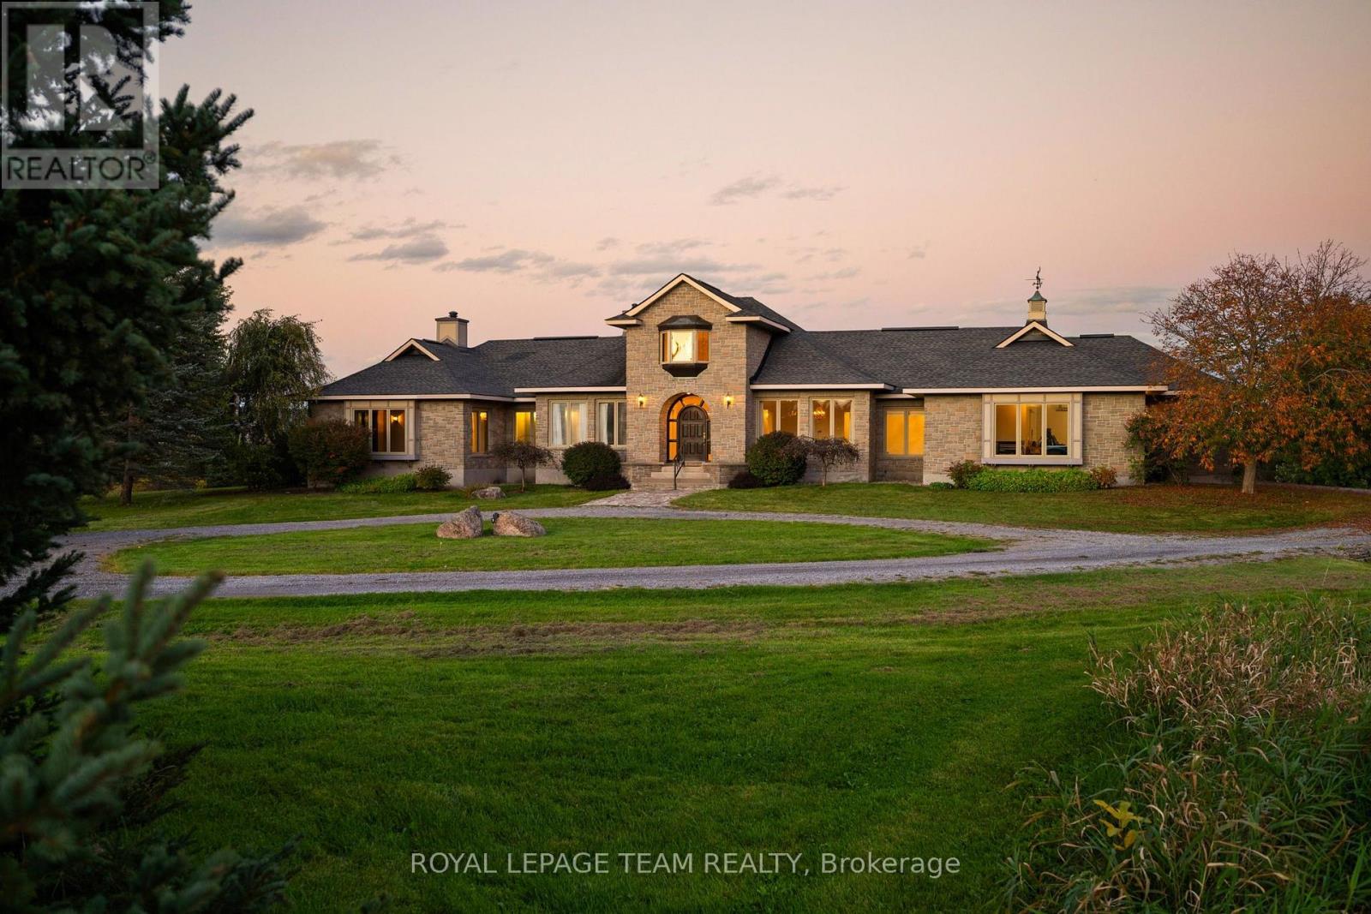
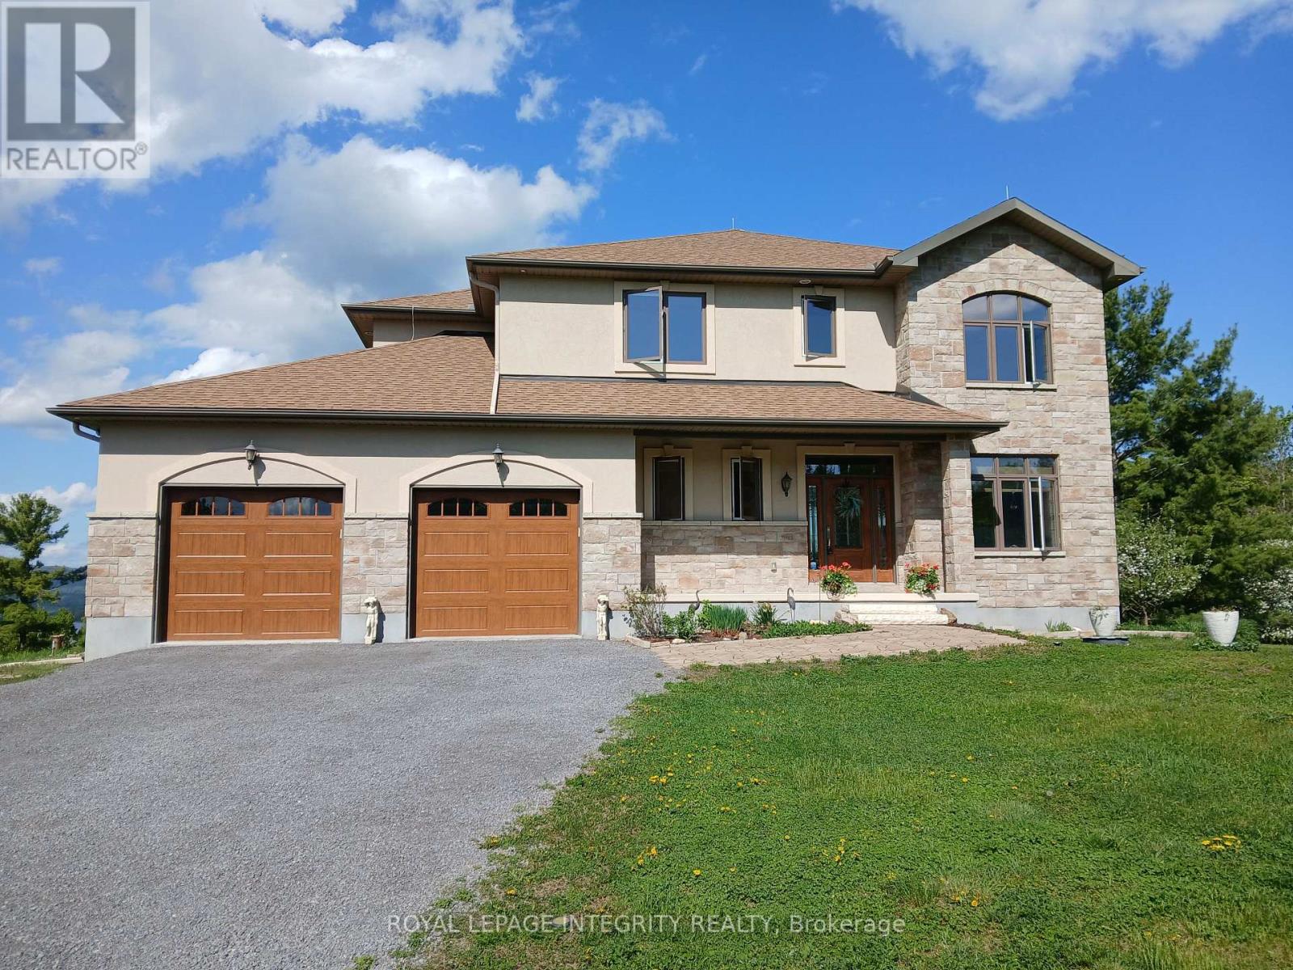
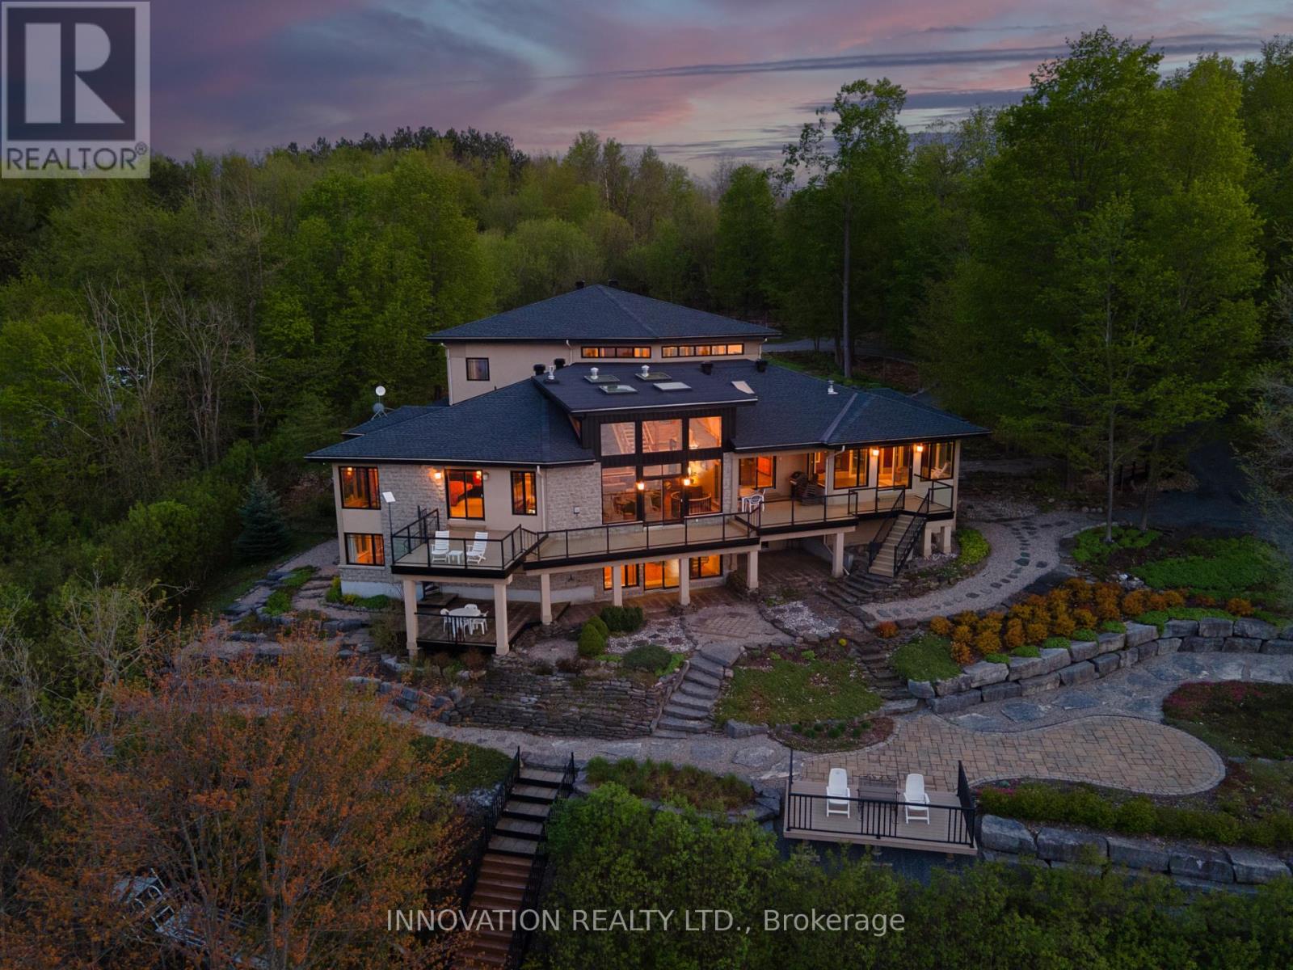
Luxury estate living on 1.99 acres in the prestigious Kerscott Heights of Dunrobin, offering unparalleled elegance, privacy, and a lifestyle of distinction. A dramatic entry through automatic wrought-iron gates and along the interlock driveway leads to a stately 7,000+ sq. ft. residence with 4-car garage. Inside, the grand circular foyer with sweeping staircase opens to sophisticated living spaces, including cigar lounge, a chef's kitchen, and custom cabinetry overlooking the gardens. The great room captivates with soaring ceilings, a stone wall fireplace, perfecting framing the resort-style backyard with inground pool, hot tub, firepit, and multiple terraces for entertaining. The 1,000+ sq. ft. primary retreat features dual walk-in closets, spa-inspired ensuite, fireplace sitting area, and private balcony with commanding views. Upstairs offers four bedrooms, multiple baths, and a library landing, while the finished lower level includes a guest suite, recreation and games rooms, and abundant storage. With nearly $1M invested in luxury renovations and premium finishes throughout, 141 Kerry Hill Crescent is more than a home-it is a sanctuary, a statement, and the lifestyle you've been dreaming of. Pictures are virtually staged. Schedule your private showing today and experience this extraordinary estate in person. (id:58075)Details
Details for 141 Kerry Hill Crescent, Ottawa, Ontario- Property Type
- Single Family
- Building Type
- House
- Storeys
- 2
- Neighborhood
- 9304 - Dunrobin Shores
- Land Size
- 185.1 FT
- Year Built
- -
- Annual Property Taxes
- $14,197
- Parking Type
- Garage, Other
Inside
- Appliances
- Washer, Refrigerator, Dishwasher, Stove, Dryer, Garage door opener remote(s)
- Rooms
- 17
- Bedrooms
- 6
- Bathrooms
- 5
- Fireplace
- -
- Fireplace Total
- 2
- Basement
- Finished, N/A
Building
- Architecture Style
- -
- Direction
- Hwy 46 & Sixth Line Rd
- Type of Dwelling
- house
- Roof
- -
- Exterior
- Brick
- Foundation
- Concrete
- Flooring
- -
Land
- Sewer
- Septic System
- Lot Size
- 185.1 FT
- Zoning
- -
- Zoning Description
- RR1, RR3
Parking
- Features
- Garage, Other
- Total Parking
- 25
Utilities
- Cooling
- Central air conditioning
- Heating
- Heat Pump, Forced air, Oil, Electric
- Water
- -
Feature Highlights
- Community
- -
- Lot Features
- -
- Security
- -
- Pool
- Inground pool
- Waterfront
- -
Rooms
Rooms for 141 Kerry Hill Crescent, Ottawa, OntarioMap

Mirna Botros RealtorCopyright 2026