Mirna Botros
613-600-2626141 Percy Street - $899,900
141 Percy Street - $899,900
141 Percy Street
$899,900
4103 - Ottawa Centre
Ottawa, OntarioK1R6C8
4 beds
2 baths
4 parking
MLS#: X13621702Listed: about 2 months agoUpdated:about 1 month ago
Description
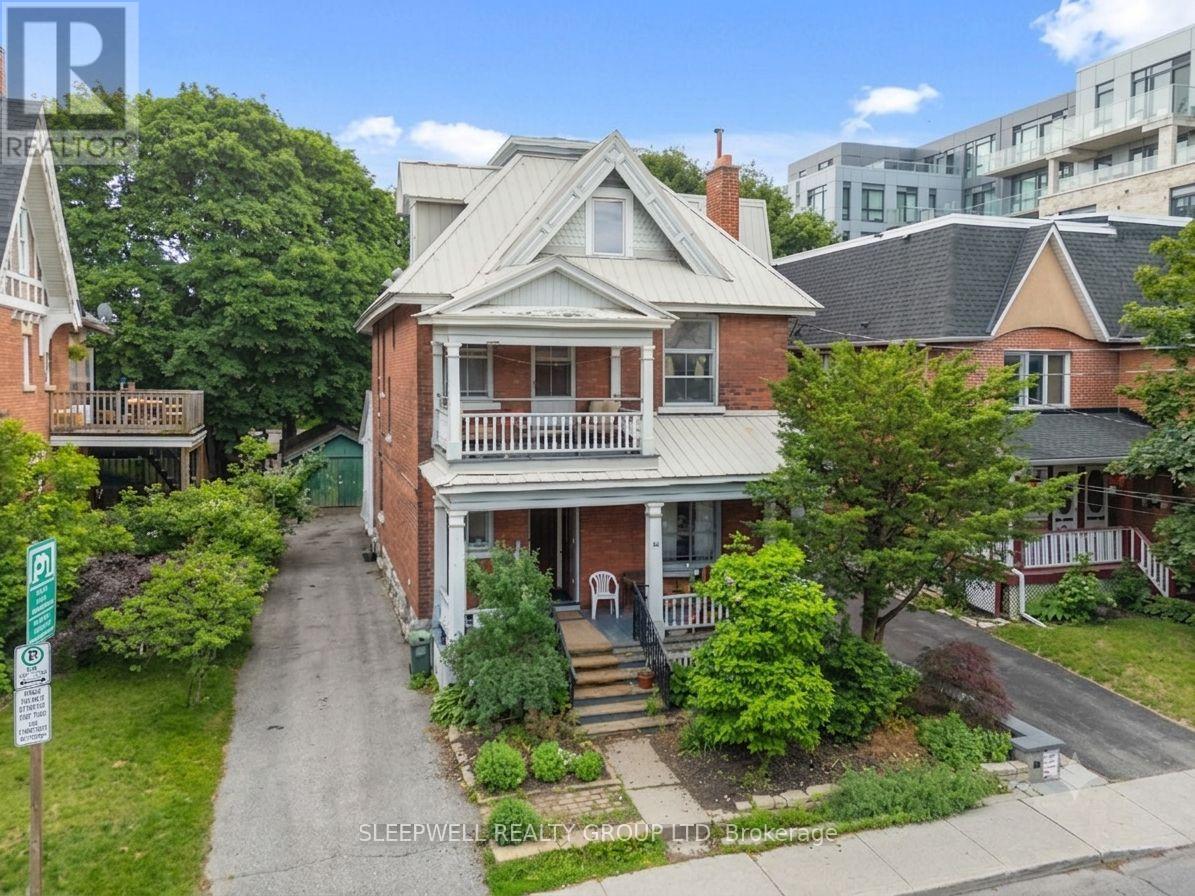
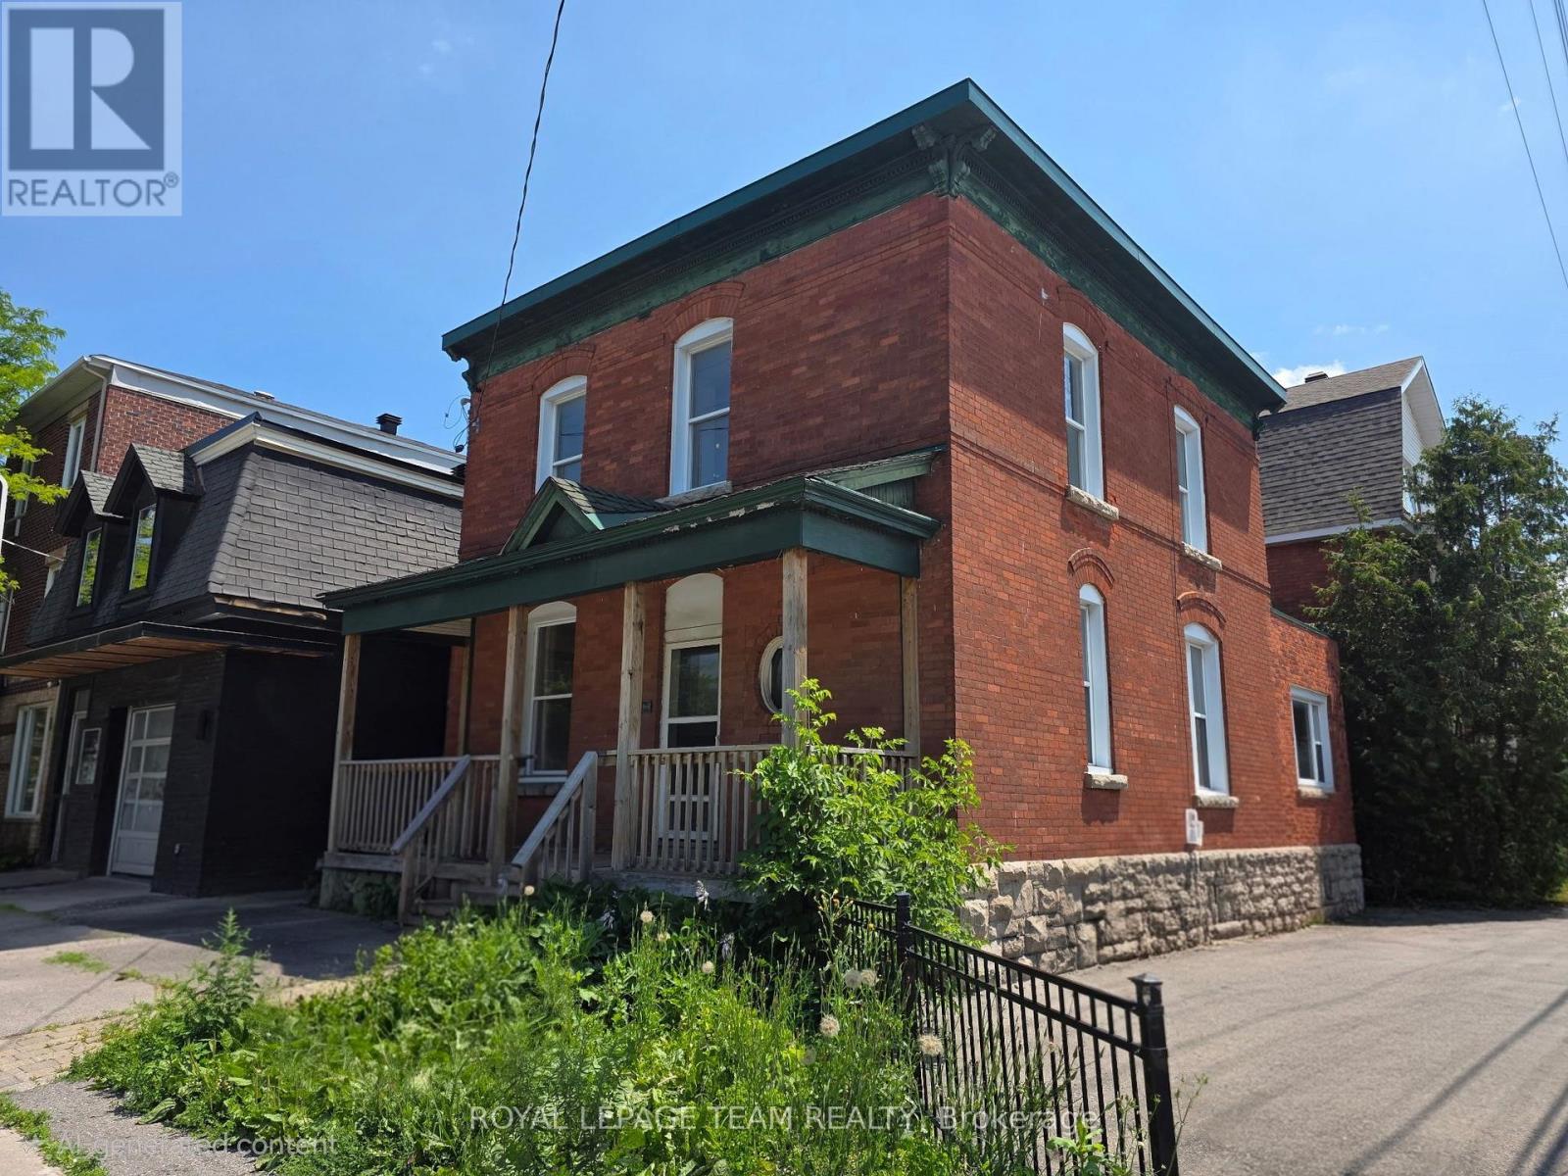
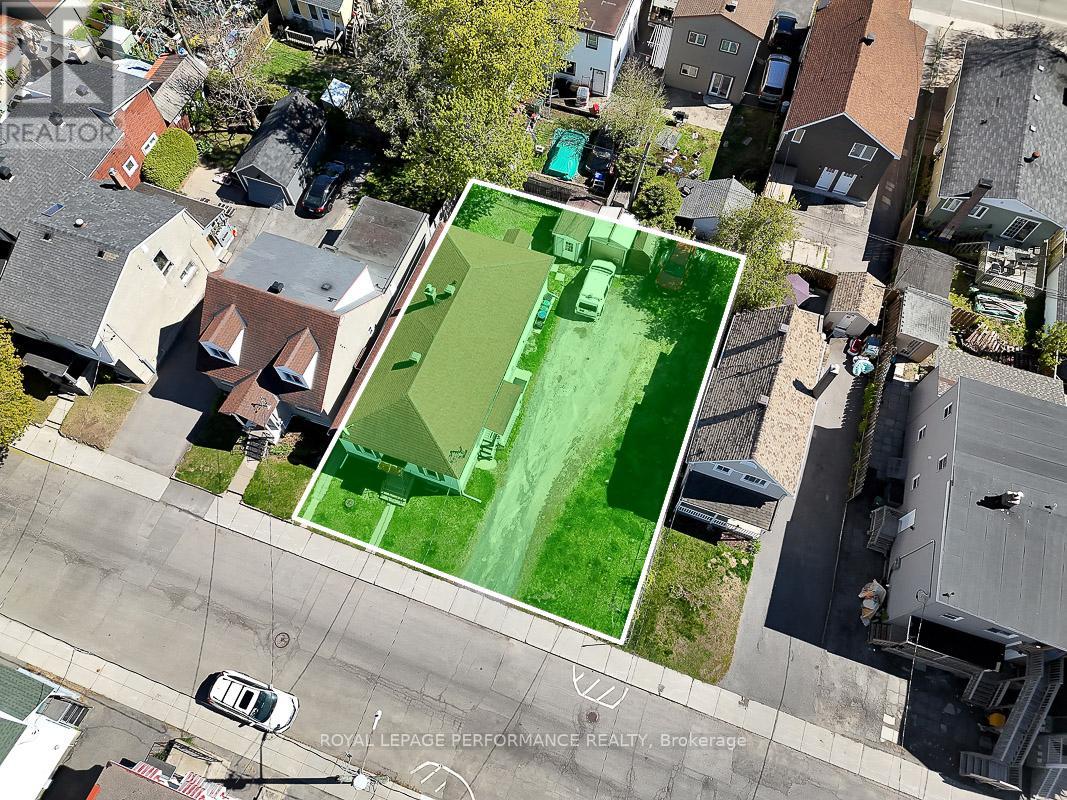
Rare Centretown 50ft wide frontage duplex steps from Somerset offered by the Estate at $899,900 with vacant possession and flexible closing. Probate is complete. Zoned CM1, with 4 private drive parking spaces, a genuine rarity in the core. Two self-contained units: main floor unit features 2 bedrooms, eat-in kitchen, and full bath; upper unit mirrors the layout with 2 bedrooms, kitchen, living room and bath. Market rents in this area support $1,850-$2,100/unit, projected gross of $44,400-$50,400/yr plus parking at ($170+/space/month, 4 spaces, $8,160+/yr gross). Hot water tank (2019) on rental. Sold as-is, where-is - estate sale, no representations or warranties. 24-hr irrv on all offers. An excellent opportunity for professionals seeking a well-located, move-in-ready home with additional cash flow that offers both functionality and value. (id:58075)Details
Details for 141 Percy Street, Ottawa, Ontario- Property Type
- Multi Family
- Building Type
- Duplex
- Storeys
- 2
- Neighborhood
- 4103 - Ottawa Centre
- Land Size
- 50 x 58 FT
- Year Built
- -
- Annual Property Taxes
- $6,894
- Parking Type
- No Garage
Inside
- Appliances
- Washer, Refrigerator, Stove, Dryer, Furniture, Water Heater
- Rooms
- 12
- Bedrooms
- 4
- Bathrooms
- 2
- Fireplace
- -
- Fireplace Total
- -
- Basement
- Unfinished, N/A
Building
- Architecture Style
- -
- Direction
- Cross Streets: Somerset and Percy. ** Directions: Heading north on Bronson, turn right on Somerset, right on Percy, property is on the left.
- Type of Dwelling
- duplex
- Roof
- -
- Exterior
- Steel, Brick
- Foundation
- Stone, Poured Concrete
- Flooring
- -
Land
- Sewer
- Sanitary sewer
- Lot Size
- 50 x 58 FT
- Zoning
- -
- Zoning Description
- CM1
Parking
- Features
- No Garage
- Total Parking
- 4
Utilities
- Cooling
- None
- Heating
- Forced air, Natural gas
- Water
- Municipal water
Feature Highlights
- Community
- -
- Lot Features
- Flat site, Sump Pump
- Security
- -
- Pool
- -
- Waterfront
- -
Rooms
Rooms for 141 Percy Street, Ottawa, OntarioMap

Mirna Botros RealtorCopyright 2026