Mirna Botros
613-600-2626141 Percy Street - $899,900
141 Percy Street - $899,900
141 Percy Street
$899,900
4103 - Ottawa Centre
Ottawa, OntarioK1R6C8
0 beds
2 baths
4 parking
MLS#: X13662066Listed: about 2 months agoUpdated:about 1 month ago
Description
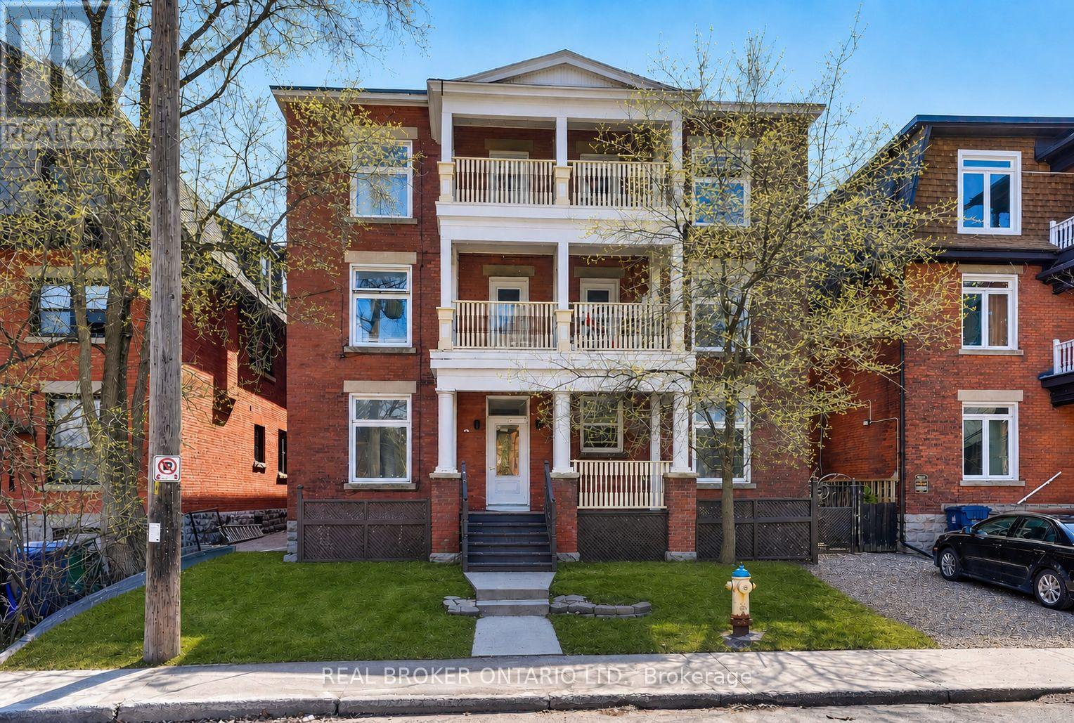
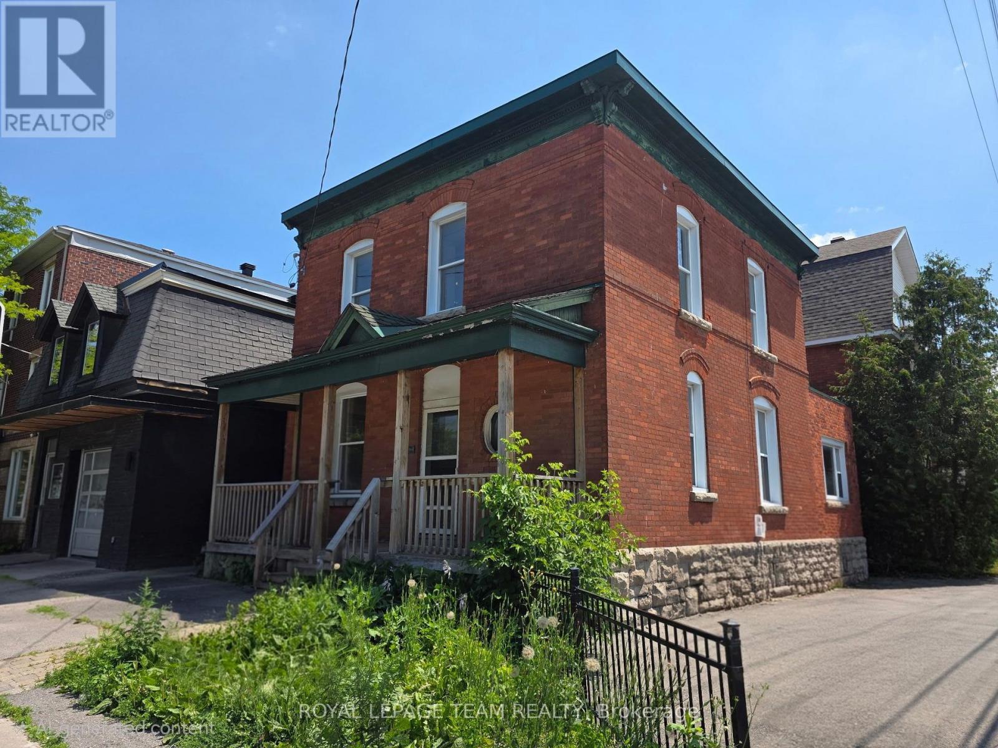
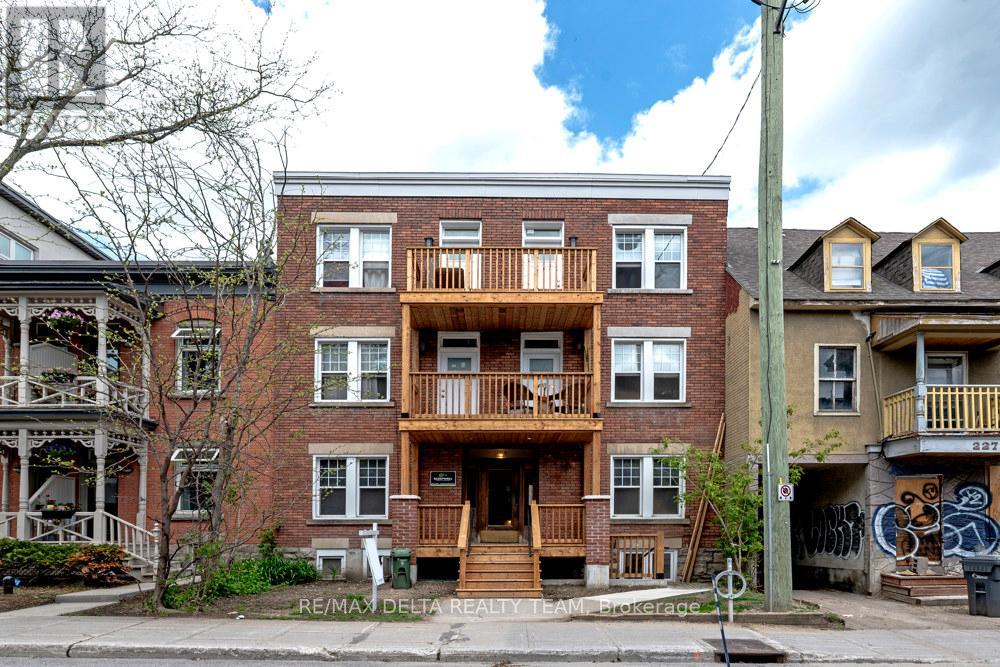
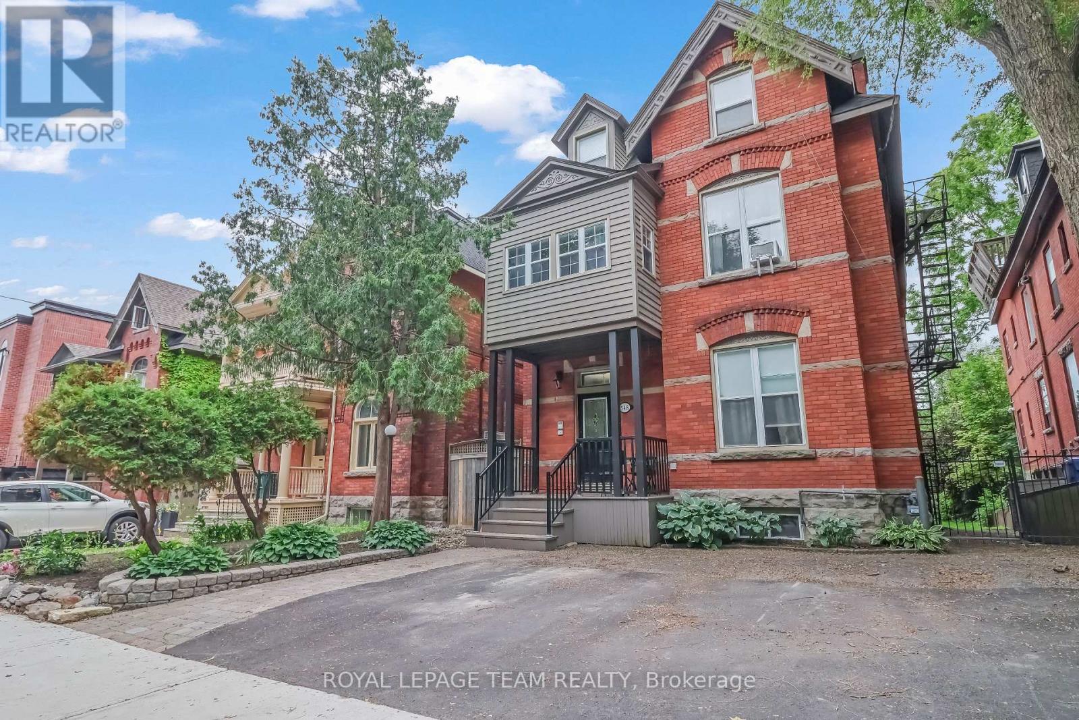
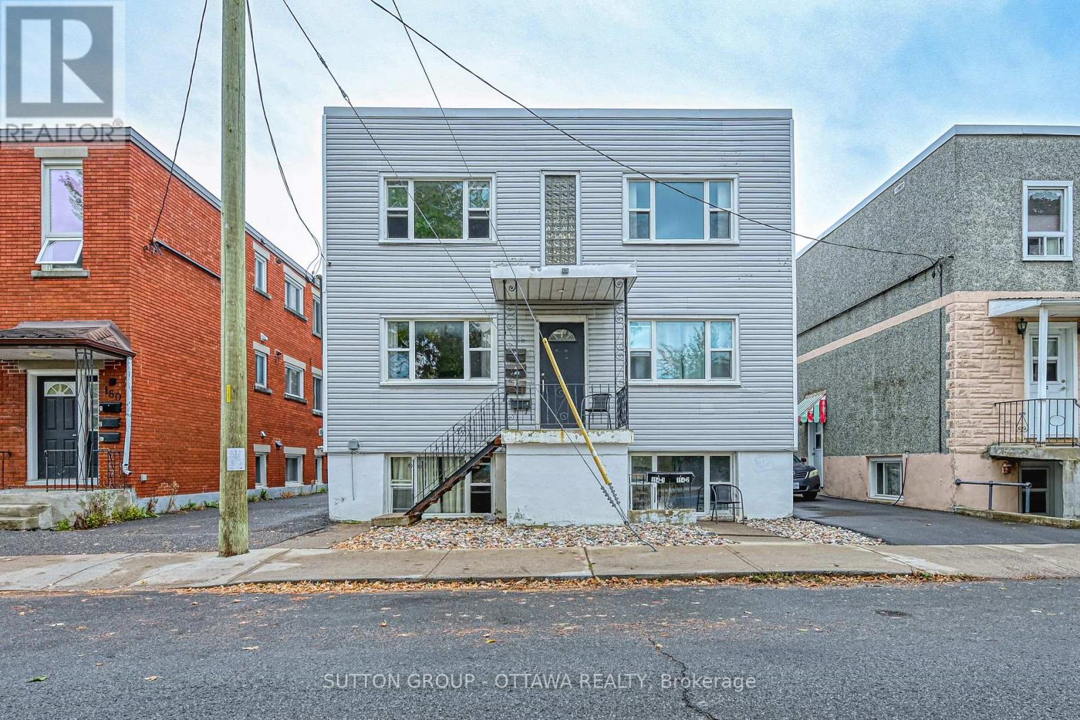
Builder and developer opportunity in the heart of West Centretown. 141 Percy St is a CM1-zoned brick duplex on a 272 sq m (50x58 ft) lot offering many permitted mixed-use/commercial uses, steps from Somerset West, Little Italy, and the Gladstone commercial corridor. Existing property (1,476 sq ft above grade / 4 bed / 2 bath / 2 kitchens across two self-contained units) generates holding income while you plan: market rents support $1,900-2,100/unit plus $170+/space/month on 4 private drive spaces ($8,160+/yr parking). Offered by the Estate at $899,900 - as-is, where-is, vacant possession, probate complete, flexible closing. 24-hour irrevocable on all offers. (id:58075)Details
Details for 141 Percy Street, Ottawa, Ontario- Property Type
- Multi Family
- Building Type
- Multi Family
- Storeys
- -
- Neighborhood
- 4103 - Ottawa Centre
- Land Size
- Bldg=50 x 58 FT
- Year Built
- -
- Annual Property Taxes
- $6,894
- Parking Type
- -
Inside
- Appliances
- Washer, Dryer, Furniture
- Rooms
- -
- Bedrooms
- -
- Bathrooms
- 2
- Fireplace
- -
- Fireplace Total
- -
- Basement
- -
Building
- Architecture Style
- -
- Direction
- Cross Streets: Somerset and Percy. ** Directions: Heading East on Somerset from Bronson turn right on Percy, property is on the left.
- Type of Dwelling
- multi_family
- Roof
- -
- Exterior
- -
- Foundation
- -
- Flooring
- -
Land
- Sewer
- -
- Lot Size
- Bldg=50 x 58 FT
- Zoning
- -
- Zoning Description
- CM1
Parking
- Features
- -
- Total Parking
- 4
Utilities
- Cooling
- None
- Heating
- Hot water radiator heat, Forced air, Natural gas
- Water
- Municipal water
Feature Highlights
- Community
- -
- Lot Features
- -
- Security
- -
- Pool
- -
- Waterfront
- -
Rooms
Rooms for 141 Percy Street, Ottawa, OntarioMap

Mirna Botros RealtorCopyright 2026