Mirna Botros
613-600-26261420 Raven Avenue Unit B - $1,850
1420 Raven Avenue Unit B - $1,850
1420 Raven Avenue Unit B
$1,850
5301 - Carlington
Ottawa, OntarioK1Z7Y4
1 beds
2 baths
1 parking
MLS#: X13760424Listed: about 3 hours agoUpdated:about 3 hours ago
Description
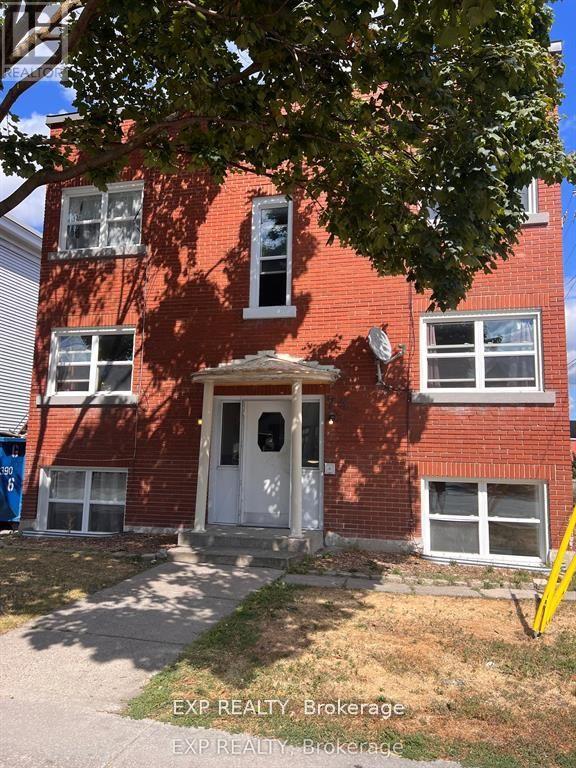
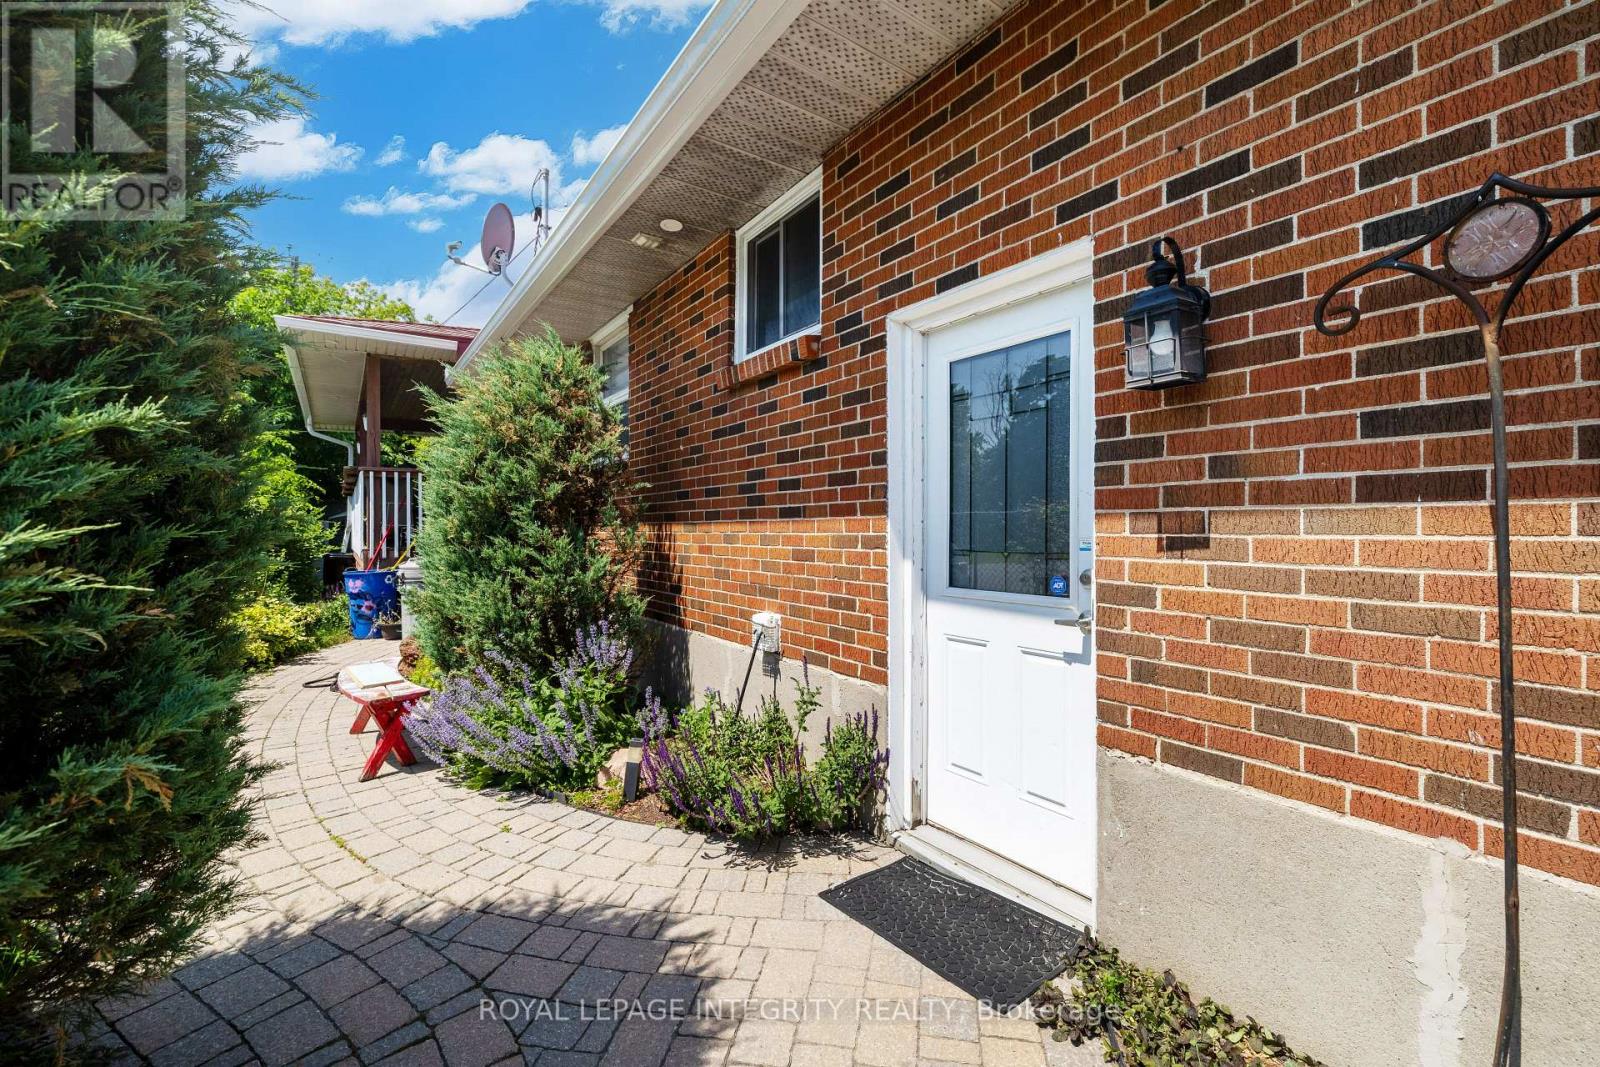
Bright and spacious 2-storey rear unit available for lease in the heart of Carlington! This well-maintained home features 1 bedroom and a full bathroom on the upper level, with a spacious downstairs den and a convenient 3-piece bathroom on the lower level. Laminate flooring runs throughout, and the functional layout is filled with natural light, offering flexible living space for a variety of needs. One parking space is included in the rent. Ideally located close to shopping, schools, parks, public transit, and everyday amenities, with easy access to major routes and downtown Ottawa. A fantastic opportunity to enjoy comfortable, convenient living in a sought-after central neighbourhood. Available immediately. Tenant is responsible for all utilities. (id:58075)Details
Details for 1420 Raven Avenue Unit B, Ottawa, Ontario- Property Type
- Single Family
- Building Type
- Other
- Storeys
- -
- Neighborhood
- 5301 - Carlington
- Land Size
- -
- Year Built
- -
- Annual Property Taxes
- -
- Parking Type
- No Garage
Inside
- Appliances
- -
- Rooms
- 4
- Bedrooms
- 1
- Bathrooms
- 2
- Fireplace
- -
- Fireplace Total
- -
- Basement
- Finished, Full
Building
- Architecture Style
- -
- Direction
- Cross Streets: From Merivale Rd, turn left onto Kirkwood Ave, then left onto Raven Ave. ** Directions: Head North down Merivale Rd, turn left onto Kirkwood Ave, then left onto Raven Ave. Subject property will be on your left.
- Type of Dwelling
- other
- Roof
- -
- Exterior
- -
- Foundation
- Block
- Flooring
- -
Land
- Sewer
- Sanitary sewer
- Lot Size
- -
- Zoning
- -
- Zoning Description
- -
Parking
- Features
- No Garage
- Total Parking
- 1
Utilities
- Cooling
- None
- Heating
- Forced air, Natural gas
- Water
- Municipal water
Feature Highlights
- Community
- -
- Lot Features
- -
- Security
- -
- Pool
- -
- Waterfront
- -
Rooms
Rooms for 1420 Raven Avenue Unit B, Ottawa, OntarioMap

Mirna Botros RealtorCopyright 2026