Mirna Botros
613-600-26261425 Woodroffe Avenue - $1,499,000
1425 Woodroffe Avenue - $1,499,000
1425 Woodroffe Avenue
$1,499,000
7301 - Meadowlands/St. Claire Gardens
Ottawa, OntarioK2G1V9
0 beds
0 baths
null parking
MLS#: X13842000Listed: about 16 hours agoUpdated:about 2 hours ago
Description
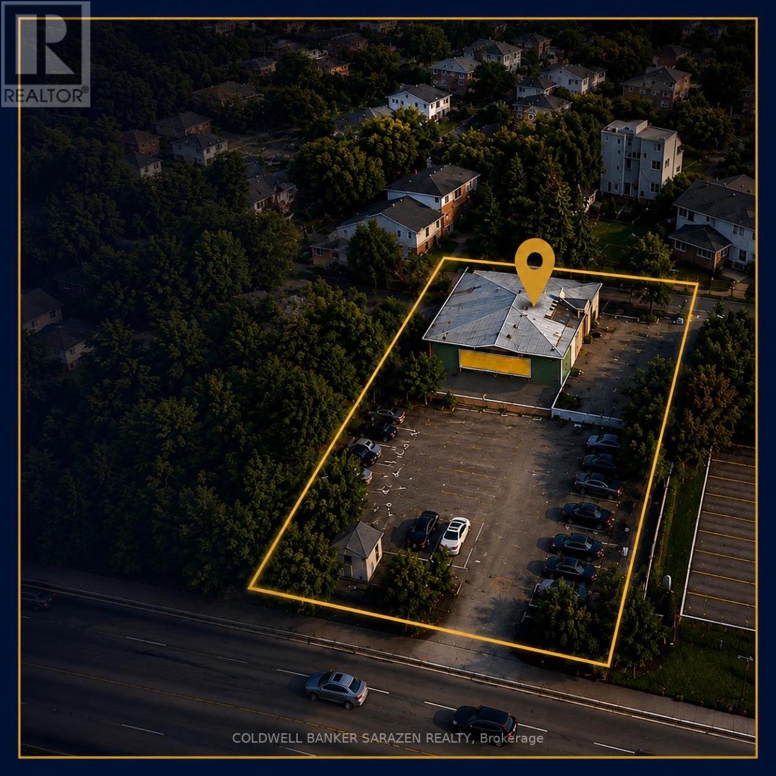
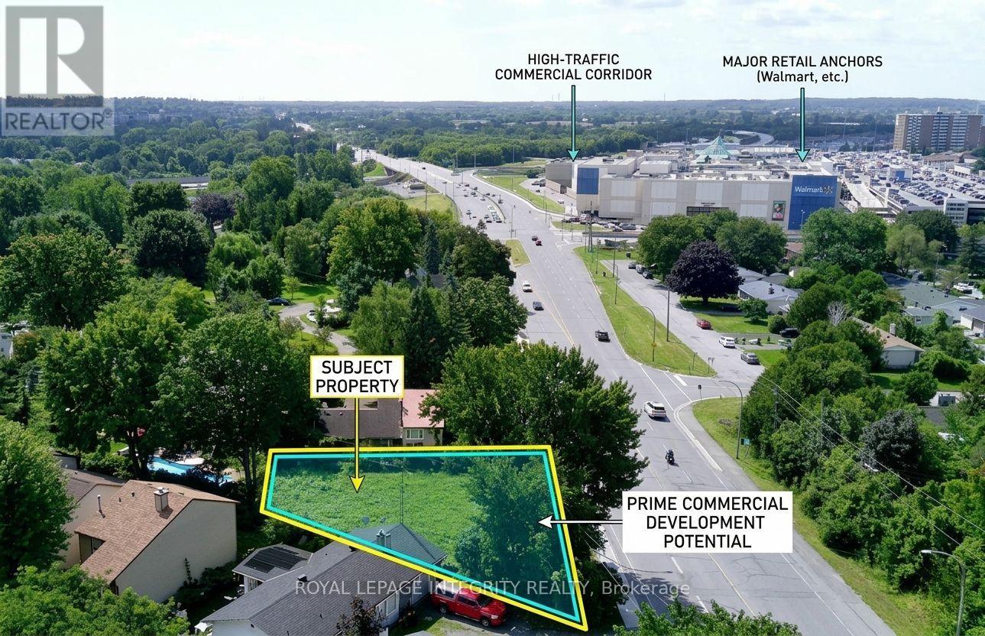
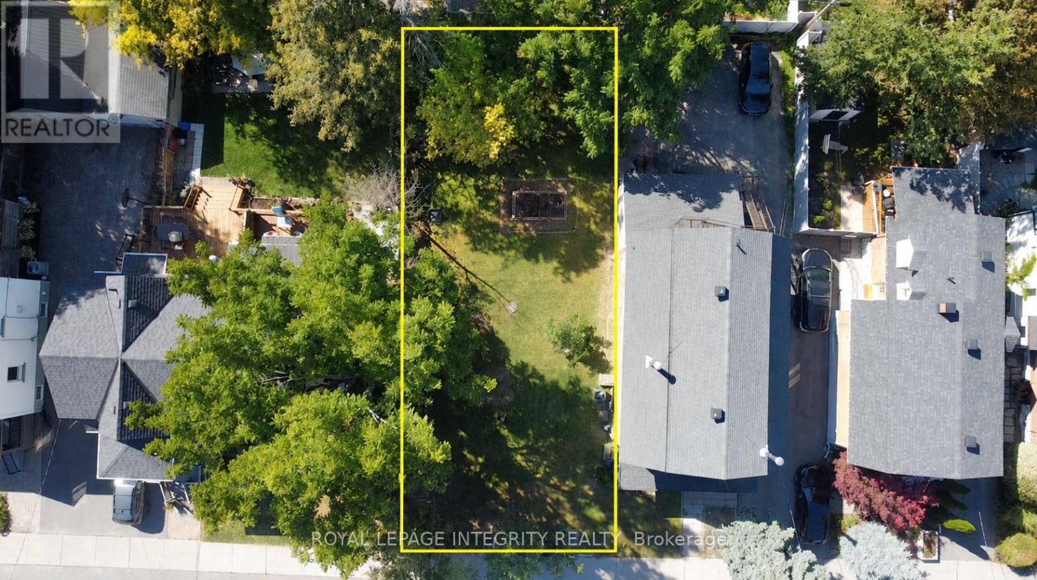
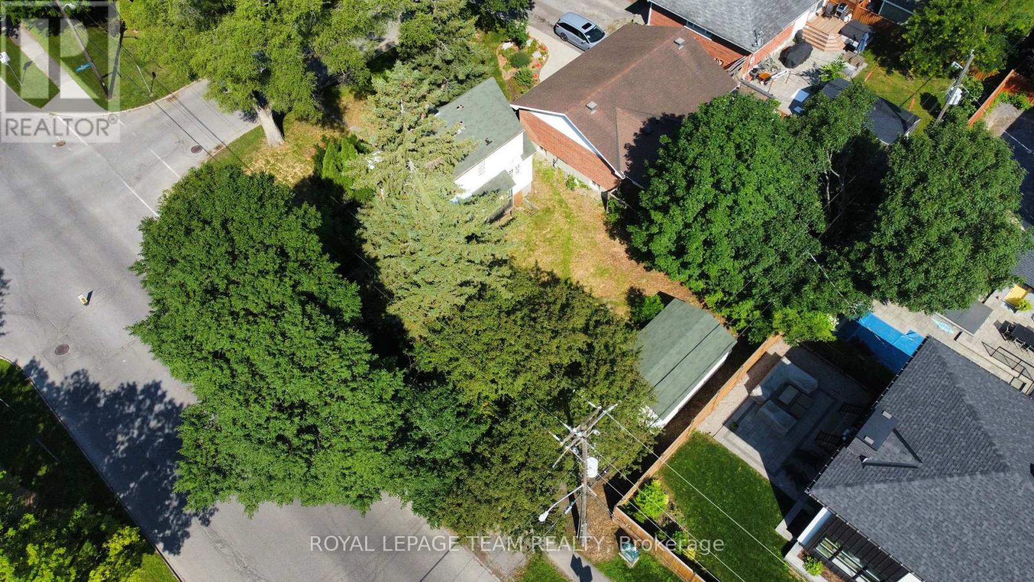
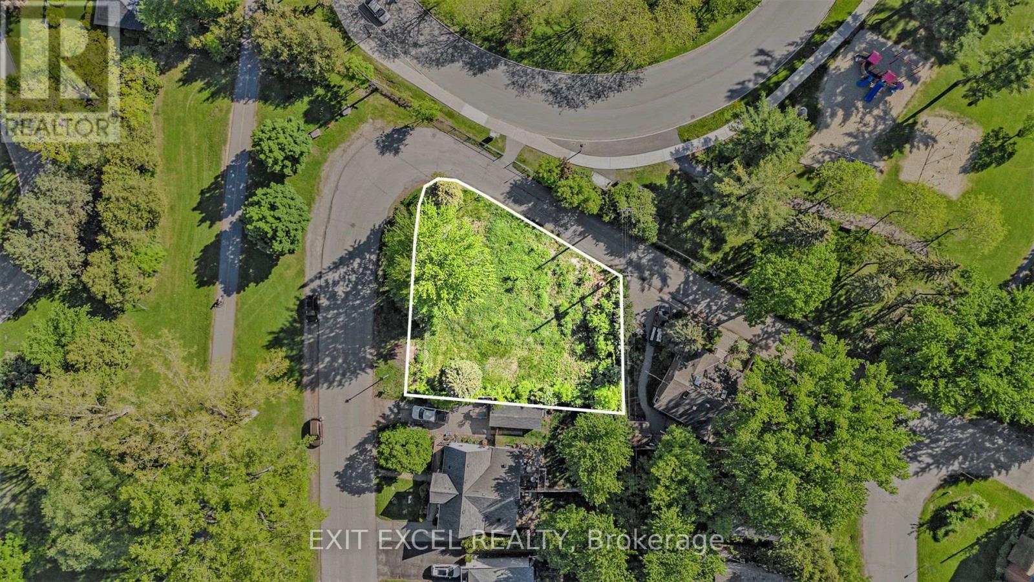
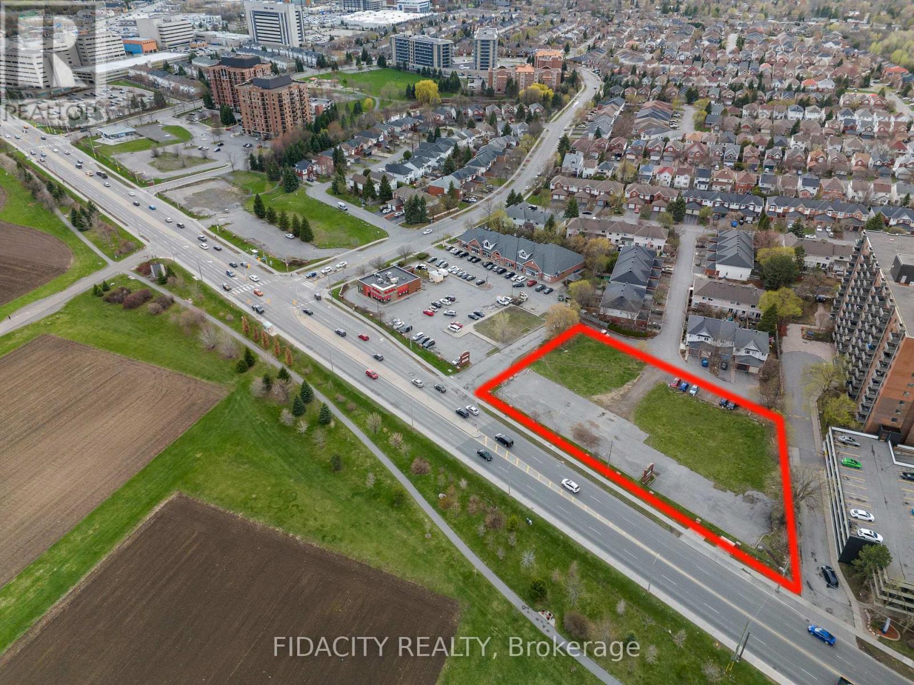
Income today, redevelopment potential tomorrow. This 744 m (approx. 8,008 sq ft) site on Woodroffe Avenue combines a proven business with valuable mixed-use land in one of Nepean's fastest-evolving transit corridors. For over 60 years, the established auto body and Krown rustproofing and CAA centre on site has built a loyal base of returning customers, seeing approx. 50 vehicles a day during high season. Buy the business on its own, or secure the land, building and business together and collect income while you plan your next move. The property is zoned MC6 Mixed-Use Centre, which permits apartment, office, medical and mixed-use development. It has potential for approx. 16,000 sq ft of gross floor area (buyer to verify). It sits steps from Algonquin College's Woodroffe Campus and the future Algonquin O-Train Station, within an area the City is actively planning for growth. Neighbouring properties offer potential for a larger land assembly. The site has high traffic and outstanding exposure on a major arterial road. It's a rare opportunity for a builder, a long-term investor, or an operator ready to take over a trusted business. (id:58075)Details
Details for 1425 Woodroffe Avenue, Ottawa, Ontario- Property Type
- Vacant Land
- Building Type
- -
- Storeys
- -
- Neighborhood
- 7301 - Meadowlands/St. Claire Gardens
- Land Size
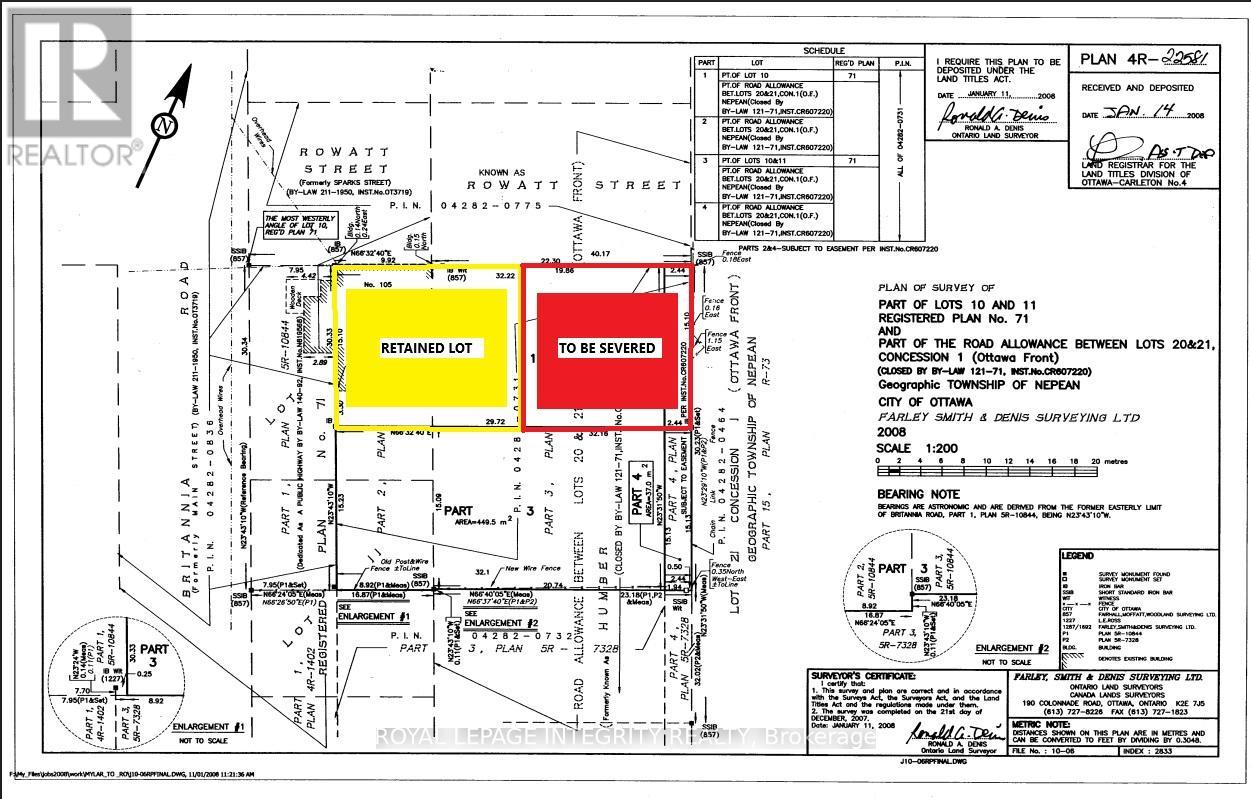
- 85 x 94.47 FT
- Year Built
- -
- Annual Property Taxes
- $16,904
- Parking Type
- -
Inside
- Appliances
- -
- Rooms
- -
- Bedrooms
- -
- Bathrooms
- 0
- Fireplace
- -
- Fireplace Total
- -
- Basement
- -
Building
- Architecture Style
- -
- Direction
- Cross Streets: WOODROFFE. ** Directions: SOUTH OF WOODROFFE.
- Type of Dwelling
- -
- Roof
- -
- Exterior
- -
- Foundation
- -
- Flooring
- -
Land
- Sewer
- -
- Lot Size
- 85 x 94.47 FT
- Zoning
- -
- Zoning Description
- MC6F(2.0)H(18.5)
Parking
- Features
- -
- Total Parking
- -
Utilities
- Cooling
- -
- Heating
- -
- Water
- Municipal water
Feature Highlights
- Community
- -
- Lot Features
- -
- Security
- -
- Pool
- -
- Waterfront
- -
Rooms
Rooms for 1425 Woodroffe Avenue, Ottawa, OntarioMap

Mirna Botros RealtorCopyright 2026