Mirna Botros
613-600-26261433 Comfrey Crescent - $629,900
1433 Comfrey Crescent - $629,900
1433 Comfrey Crescent
$629,900
1119 - Notting Hill/Summerside
Ottawa, OntarioK4A0L8
3 beds
3 baths
3 parking
MLS#: X13170682Listed: about 2 months agoUpdated:17 days ago
Description
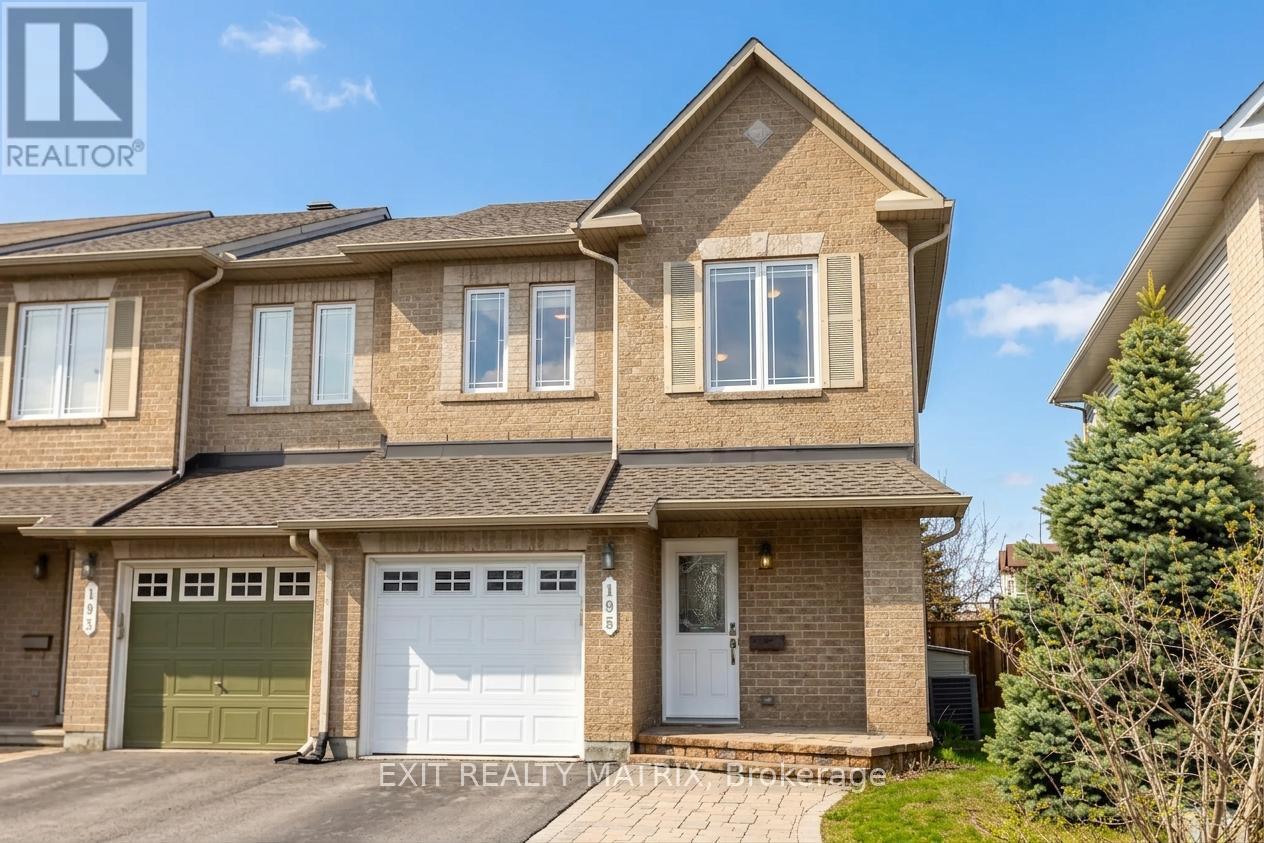
1433 Comfrey Crescent is a meticulously maintained and beautifully upgraded Richcraft Carlisle II model that has been lovingly cared for by the same family since it was built. This premium-built home offers an inviting open-concept layout featuring 9-foot ceilings, hardwood flooring, a spacious great room, formal dining area, and a renovated white kitchen complete with granite countertops, tiled backsplash, and ample cabinetry. The second level features a spacious primary retreat with a walk-in closet and luxurious 4-piece ensuite, along with two additional generously sized bedrooms, a full bathroom, and convenient second-floor laundry. The fully finished basement extends the living space with a large rec room, cozy office nook with gas fireplace, and plenty of storage. Outside, the fully fenced backyard offers a deep lot with a freshly painted deck, fence, and storage shed, creating the perfect space for relaxing or entertaining. Ideally located in a sought-after family-friendly neighbourhood close to schools, parks, public transit, shopping, dining, and entertainment. (id:58075)Details
Details for 1433 Comfrey Crescent, Ottawa, Ontario- Property Type
- Single Family
- Building Type
- Row Townhouse
- Storeys
- 2
- Neighborhood
- 1119 - Notting Hill/Summerside
- Land Size
- 19.7 x 108.7 FT
- Year Built
- -
- Annual Property Taxes
- $4,133
- Parking Type
- Attached Garage, Garage
Inside
- Appliances
- Washer, Refrigerator, Dishwasher, Stove, Oven, Dryer, Microwave, Hood Fan, Water Heater - Tankless
- Rooms
- 13
- Bedrooms
- 3
- Bathrooms
- 3
- Fireplace
- -
- Fireplace Total
- -
- Basement
- Finished, N/A
Building
- Architecture Style
- -
- Direction
- Cross Streets: Provence Ave and Plainhill Dr. ** Directions: Brian Coburn Blvd to Provence Ave to Plainhill Dr to Clubmoss Ave to Comfrey Cres.
- Type of Dwelling
- row_townhouse
- Roof
- -
- Exterior
- Brick, Vinyl siding
- Foundation
- Concrete
- Flooring
- Tile, Hardwood
Land
- Sewer
- Sanitary sewer
- Lot Size
- 19.7 x 108.7 FT
- Zoning
- -
- Zoning Description
- -
Parking
- Features
- Attached Garage, Garage
- Total Parking
- 3
Utilities
- Cooling
- Central air conditioning
- Heating
- Forced air, Natural gas
- Water
- Municipal water
Feature Highlights
- Community
- -
- Lot Features
- -
- Security
- -
- Pool
- -
- Waterfront
- -
Rooms
Rooms for 1433 Comfrey Crescent, Ottawa, OntarioMap


Mirna Botros RealtorCopyright 2026