Mirna Botros
613-600-2626144 Florence Street - $4,400
144 Florence Street - $4,400
144 Florence Street
$4,400
4103 - Ottawa Centre
Ottawa, OntarioK1R5N4
3 beds
3 baths
1 parking
MLS#: X13209770Listed: about 3 hours agoUpdated:about 3 hours ago
Description
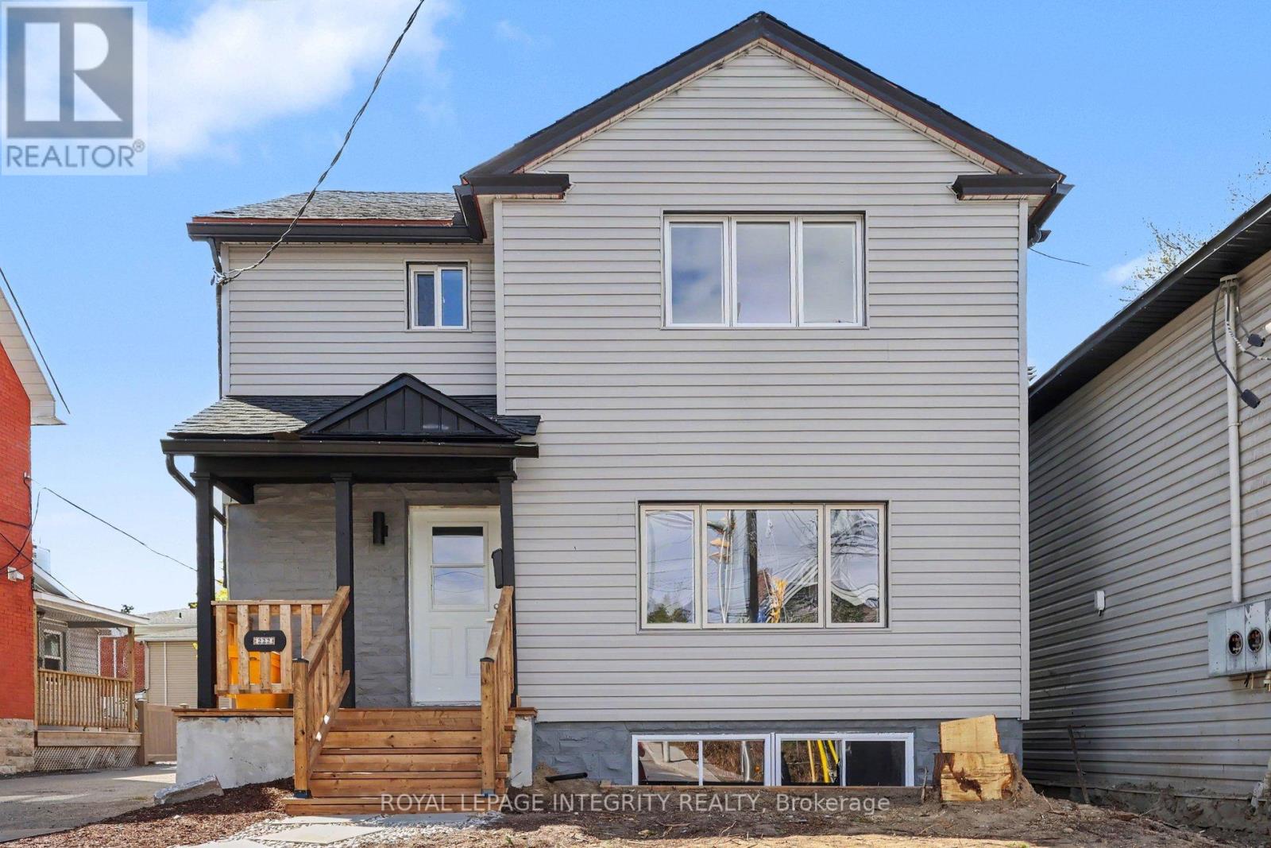
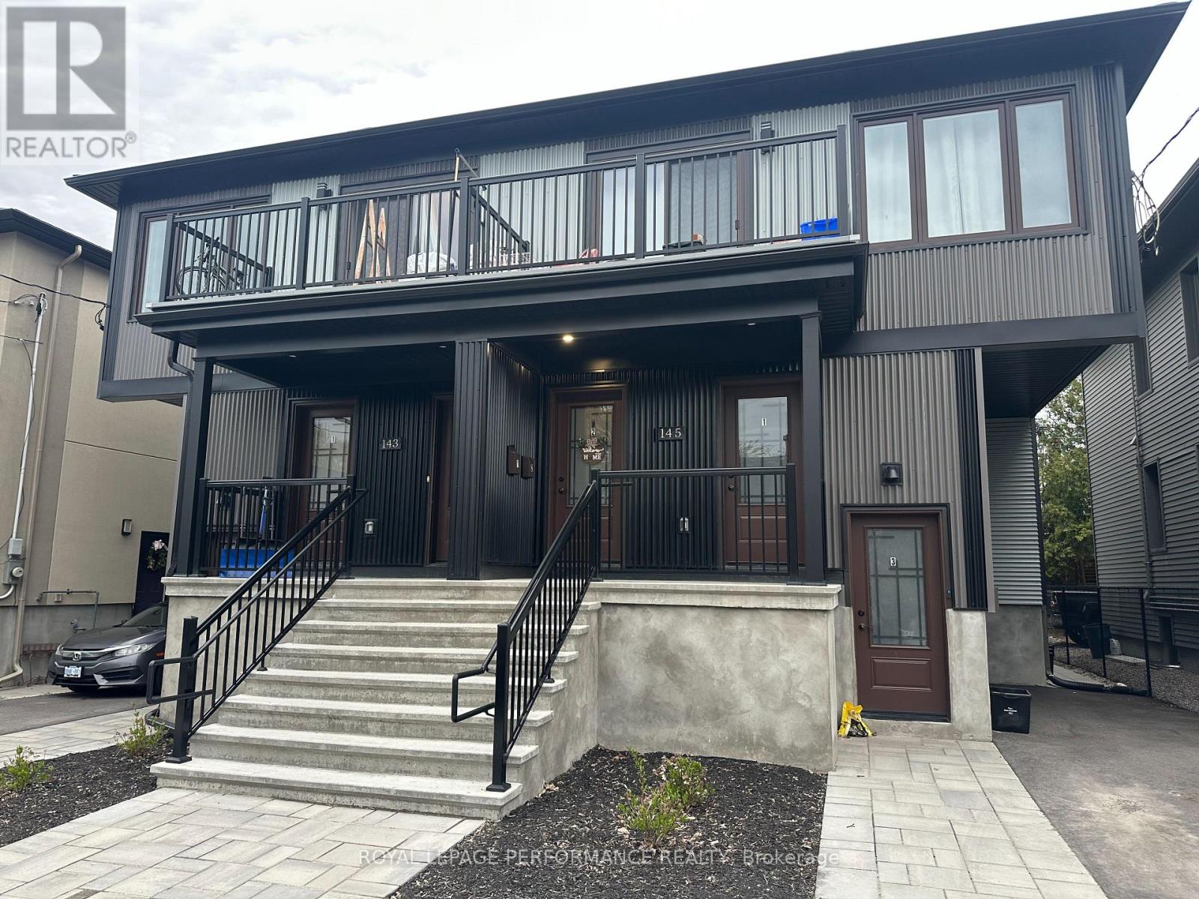
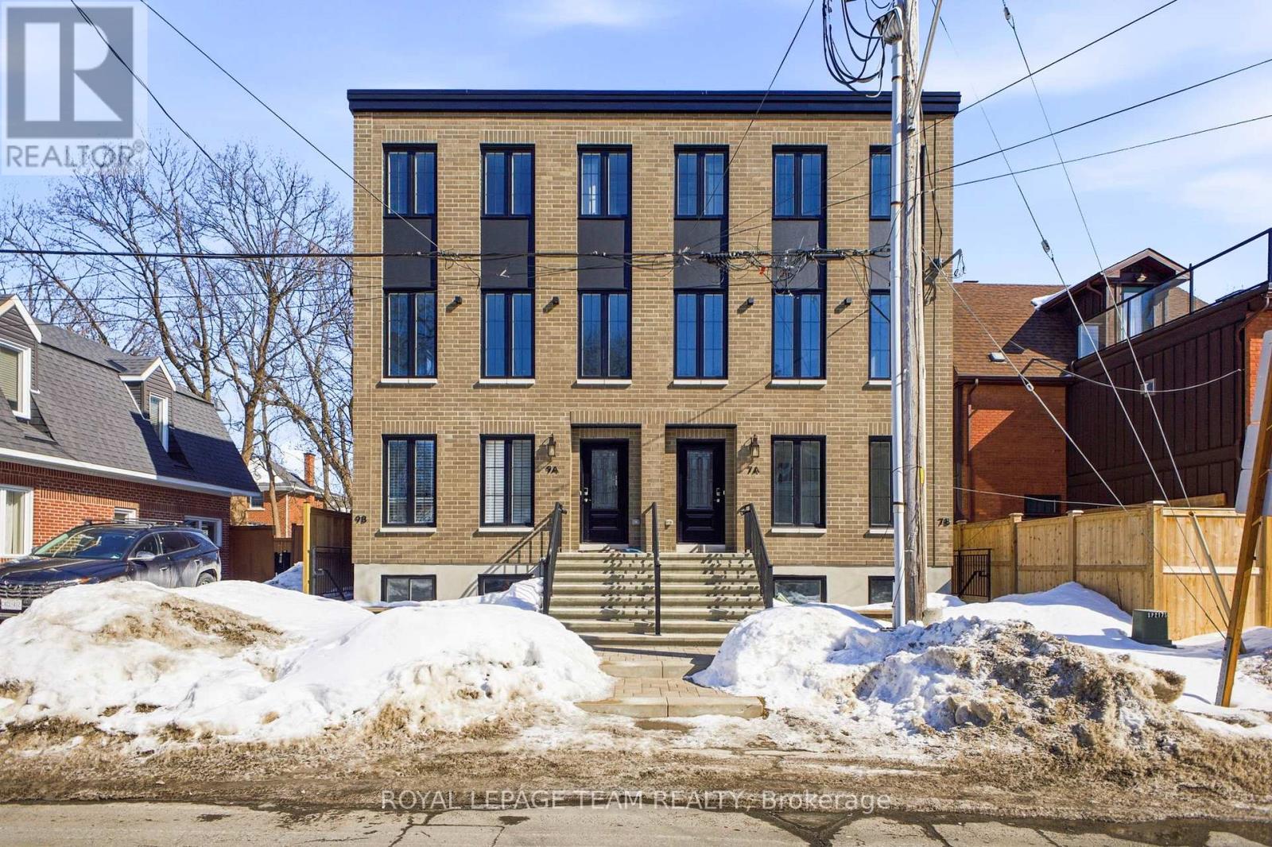
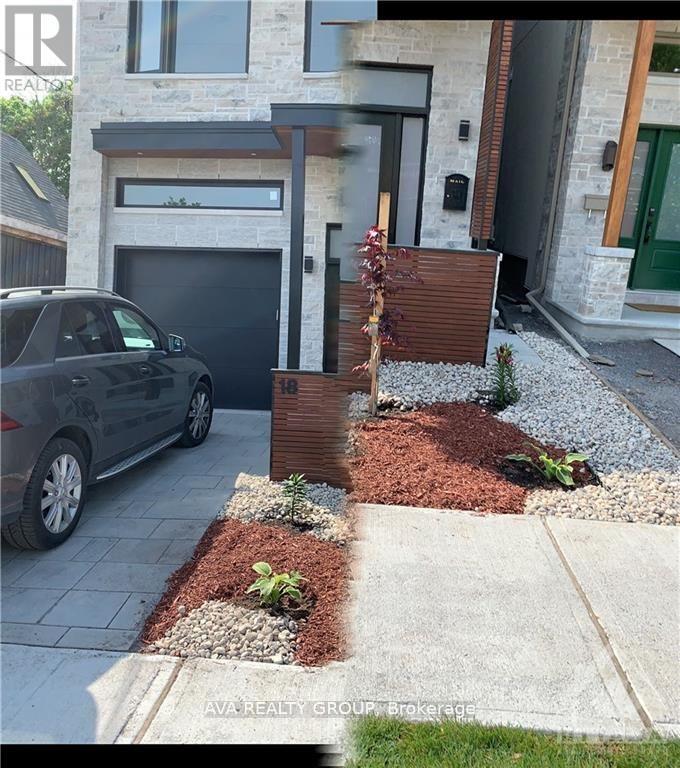
Built in 2020, this sleek & modern home has carved a place for itself in bustling and trendy Centretown. Sitting comfortably high out of the ground, enjoy the historic architecture and greenery of the friendly neighbours. The huge south facing windows on the ground floor allow a flood of morning light into the family room at the rear, while afternoon light filters into the living room at the front. At the heart of the home, the sleek black kitchen is sure to impress. The laundry and powder rooms are tucked neatly by the kitchen pantry. The second floor features 3 full beds and 2 baths, including the generous primary bedroom & luxe en-suite bath with a glass shower. The shared laneway leads to a 1-car carport w storage and a lush 25'x13' back deck - an entertainers dream! Only 2 blocks to Bank and Gladstone! A completely separate basement in-law suite (already rented out) occupies the majority of the basement. The basement has a 16'x10' storage and furnace room that is exclusive to the main house. ONLY 1 PARKING SPOT. Maintenance free rear yard. Snow clearing (of the laneway) and landscaping is included. (id:58075)Details
Details for 144 Florence Street, Ottawa, Ontario- Property Type
- Single Family
- Building Type
- House
- Storeys
- 2
- Neighborhood
- 4103 - Ottawa Centre
- Land Size
- 25 x 102 FT
- Year Built
- -
- Annual Property Taxes
- -
- Parking Type
- Garage, Carport
Inside
- Appliances
- -
- Rooms
- 13
- Bedrooms
- 3
- Bathrooms
- 3
- Fireplace
- -
- Fireplace Total
- -
- Basement
- Partially finished, None, N/A
Building
- Architecture Style
- -
- Direction
- Cross Streets: 4 doors West of Lyon at Florence, two blocks from Bank and Gladstone. ** Directions: Florence between Lyon and Bay.
- Type of Dwelling
- house
- Roof
- -
- Exterior
- Steel
- Foundation
- Concrete
- Flooring
- -
Land
- Sewer
- Sanitary sewer
- Lot Size
- 25 x 102 FT
- Zoning
- -
- Zoning Description
- -
Parking
- Features
- Garage, Carport
- Total Parking
- 1
Utilities
- Cooling
- Central air conditioning
- Heating
- Forced air, Natural gas
- Water
- Municipal water
Feature Highlights
- Community
- -
- Lot Features
- -
- Security
- -
- Pool
- -
- Waterfront
- -
Rooms
Rooms for 144 Florence Street, Ottawa, OntarioMap


Mirna Botros RealtorCopyright 2026