Mirna Botros
613-600-26261441 Talcy Crescent - $985,000
1441 Talcy Crescent - $985,000
1441 Talcy Crescent
$985,000
1103 - Fallingbrook/Ridgemount
Ottawa, OntarioK4A3C7
4 beds
3 baths
6 parking
MLS#: X13795874Listed: about 2 hours agoUpdated:about 1 hour ago
Description
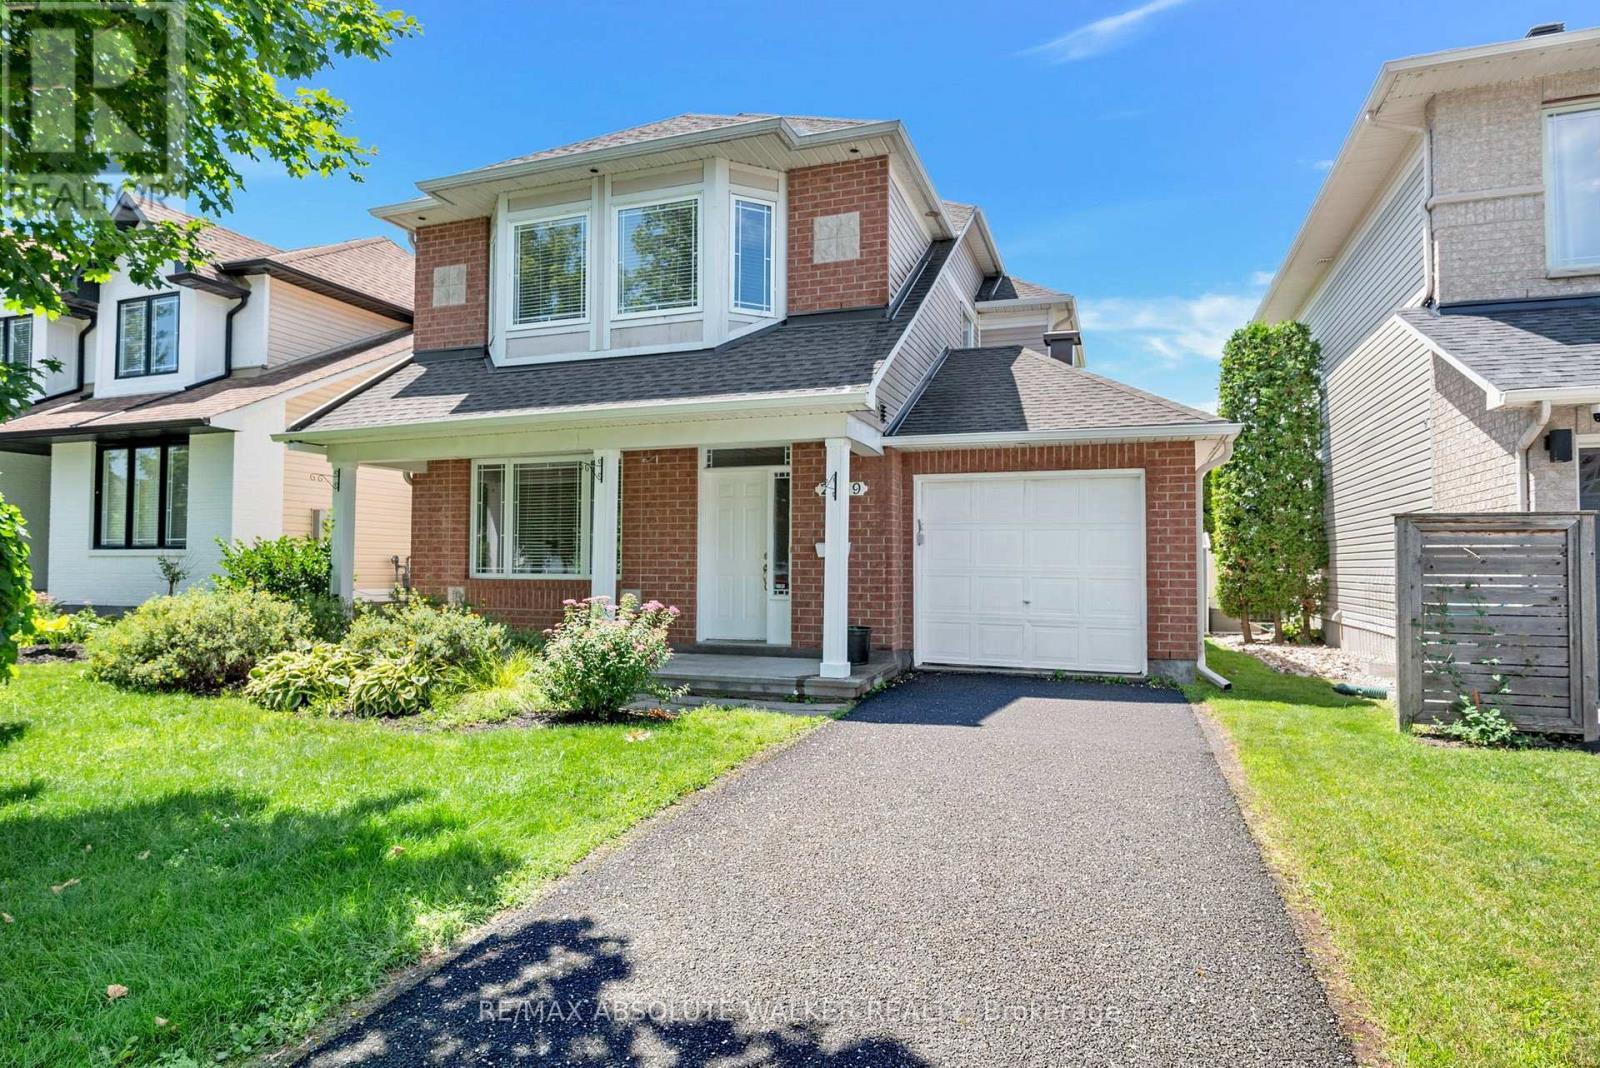
Welcome to 1441 Talcy Crescent, a beautifully updated 4-bedroom, 3-bathroom home situated on a spacious corner lot in the heart of Fallingbrook. Step inside to a bright, welcoming foyer with soaring ceilings and a layout designed for both everyday living and entertaining. The main level features hardwood flooring and generous living spaces, including a cozy fireplace and a versatile office area. At the heart of the home, the open-concept kitchen and dining area offers stainless steel appliances, a large centre island and plenty of space to gather, with direct access to the backyard. Upstairs, the spacious primary retreat features a walk-in closet and private ensuite, accompanied by three additional well-sized bedrooms and a full bathroom. The finished lower level adds even more living space, perfect for a rec room, home gym, playroom or additional office. Outside, enjoy a fully fenced backyard with a large wooden deck, offering the perfect spot for summer dinners, entertaining or relaxing at the end of the day. With plenty of space inside and out, a fantastic corner-lot setting and a family-friendly Fallingbrook location close to parks, schools, shopping and everyday amenities, 1441 Talcy Crescent is ready to welcome its next owners. Some photos virtually staged. (id:58075)Details
Details for 1441 Talcy Crescent, Ottawa, Ontario- Property Type
- Single Family
- Building Type
- House
- Storeys
- 2
- Neighborhood
- 1103 - Fallingbrook/Ridgemount
- Land Size
- 71.3 x 109.9 FT
- Year Built
- -
- Annual Property Taxes
- $6,602
- Parking Type
- Attached Garage, Garage
Inside
- Appliances
- Washer, Refrigerator, Dishwasher, Stove, Dryer, Hood Fan, Water Heater
- Rooms
- -
- Bedrooms
- 4
- Bathrooms
- 3
- Fireplace
- -
- Fireplace Total
- -
- Basement
- Finished, Full
Building
- Architecture Style
- -
- Direction
- Montcrest Drive | Talcy Crescent
- Type of Dwelling
- house
- Roof
- -
- Exterior
- Brick, Vinyl siding
- Foundation
- Poured Concrete
- Flooring
- -
Land
- Sewer
- Sanitary sewer
- Lot Size
- 71.3 x 109.9 FT
- Zoning
- -
- Zoning Description
- -
Parking
- Features
- Attached Garage, Garage
- Total Parking
- 6
Utilities
- Cooling
- Central air conditioning
- Heating
- Forced air, Natural gas
- Water
- Municipal water
Feature Highlights
- Community
- -
- Lot Features
- Carpet Free
- Security
- -
- Pool
- -
- Waterfront
- -
Rooms
Rooms for 1441 Talcy Crescent, Ottawa, OntarioMap








Mirna Botros RealtorCopyright 2026