Mirna Botros
613-600-26261442 Eastcliffe Way - $724,900
1442 Eastcliffe Way - $724,900
1442 Eastcliffe Way
$724,900
2204 - Pineview
Ottawa, OntarioK1B5H6
3 beds
3 baths
3 parking
MLS#: X14099986Listed: about 2 hours agoUpdated:about 2 hours ago
Description
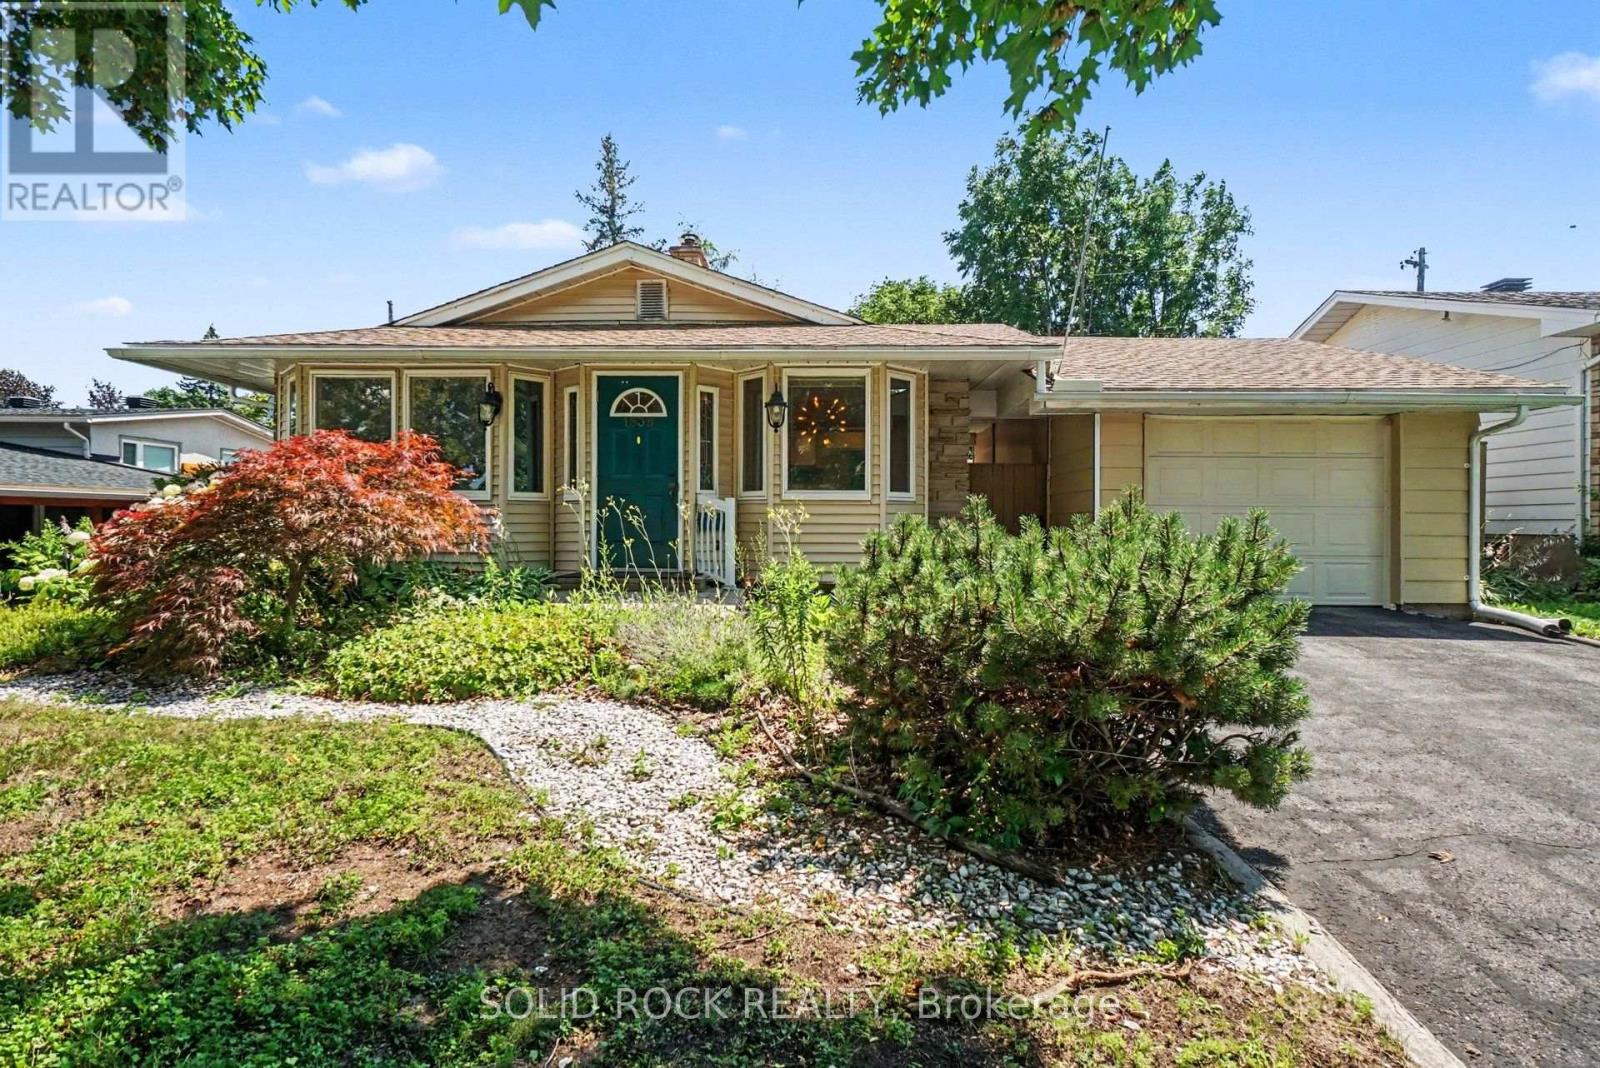
After nearly 40 years with the same family this beautiful home is being offered to the market! A stunning location with no neighbors looking into your home & no rear neighbors, you will love where you live. Impeccably maintained & taken care, this is a 10! Curb appeal plus with an inviting walkway & garden that lead up to your front door. Stepping inside this carpet free home has a cozy wood fireplace, generous sized rooms & a stunning eat in kitchen that opens up to the private yard. There are no rear neighbors here only beautiful vistas that look onto Meadowbrook Park. The upper level has a large main bath with a big soaker tub, plus a private ensuite & plenty of storage. The lower level is partially finished & offers space for a home gym, or children's play area. Wonderful schools, easy access to the core, walk to shopping & restaurants the location cannot be beat! 24 hours irrevocable on all offers. (id:58075)Details
Details for 1442 Eastcliffe Way, Ottawa, Ontario- Property Type
- Single Family
- Building Type
- House
- Storeys
- 2
- Neighborhood
- 2204 - Pineview
- Land Size
- 34.2 x 113.8 FT
- Year Built
- -
- Annual Property Taxes
- $4,643
- Parking Type
- Attached Garage, Garage
Inside
- Appliances
- Washer, Refrigerator, Dishwasher, Stove, Dryer, Microwave, Hood Fan, Garage door opener, Garage door opener remote(s), Water Heater
- Rooms
- 14
- Bedrooms
- 3
- Bathrooms
- 3
- Fireplace
- -
- Fireplace Total
- 1
- Basement
- Partially finished, N/A
Building
- Architecture Style
- -
- Direction
- Cross Streets: Meadowbrook & Eastcliffe. ** Directions: Meadowbrook & Eastcliffe. Innes Road to Cyrville, turn right on Meadowbrook, then left onto Eastcliffe.
- Type of Dwelling
- house
- Roof
- -
- Exterior
- Brick, Vinyl siding
- Foundation
- Poured Concrete
- Flooring
- -
Land
- Sewer
- Sanitary sewer
- Lot Size
- 34.2 x 113.8 FT
- Zoning
- -
- Zoning Description
- R1W
Parking
- Features
- Attached Garage, Garage
- Total Parking
- 3
Utilities
- Cooling
- Central air conditioning
- Heating
- Forced air, Natural gas
- Water
- Municipal water
Feature Highlights
- Community
- -
- Lot Features
- Carpet Free
- Security
- -
- Pool
- -
- Waterfront
- -
Rooms
Rooms for 1442 Eastcliffe Way, Ottawa, OntarioMap

Mirna Botros RealtorCopyright 2026