Mirna Botros
613-600-2626146 Visor Private - $2,500
146 Visor Private - $2,500
146 Visor Private
$2,500
9010 - Kanata - Emerald Meadows/Trailwest
Ottawa, OntarioK2V0S6
3 beds
2 baths
2 parking
MLS#: X13685556Listed: about 1 hour agoUpdated:about 1 hour ago
Description
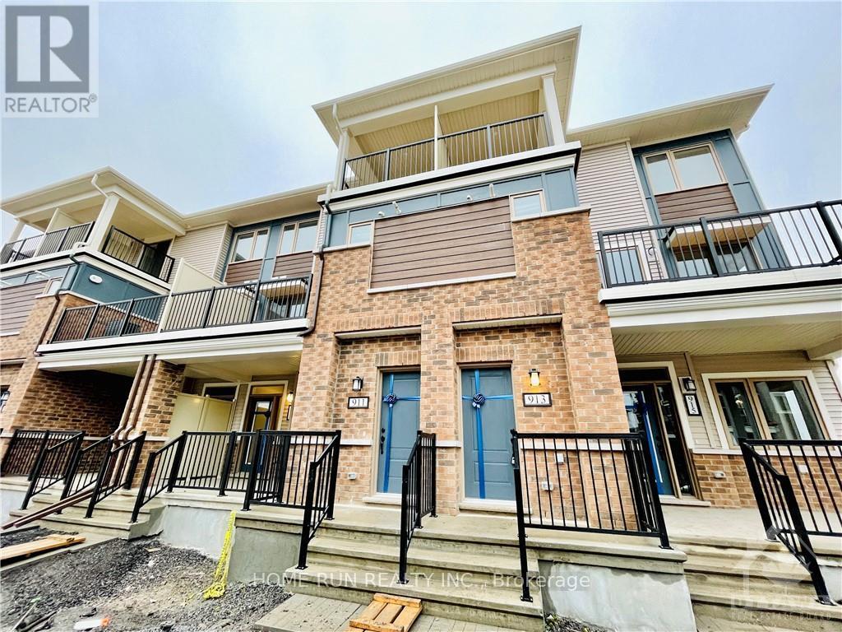
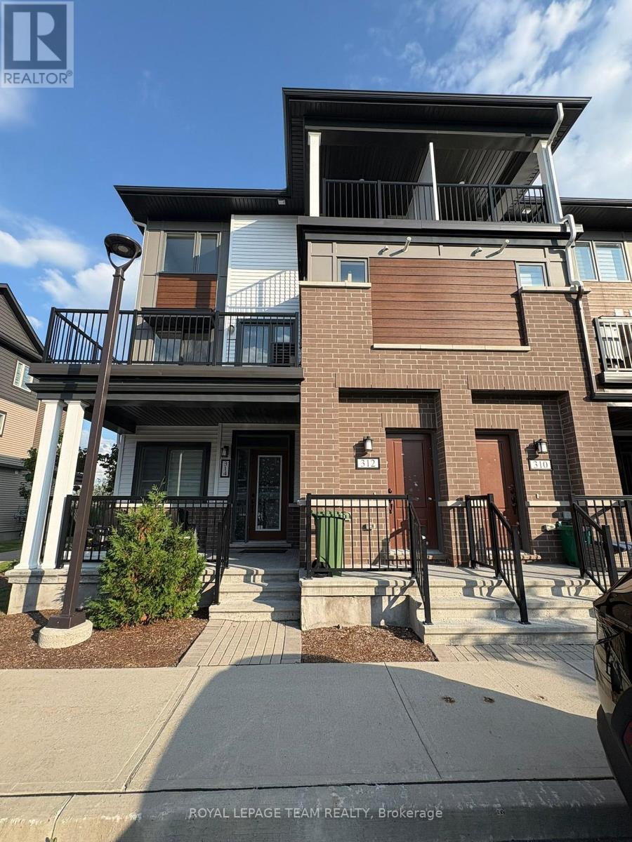
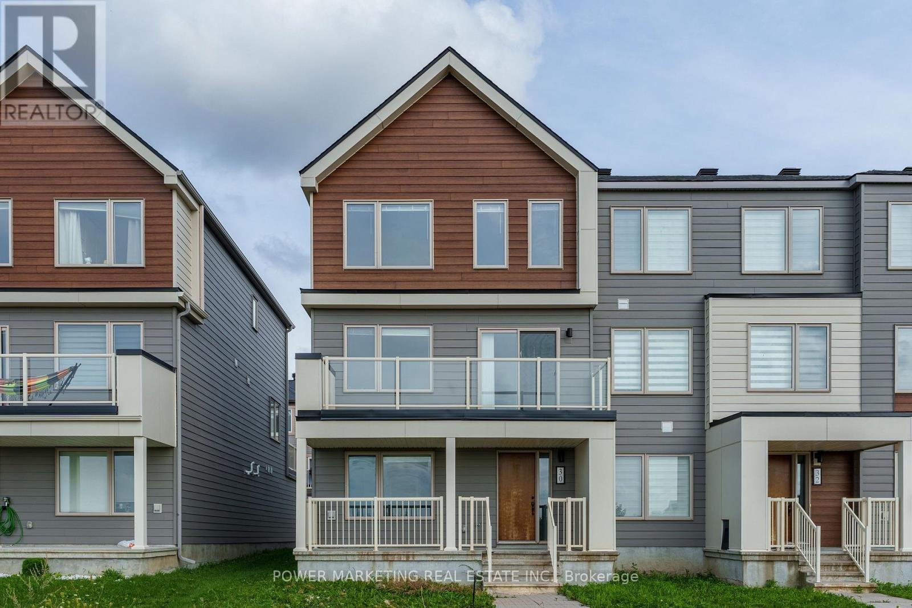
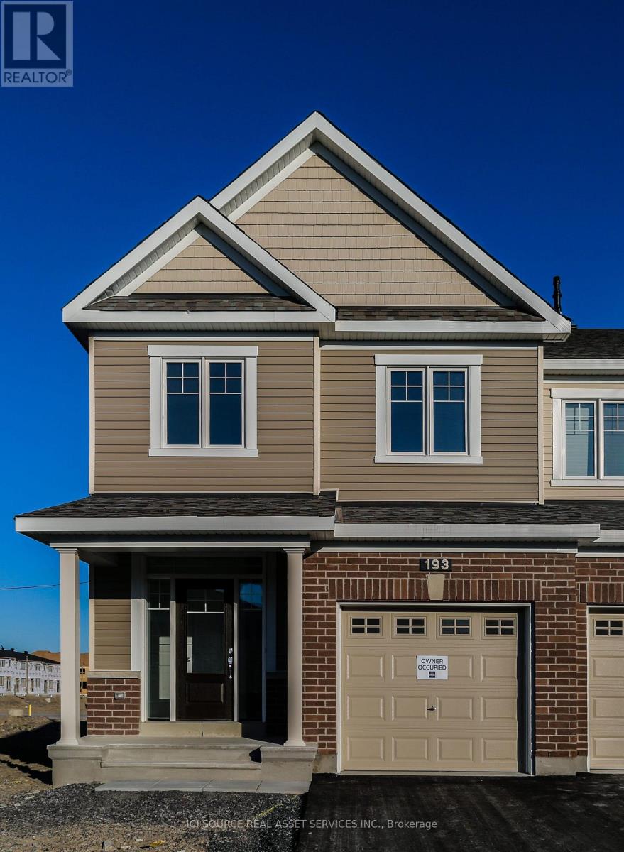
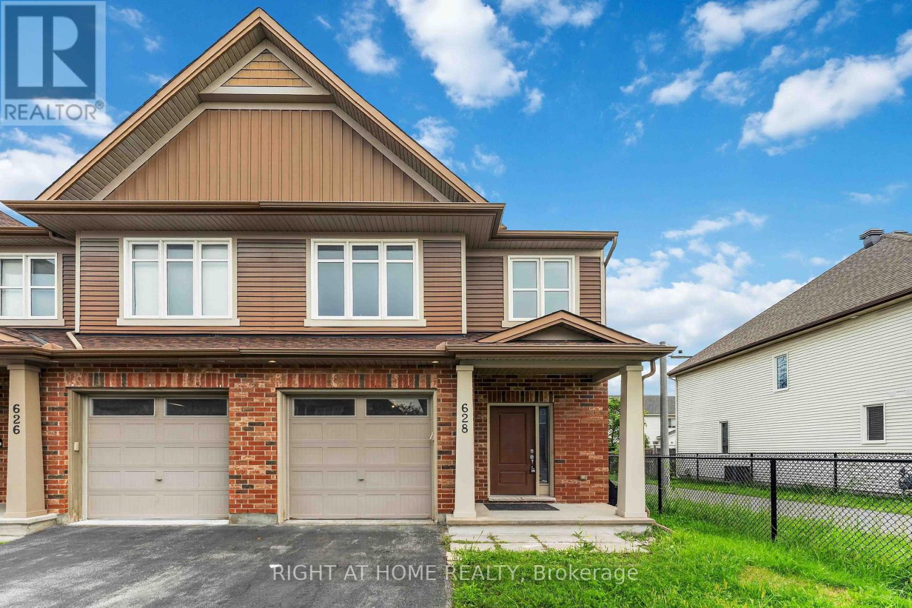
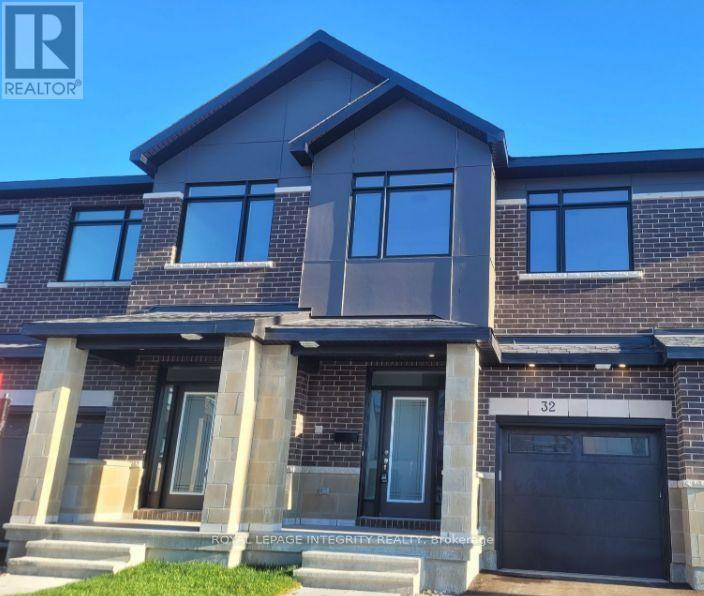
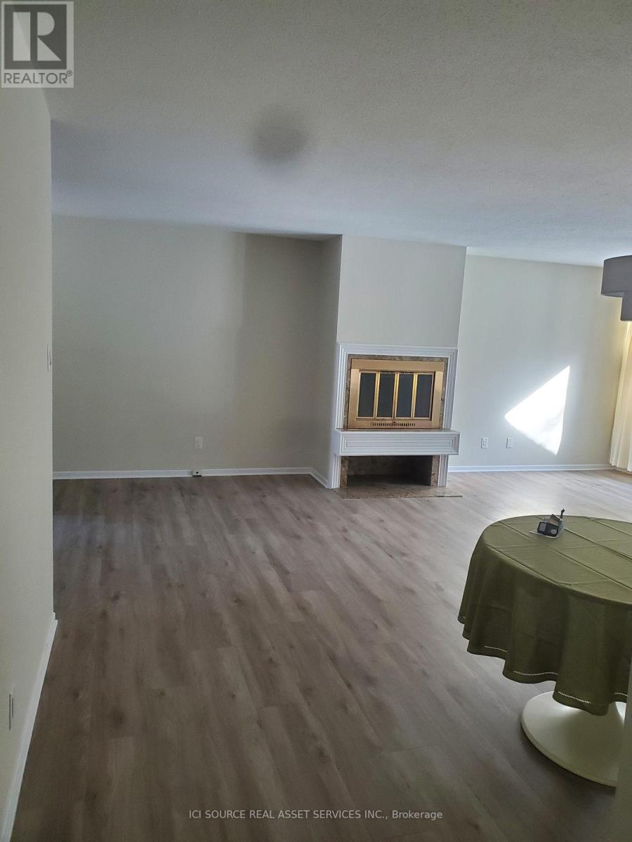
Located on a corner lot is this End unit townhome. At approx 1400 sqft, this home is completelysun-filled throughout. 9 ft ceilings and loads and loads of windows. Main floor features a private office/den flex space with a spacious entrance.2nd floor with powder room, large balcony, and open concept living/ dining space. 3rd floor offers 3 bedrooms and large bathroom. Don't missthis one! Completed Rental application, Full credit score report and proof or employment/pay stub requirement. No large pets , No smoking, No roommates. Available Oct 1,2026 or after only. (id:58075)Details
Details for 146 Visor Private, Ottawa, Ontario- Property Type
- Single Family
- Building Type
- Row Townhouse
- Storeys
- 3
- Neighborhood
- 9010 - Kanata - Emerald Meadows/Trailwest
- Land Size
- -
- Year Built
- -
- Annual Property Taxes
- -
- Parking Type
- Attached Garage, Garage
Inside
- Appliances
- Washer, Refrigerator, Dishwasher, Stove, Dryer, Microwave, Hood Fan
- Rooms
- 10
- Bedrooms
- 3
- Bathrooms
- 2
- Fireplace
- -
- Fireplace Total
- -
- Basement
- None, None
Building
- Architecture Style
- -
- Direction
- 146 VISOR PVT STITTSVILLE ON K2V 0S6
- Type of Dwelling
- row_townhouse
- Roof
- -
- Exterior
- Brick
- Foundation
- Poured Concrete
- Flooring
- -
Land
- Sewer
- Sanitary sewer
- Lot Size
- -
- Zoning
- -
- Zoning Description
- -
Parking
- Features
- Attached Garage, Garage
- Total Parking
- 2
Utilities
- Cooling
- Central air conditioning
- Heating
- Forced air, Natural gas
- Water
- Municipal water
Feature Highlights
- Community
- -
- Lot Features
- -
- Security
- -
- Pool
- -
- Waterfront
- -
Rooms
Rooms for 146 Visor Private, Ottawa, OntarioMap



Mirna Botros RealtorCopyright 2026