Mirna Botros
613-600-26261464 Heatherington Road Unit 45 - $349,999
1464 Heatherington Road Unit 45 - $349,999
1464 Heatherington Road Unit 45
$349,999
3804 - Heron Gate/Industrial Park
Ottawa, OntarioK1V6S1
3 beds
2 baths
1 parking
MLS#: X14130138Listed: about 2 hours agoUpdated:about 1 hour ago
Description
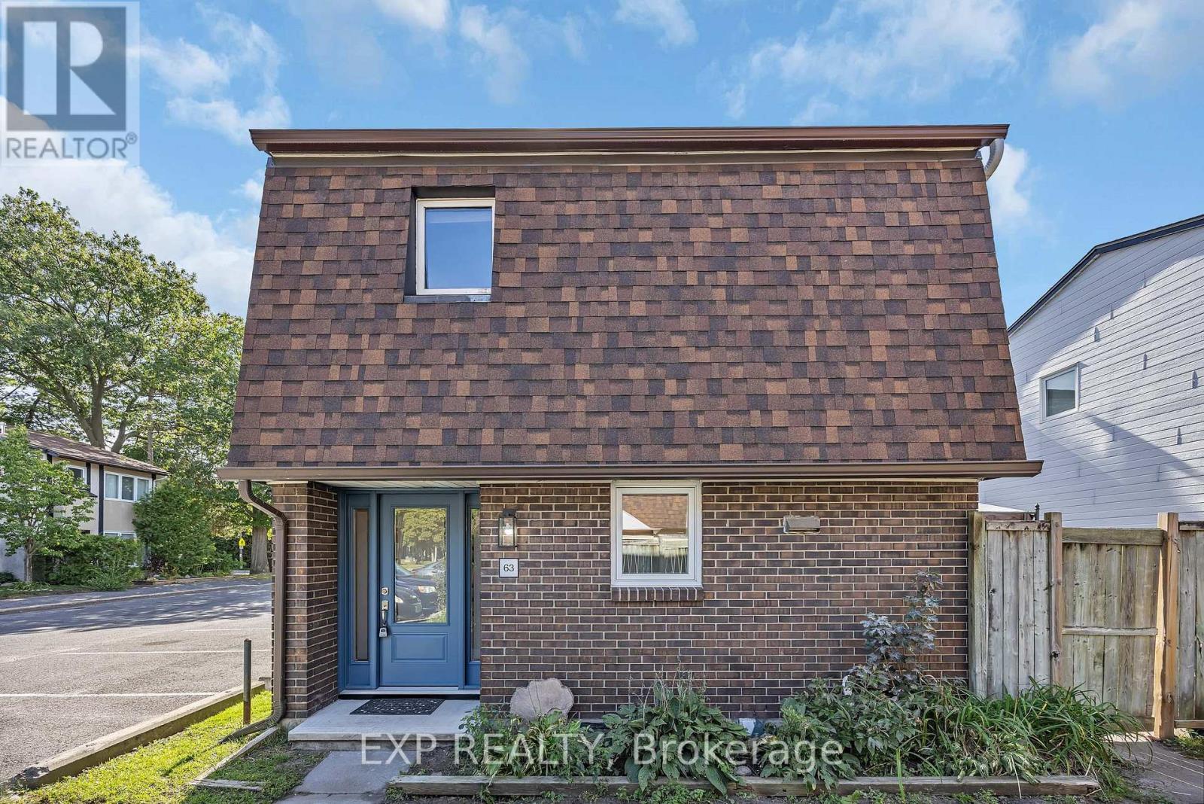
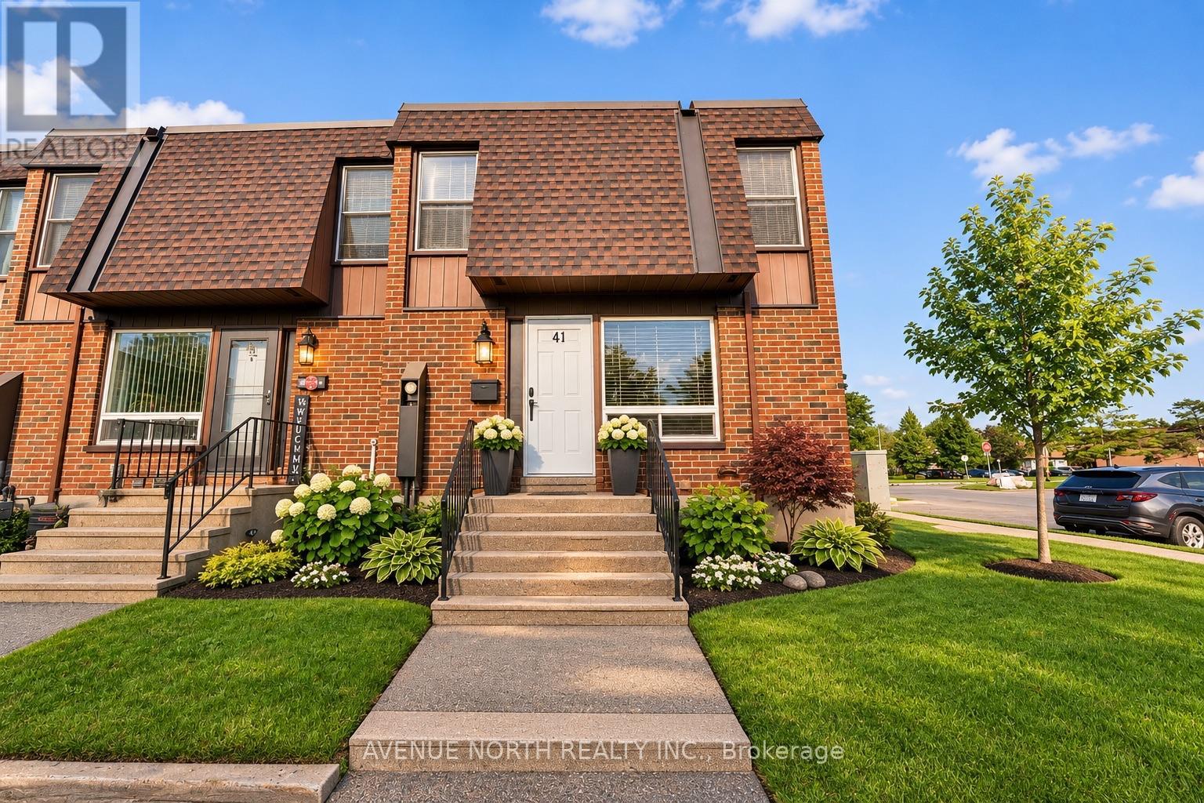
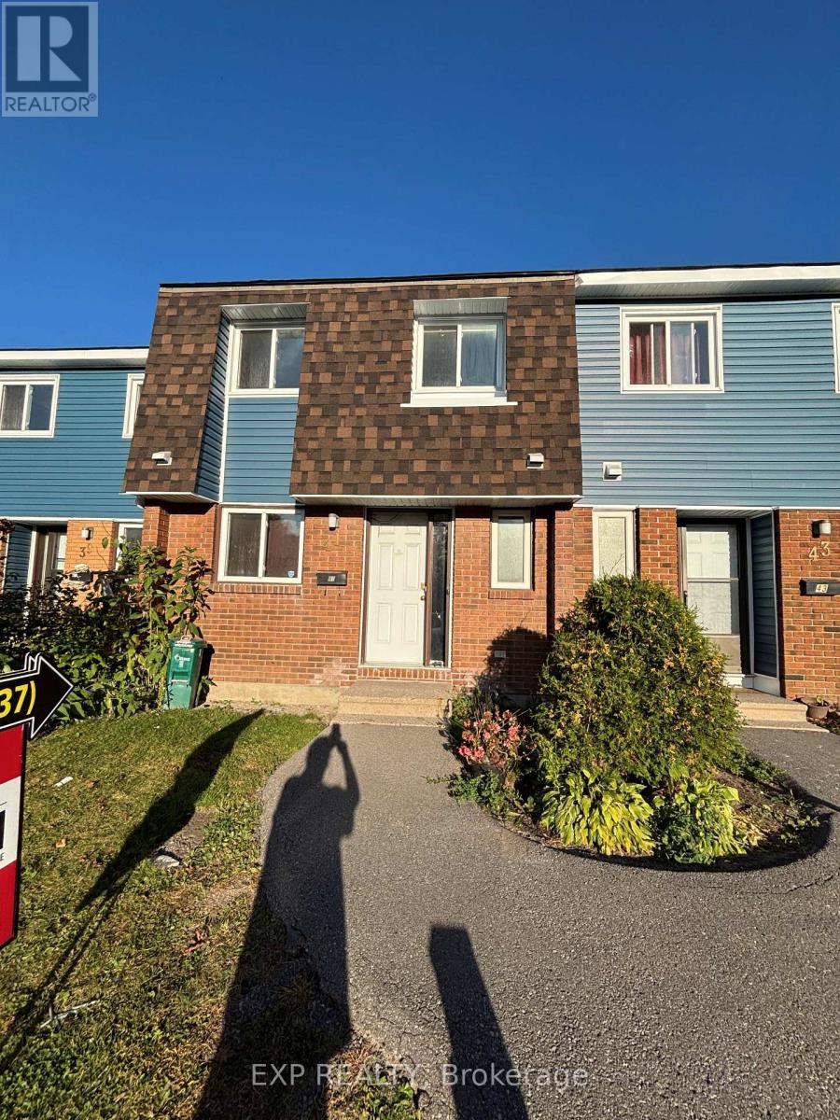
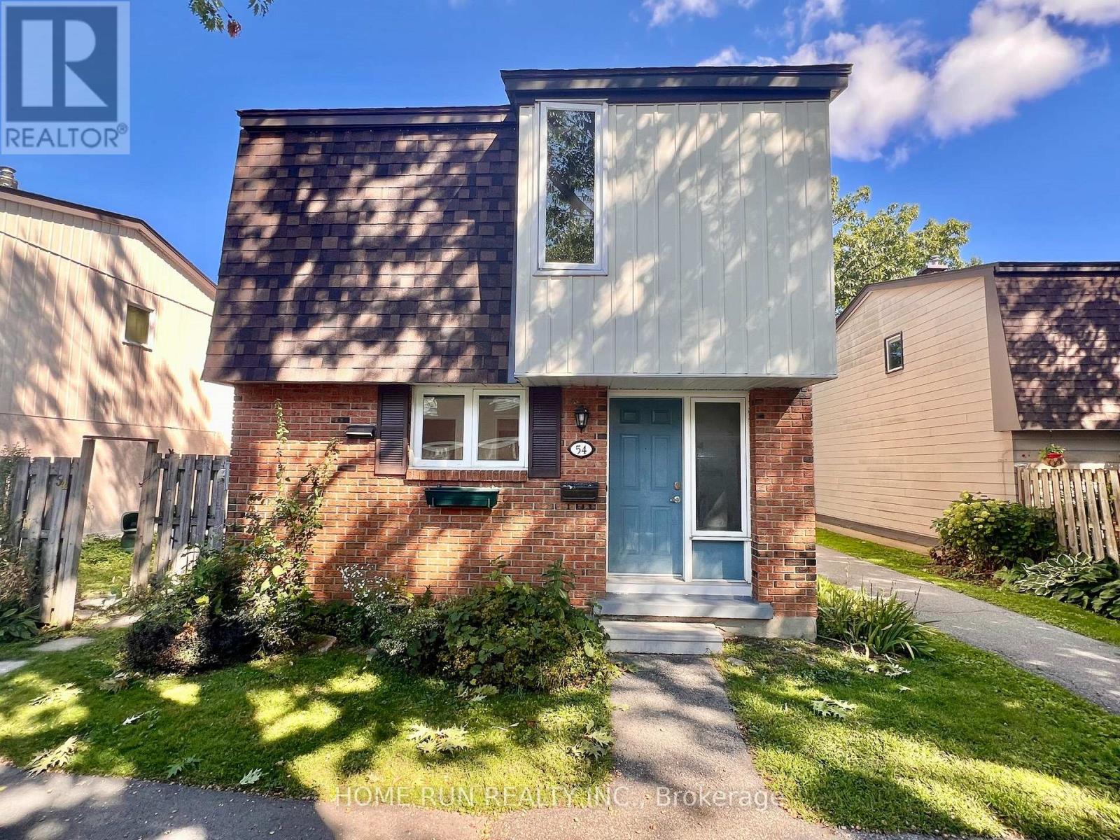
Welcome to 1464D Heatherington, a fully renovated 3-bedroom, 2 full bathroom townhome where all the big work is already done. Every update has been finished top to bottom, so you can move in and enjoy it.The bright, open main level has fresh finishes, new flooring, and a stylish updated kitchen with modern cabinetry and plenty of prep space. Upstairs, three well-proportioned bedrooms offer room for family, guests, or a home office. Both full bathrooms have been completely redone with contemporary fixtures and clean, modern finishes. Fresh paint, updated lighting, and a neutral palette run throughout, so the home feels new from the moment you walk in. It is a great fit for first-time buyers, growing families, or investors looking for a turnkey property with no renovation to-do list. (id:58075)Details
Details for 1464 Heatherington Road Unit 45, Ottawa, Ontario- Property Type
- Single Family
- Building Type
- Row Townhouse
- Storeys
- 2
- Neighborhood
- 3804 - Heron Gate/Industrial Park
- Land Size
- -
- Year Built
- -
- Annual Property Taxes
- $1,963
- Parking Type
- No Garage
Inside
- Appliances
- Washer, Refrigerator, Dishwasher, Stove, Dryer, Hood Fan
- Rooms
- 6
- Bedrooms
- 3
- Bathrooms
- 2
- Fireplace
- -
- Fireplace Total
- -
- Basement
- Finished, N/A
Building
- Architecture Style
- -
- Direction
- Cross Streets: Albion and Heatherington. ** Directions: left on Albion, left on Heatherington.
- Type of Dwelling
- row_townhouse
- Roof
- -
- Exterior
- Vinyl siding, Brick Veneer
- Foundation
- -
- Flooring
- -
Land
- Sewer
- -
- Lot Size
- -
- Zoning
- -
- Zoning Description
- -
Parking
- Features
- No Garage
- Total Parking
- 1
Utilities
- Cooling
- None
- Heating
- Forced air, Natural gas
- Water
- -
Feature Highlights
- Community
- Pets Allowed With Restrictions
- Lot Features
- -
- Security
- -
- Pool
- -
- Waterfront
- -
Rooms
Rooms for 1464 Heatherington Road Unit 45, Ottawa, OntarioMap

Mirna Botros RealtorCopyright 2026