Mirna Botros
613-600-26261474 Goth Avenue - $2,200
1474 Goth Avenue - $2,200
1474 Goth Avenue
$2,200
2605 - Blossom Park/Kemp Park/Findlay Creek
Ottawa, OntarioK1T1E4
2 beds
1 baths
2 parking
MLS#: X13724202Listed: about 2 months agoUpdated:about 2 months ago
Description
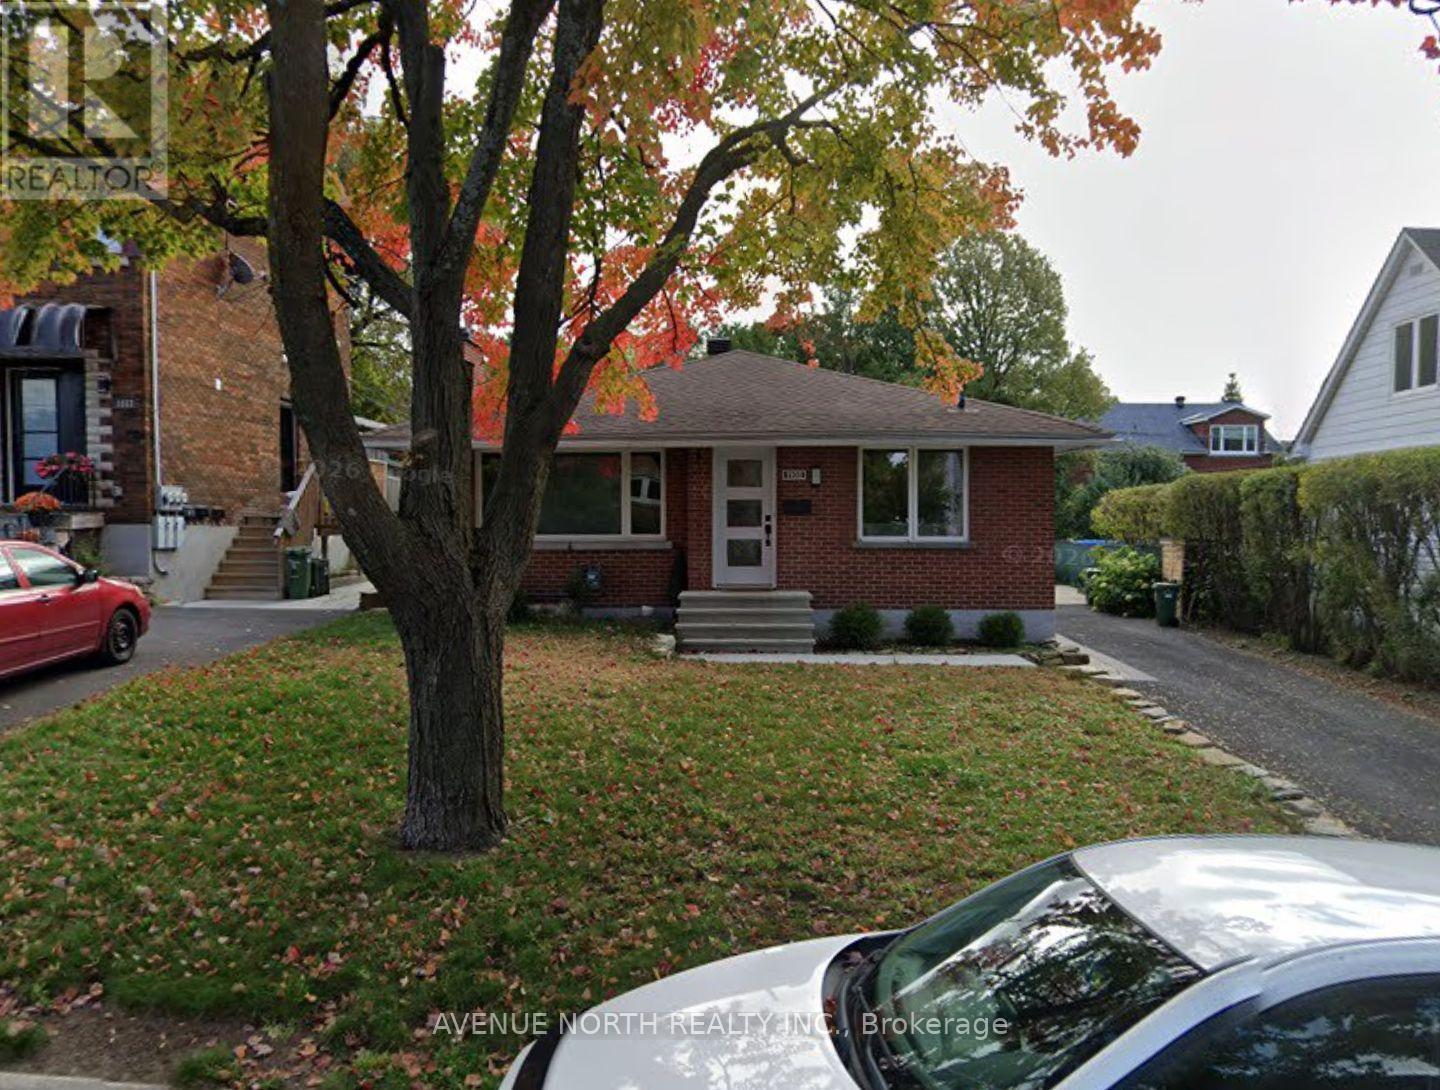
Spacious 2 bed 1 bath unit with 2 parking spots!!! Located on a quiet street with no through traffic, close to South Keys shopping and transit. Kitchen and bathroom have been recently updated. Large living room and great sized dinning area that could easily accommodate a desk. Laundry is located around back of building in common area. Fireplace is for show only and does not function. Come see what this great neighborhood has to offer!!! (id:58075)Details
Details for 1474 Goth Avenue, Ottawa, Ontario- Property Type
- Single Family
- Building Type
- Other
- Storeys
- -
- Neighborhood
- 2605 - Blossom Park/Kemp Park/Findlay Creek
- Land Size
- 73 x 297 FT
- Year Built
- -
- Annual Property Taxes
- -
- Parking Type
- No Garage
Inside
- Appliances
- Refrigerator, Dishwasher, Stove
- Rooms
- 5
- Bedrooms
- 2
- Bathrooms
- 1
- Fireplace
- -
- Fireplace Total
- -
- Basement
- None, None
Building
- Architecture Style
- -
- Direction
- ALBION RD., SOUTH OF BANK BETWEEN D'AOUST AND ROSEBELLA
- Type of Dwelling
- other
- Roof
- -
- Exterior
- -
- Foundation
- Block
- Flooring
- -
Land
- Sewer
- Sanitary sewer
- Lot Size
- 73 x 297 FT
- Zoning
- -
- Zoning Description
- -
Parking
- Features
- No Garage
- Total Parking
- 2
Utilities
- Cooling
- Central air conditioning
- Heating
- Forced air, Natural gas
- Water
- Municipal water
Feature Highlights
- Community
- -
- Lot Features
- -
- Security
- -
- Pool
- -
- Waterfront
- -
Rooms
Rooms for 1474 Goth Avenue, Ottawa, OntarioMap

Mirna Botros RealtorCopyright 2026