Mirna Botros
613-600-26261480 Riverside Drive Unit 2903 - $3,800
1480 Riverside Drive Unit 2903 - $3,800
1480 Riverside Drive Unit 2903
$3,800
3602 - Riverview Park
Ottawa, OntarioK1G5H2
2 beds
2 baths
1 parking
MLS#: X13846630Listed: about 4 hours agoUpdated:about 2 hours ago
Description
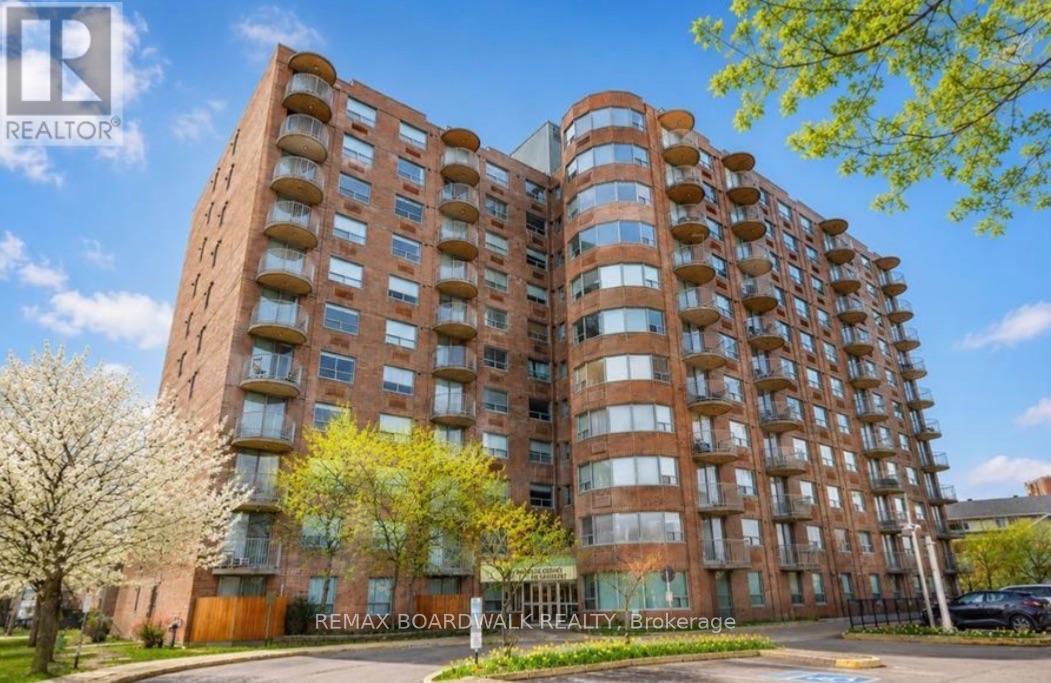
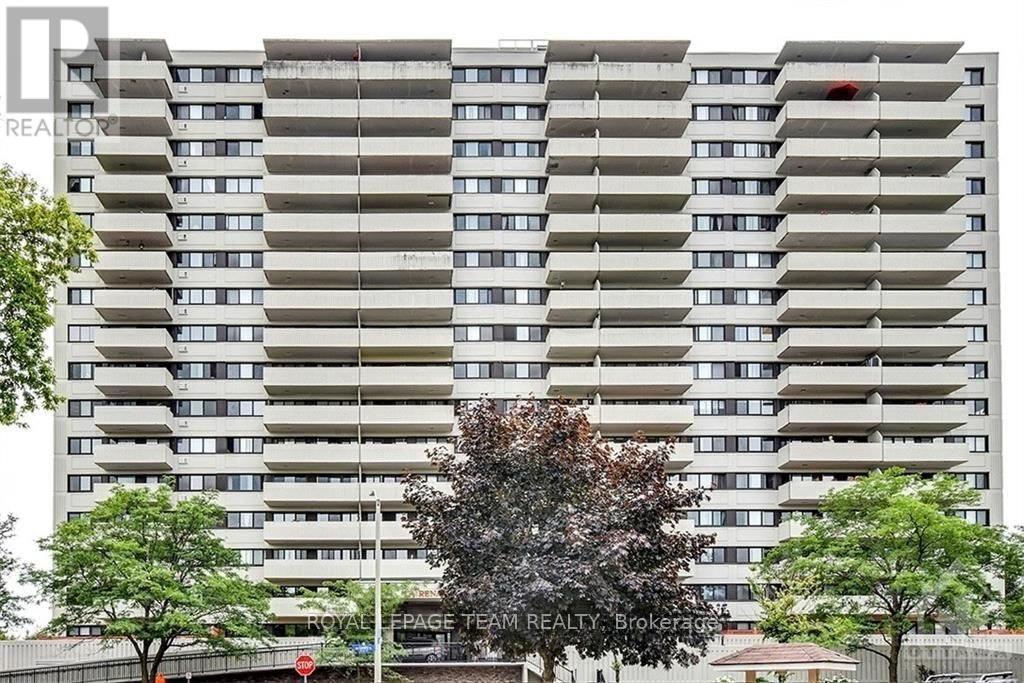
Rare top-floor 'Matisse' suite at The Classics at Riviera: approx. 1,488 sq ft with 2 bedrooms, a sun-filled den and 2 full bathrooms, with sweeping, unobstructed views from every window and spectacular city lights at night. Spacious living room, dining room, kitchen created as open concept with bright eating area, maple hardwood floors and in-suite laundry. The primary bedroom offers his-and-hers closets and a marble ensuite with whirlpool tub and stand-up shower. Gated, resort-style community with 24-hour concierge and security, private spa, party rooms and Club Riviera (indoor and outdoor pools, tennis, pickleball, gym, self serve Car Wash facility ). Short walk to Hurdman LRT and the Trainyards; close to hospitals, the University of Ottawa and downtown. Available September 1, 2026. Tenant pays Hydro and Tenant insurance only (id:58075)Details
Details for 1480 Riverside Drive Unit 2903, Ottawa, Ontario- Property Type
- Single Family
- Building Type
- Apartment
- Storeys
- -
- Neighborhood
- 3602 - Riverview Park
- Land Size
- -
- Year Built
- -
- Annual Property Taxes
- -
- Parking Type
- Garage, Underground
Inside
- Appliances
- Washer, Refrigerator, Dishwasher, Stove, Dryer, Microwave, Hood Fan
- Rooms
- 9
- Bedrooms
- 2
- Bathrooms
- 2
- Fireplace
- -
- Fireplace Total
- 1
- Basement
- None, None
Building
- Architecture Style
- -
- Direction
- Cross Streets: From highway 417 take Riverside Drive exit. Take Riverside Drive West. Continue past Industrial avenue on Riverside. At the next light, turn right into the Rivera Condominiums. 1480 will be the building on the right after checking in with security. ** Directions: From highway 417 take Riverside Drive exit. Take Riverside Drive West. Continue past Industrial avenue on Riverside. At the next light, turn right into the Rivera Condominiums. 1480 will be the building on the right.
- Type of Dwelling
- apartment
- Roof
- -
- Exterior
- Concrete, Brick
- Foundation
- Concrete
- Flooring
- -
Land
- Sewer
- -
- Lot Size
- -
- Zoning
- -
- Zoning Description
- -
Parking
- Features
- Garage, Underground
- Total Parking
- 1
Utilities
- Cooling
- Central air conditioning
- Heating
- Baseboard heaters, Electric
- Water
- -
Feature Highlights
- Community
- Community Centre, Pets Allowed With Restrictions
- Lot Features
- Balcony
- Security
- -
- Pool
- Indoor pool, Outdoor pool
- Waterfront
- -
Rooms
Rooms for 1480 Riverside Drive Unit 2903, Ottawa, OntarioMap

Mirna Botros RealtorCopyright 2026