Mirna Botros
613-600-26261485 Baseline Road Unit 114 - $294,000
1485 Baseline Road Unit 114 - $294,000
1485 Baseline Road Unit 114
$294,000
5406 - Copeland Park
Ottawa, OntarioK2C3L8
2 beds
1 baths
1 parking
MLS#: X13876906Listed: 2 days agoUpdated:about 2 hours ago
Description
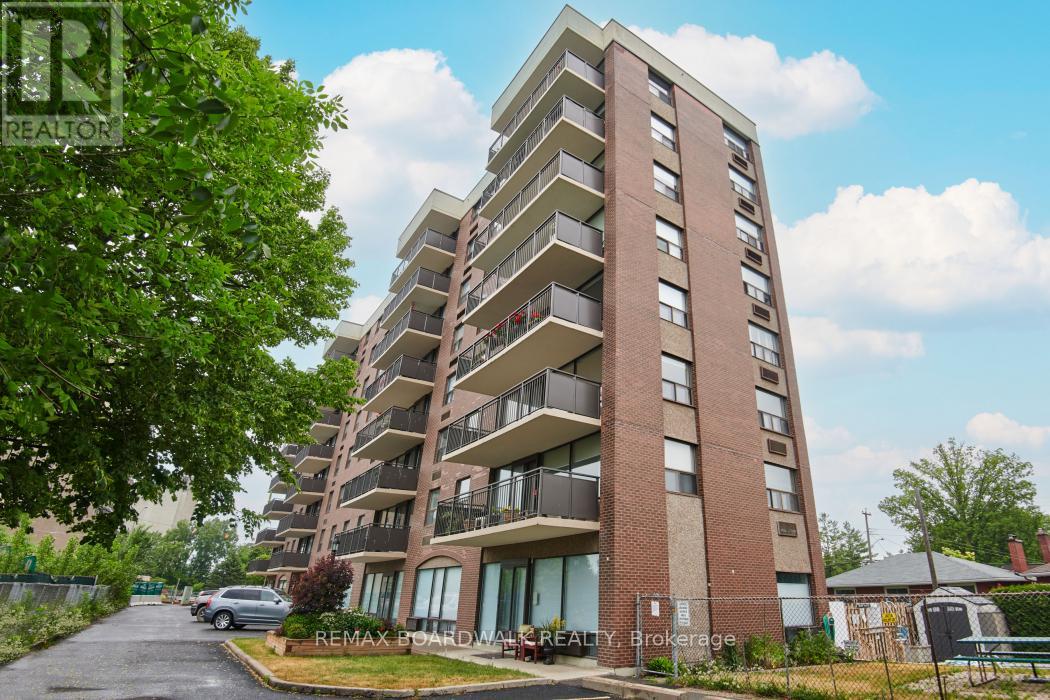
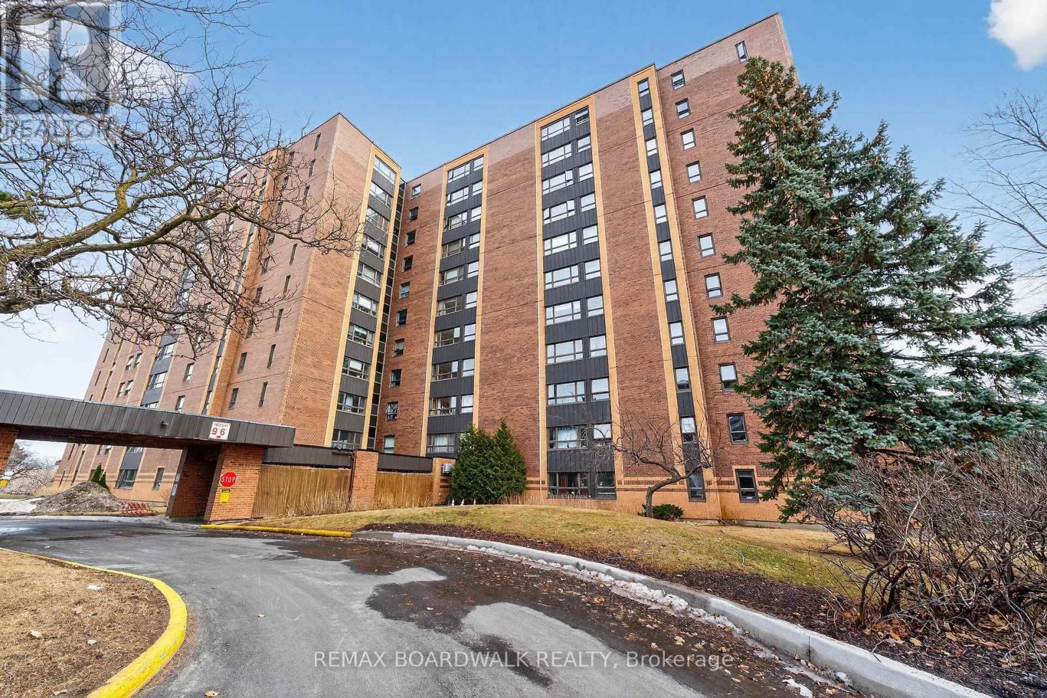
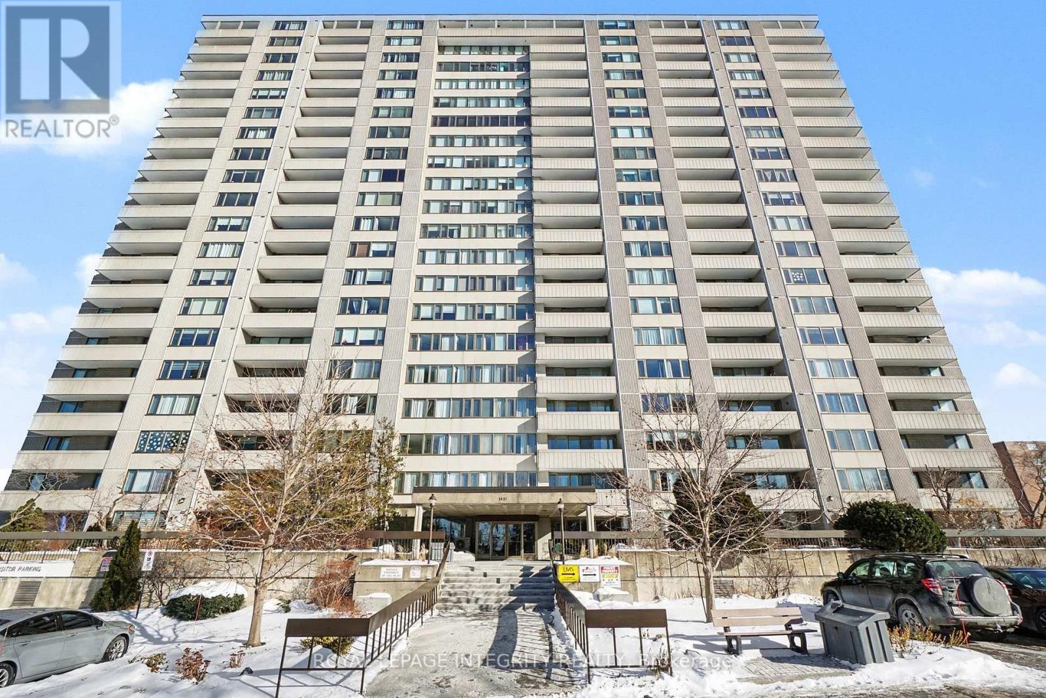
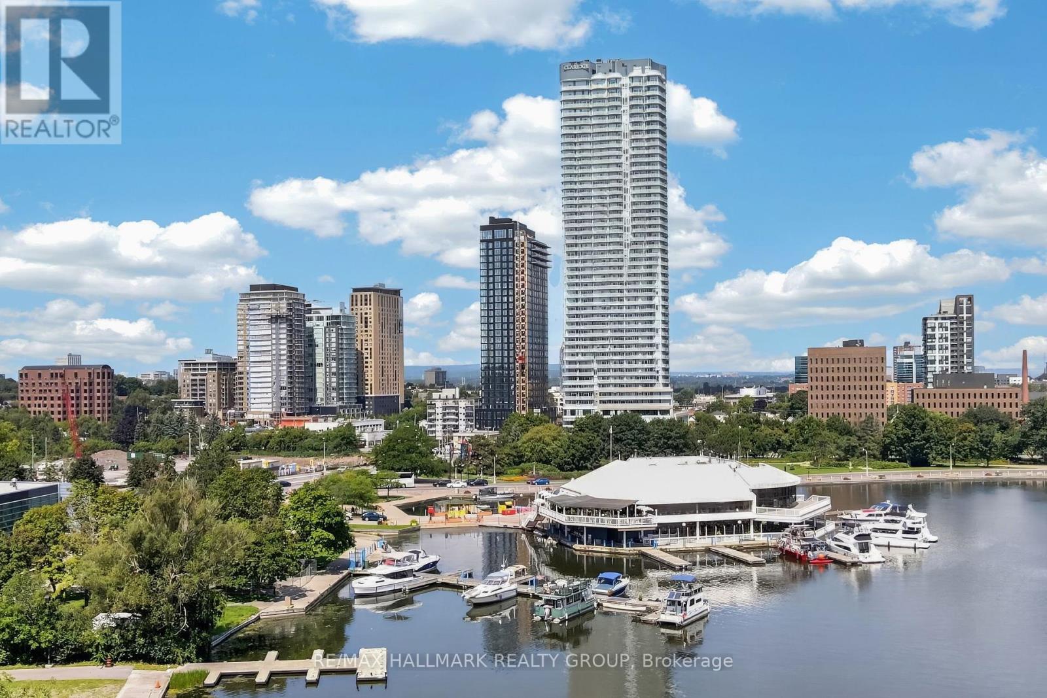
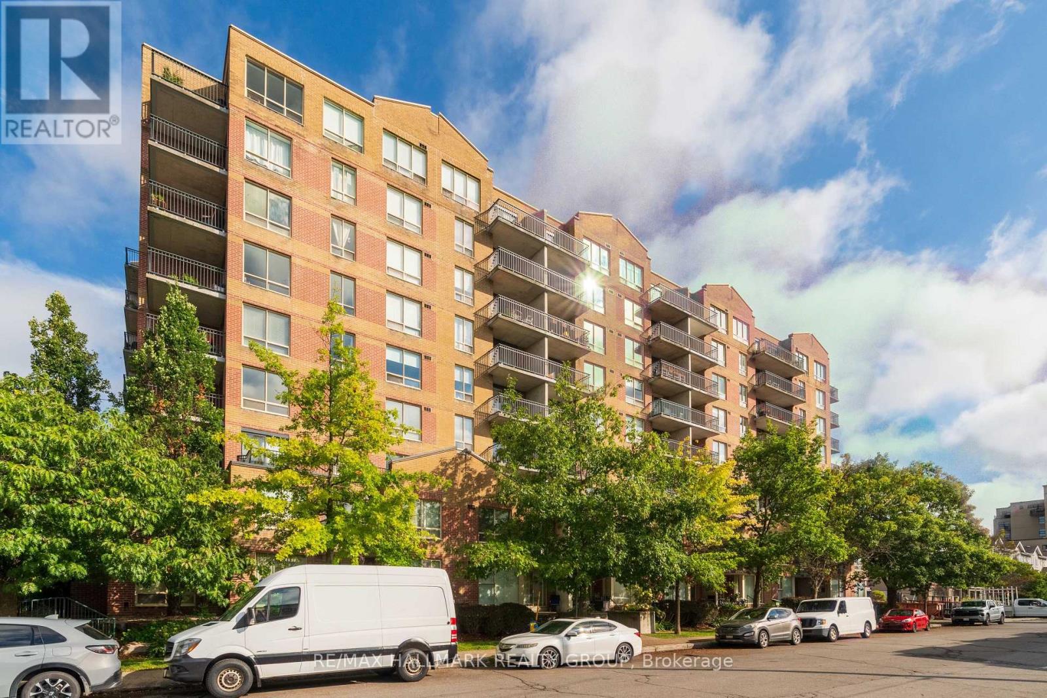
A rare ground-floor, two-bedroom condo in the quiet and well-run Manor House. Quick access to parking, and no stairs or elevator needed! The south-facing windows bathe this spacious unit in morning light. Crown moulding in the living room and dining room. Laminate and tile flooring throughout means no carpet to deal with! The kitchen and bathroom have been renovated. Unit includes one outdoor parking space. Storage locker also included. Manor House has a great reserve fund and top-tier amenities: a swimming pool, party room, exercise center, workshop, and more. It's well situated in Copeland Park; grocery stores, restaurants, banks, public transit, and other essential services are all within walking distance. Condo fees cover heat, hydro, and water. Lots of visitor parking. (id:58075)Details
Details for 1485 Baseline Road Unit 114, Ottawa, Ontario- Property Type
- Single Family
- Building Type
- Apartment
- Storeys
- -
- Neighborhood
- 5406 - Copeland Park
- Land Size
- -
- Year Built
- -
- Annual Property Taxes
- $2,601
- Parking Type
- Garage, Underground
Inside
- Appliances
- -
- Rooms
- 5
- Bedrooms
- 2
- Bathrooms
- 1
- Fireplace
- -
- Fireplace Total
- -
- Basement
- Apartment in basement, N/A
Building
- Architecture Style
- -
- Direction
- Cross Streets: Baseline Rd and Clyde Ave. ** Directions: Corner of Baseline and Clyde.
- Type of Dwelling
- apartment
- Roof
- -
- Exterior
- Concrete, Brick
- Foundation
- -
- Flooring
- -
Land
- Sewer
- -
- Lot Size
- -
- Zoning
- -
- Zoning Description
- -
Parking
- Features
- Garage, Underground
- Total Parking
- 1
Utilities
- Cooling
- Window air conditioner
- Heating
- Radiant heat, Natural gas
- Water
- -
Feature Highlights
- Community
- Pets Allowed With Restrictions
- Lot Features
- Balcony
- Security
- -
- Pool
- -
- Waterfront
- -
Rooms
Rooms for 1485 Baseline Road Unit 114, Ottawa, OntarioMap



Mirna Botros RealtorCopyright 2026