Mirna Botros
613-600-2626149 Fourth Avenue - $1,595,000
149 Fourth Avenue - $1,595,000
149 Fourth Avenue
$1,595,000
4401 - Glebe
Ottawa, OntarioK1S2L3
3 beds
4 baths
1 parking
2,000–2,500 sq ft
MLS#: X14173296Listed: about 5 hours agoUpdated:about 1 hour ago
Description
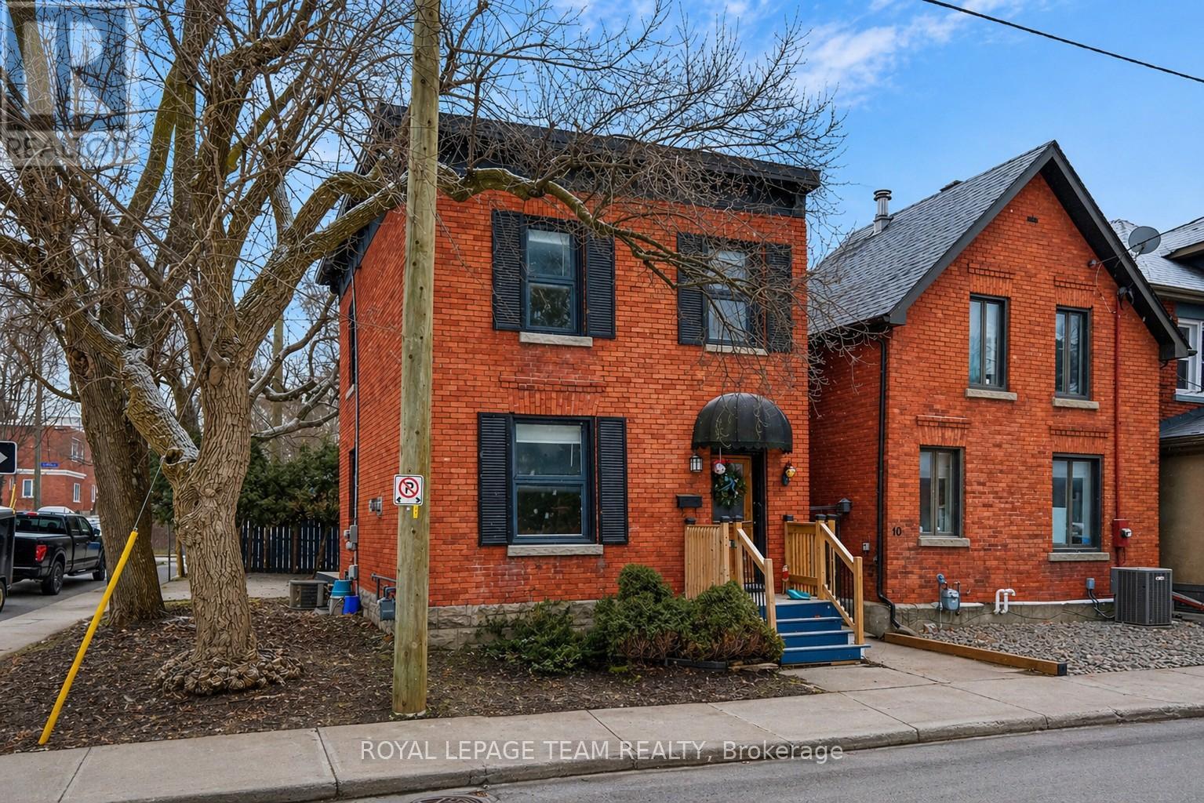
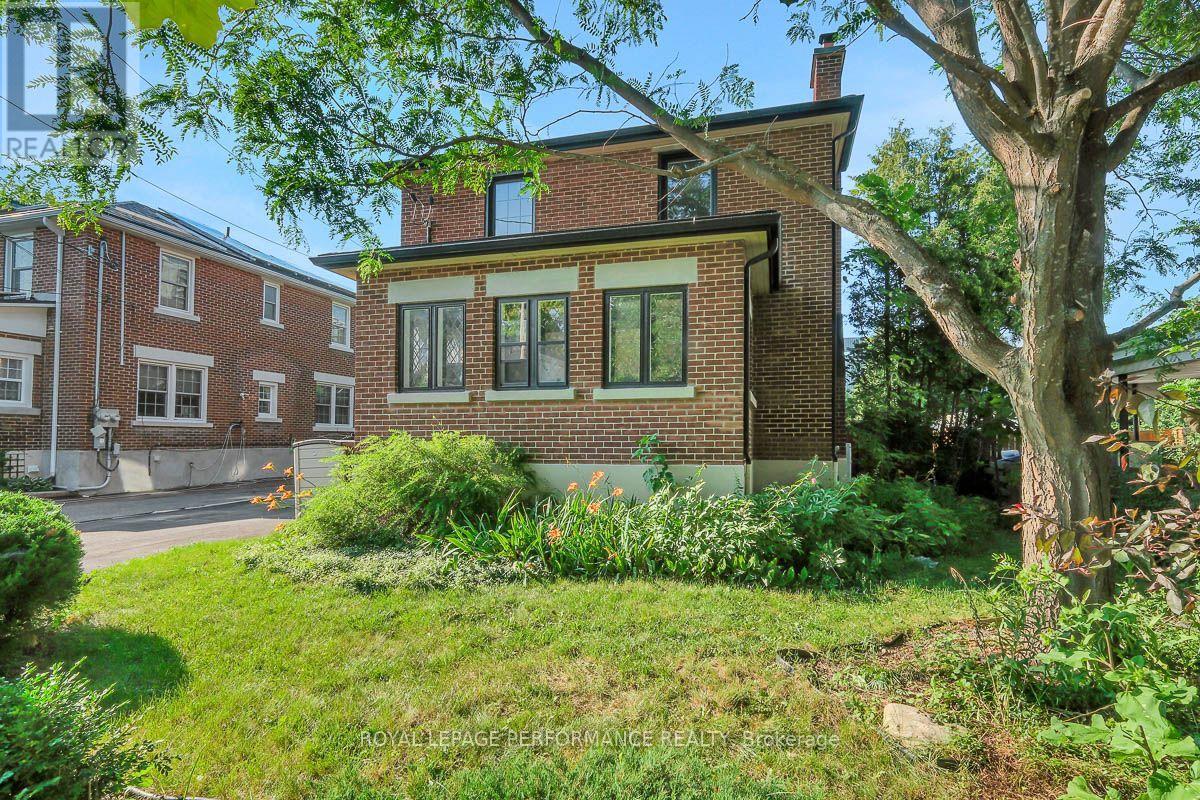
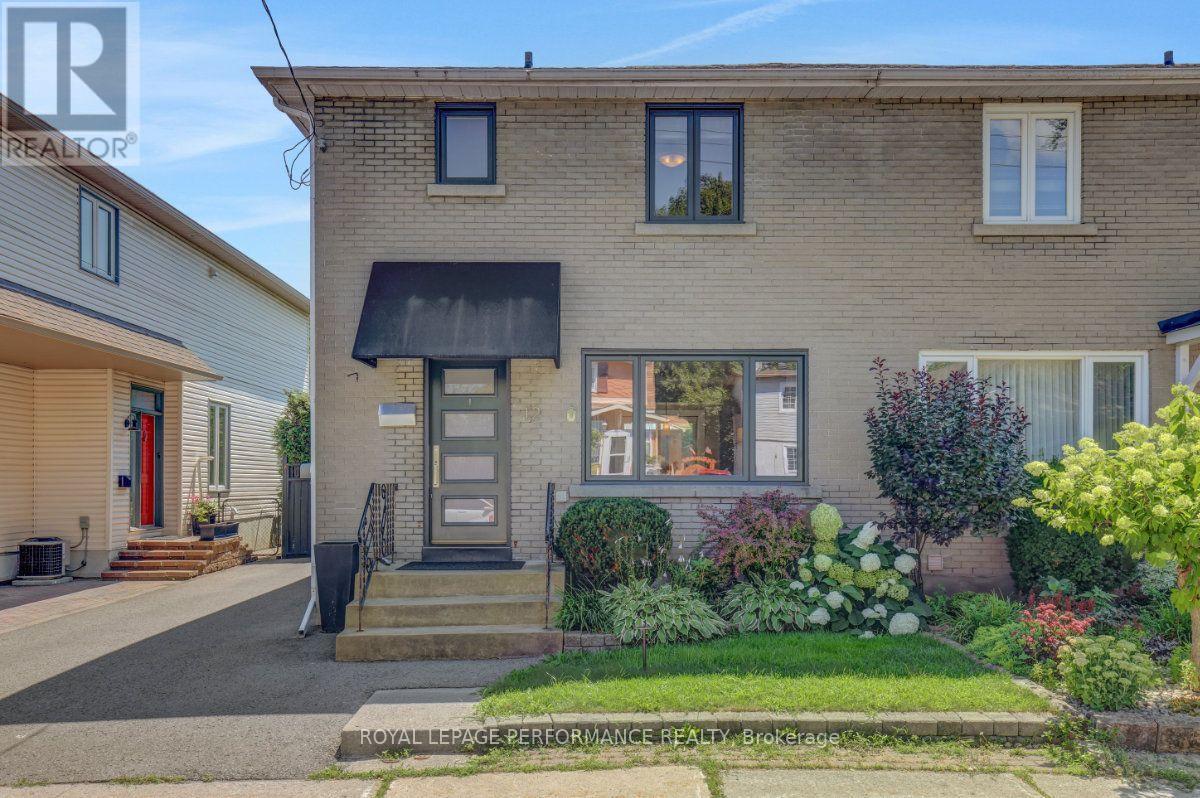
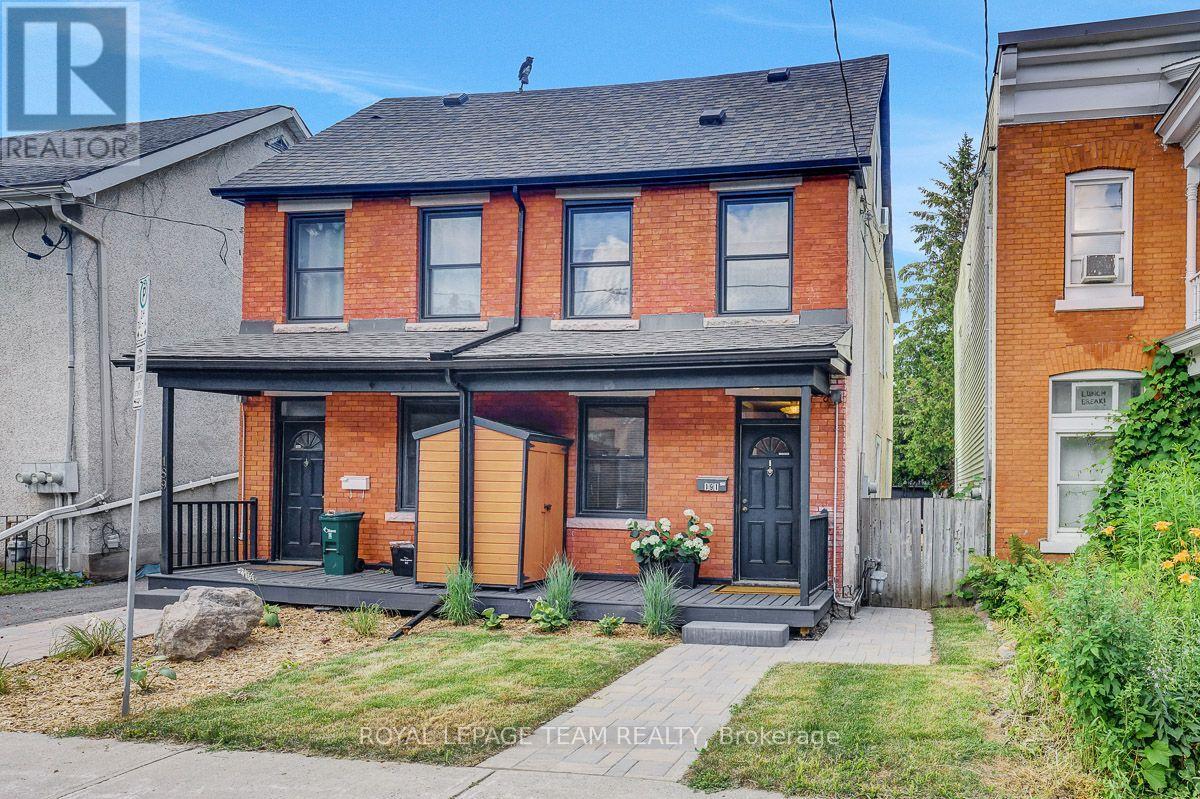
Classic Glebe charm meets a complete transformation at 149 Fourth Avenue. Offered at $1,595,000 including HST, with a potential net cost of $1,465,000 after $130,000 in rebates through Ontario's temporary expanded HST relief program. Currently being rebuilt from the studs, this brick semi will offer approximately 2,127 sq. ft. of finished space, three bedrooms, 3.5 bathrooms and a private third-floor primary suite with an adjoining family room and dedicated laundry. Planned white oak flooring, an oak staircase, custom millwork and a gas fireplace complement new plumbing, electrical, heating and cooling, insulation, windows and roof shingles behind the restored brick façade. A mudroom, new garage, deck, fencing and landscaping complete the project. Purchase now to personalize materials, colours and finishes with the design team, subject to construction progress. Anticipated completion March 2027. Enjoy a mature, tree-lined setting near Bank Street's shops and cafés, schools, Lansdowne and the Rideau Canal. (id:58075)Details
Details for 149 Fourth Avenue, Ottawa, Ontario- Property Type
- Single Family
- Building Type
- House
- Square Footage
- 2,000–2,500 sq ft
- Storeys
- 3
- Neighborhood
- 4401 - Glebe
- Land Size
- 24 x 103 FT ; 0
- Year Built
- -
- Annual Property Taxes
- $11,335
- Parking Type
- Detached Garage, Garage
Inside
- Appliances
- Washer, Refrigerator, Water meter, Dishwasher, Oven, Dryer, Microwave, Cooktop, Hood Fan
- Rooms
- 1
- Bedrooms
- 3
- Bathrooms
- 4
- Fireplace
- -
- Fireplace Total
- 1
- Basement
- Partially finished, Full
Building
- Architecture Style
- -
- Direction
- Cross Streets: Near the corner of Lyon - Driveway and garage off Lyon. ** Directions: Near the corner of Lyon - Driveway and garage off Lyon.
- Type of Dwelling
- house
- Roof
- -
- Exterior
- Brick
- Foundation
- Stone
- Flooring
- -
Land
- Sewer
- Sanitary sewer
- Lot Size
- 24 x 103 FT ; 0
- Zoning
- -
- Zoning Description
- Residential
Parking
- Features
- Detached Garage, Garage
- Total Parking
- 1
Utilities
- Cooling
- Central air conditioning
- Heating
- Heat Pump, Forced air, Electric
- Water
- Municipal water
Feature Highlights
- Community
- -
- Lot Features
- -
- Security
- -
- Pool
- -
- Waterfront
- -
Rooms
Rooms for 149 Fourth Avenue, Ottawa, OntarioMap

Mirna Botros RealtorCopyright 2026