Mirna Botros
613-600-26261495 Delia Crescent - $2,750
1495 Delia Crescent - $2,750
1495 Delia Crescent
$2,750
1103 - Fallingbrook/Ridgemount
Ottawa, OntarioK4A2Y4
3 beds
3 baths
6 parking
MLS#: X14118662Listed: about 2 hours agoUpdated:about 2 hours ago
Description
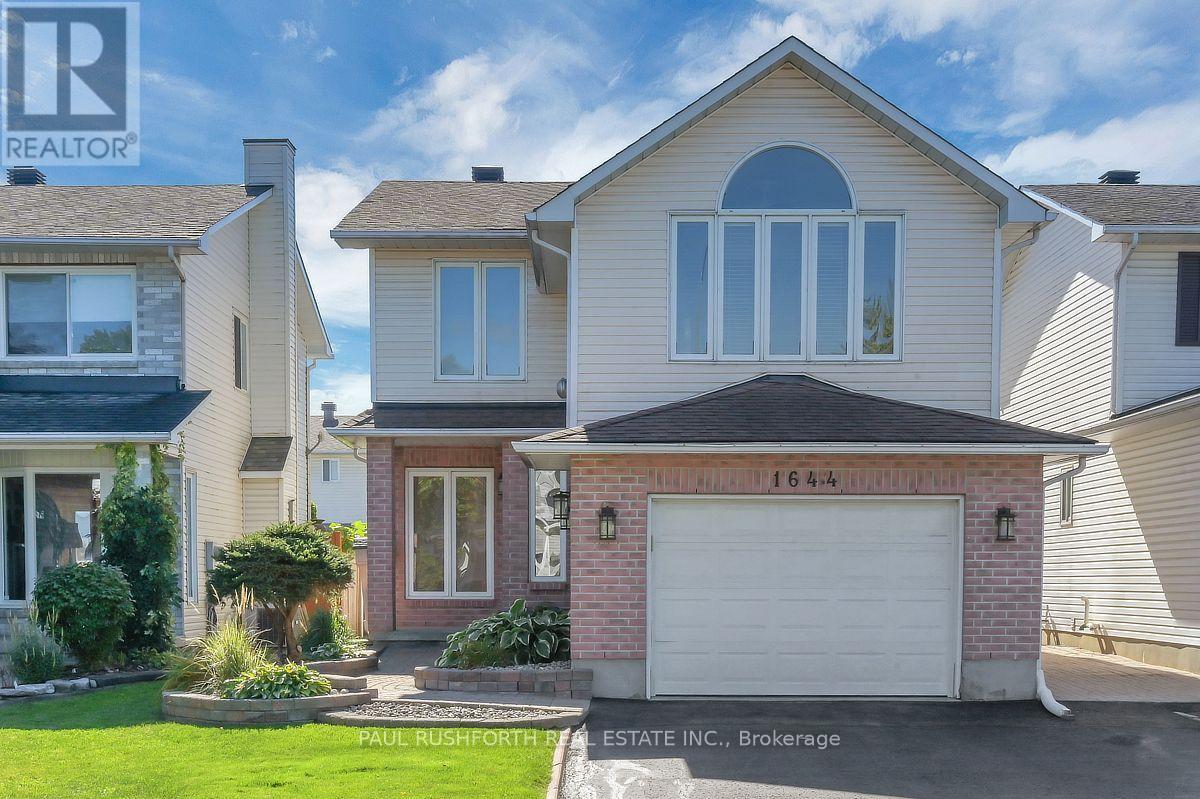
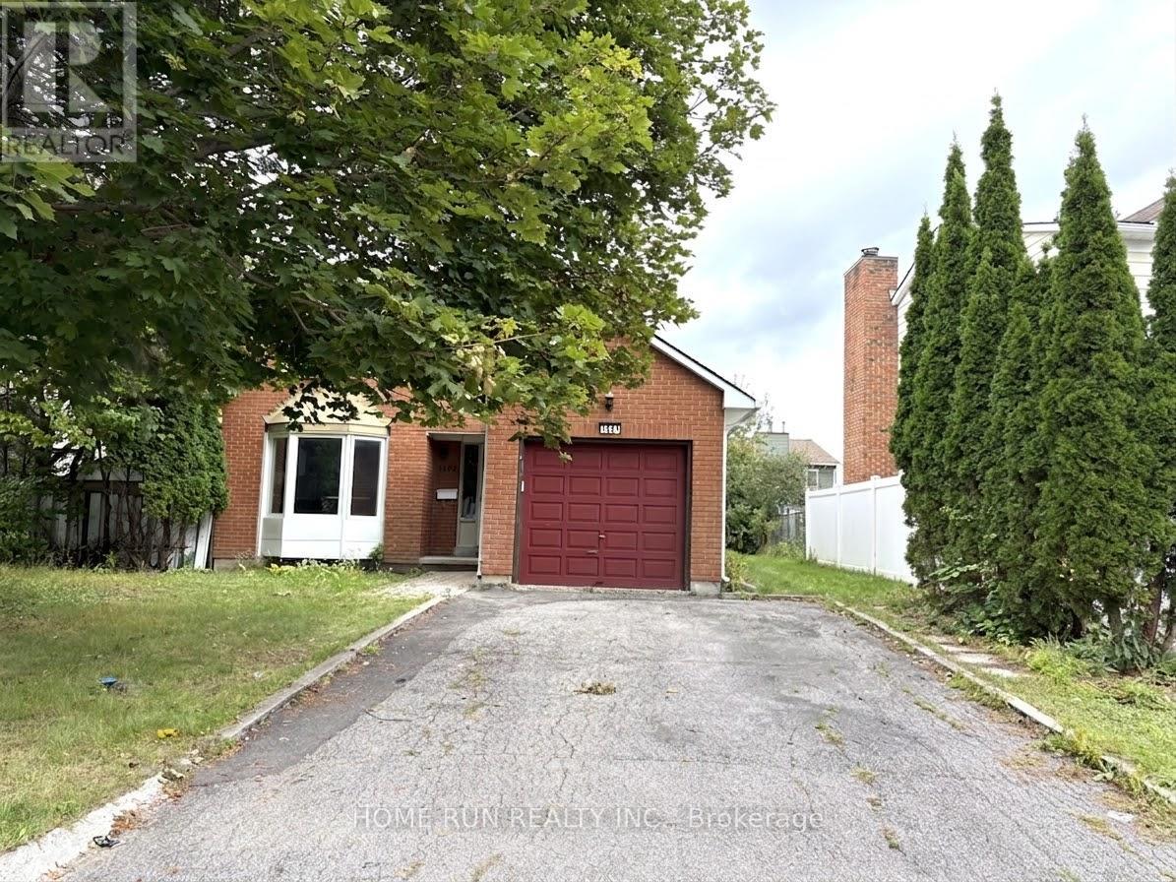
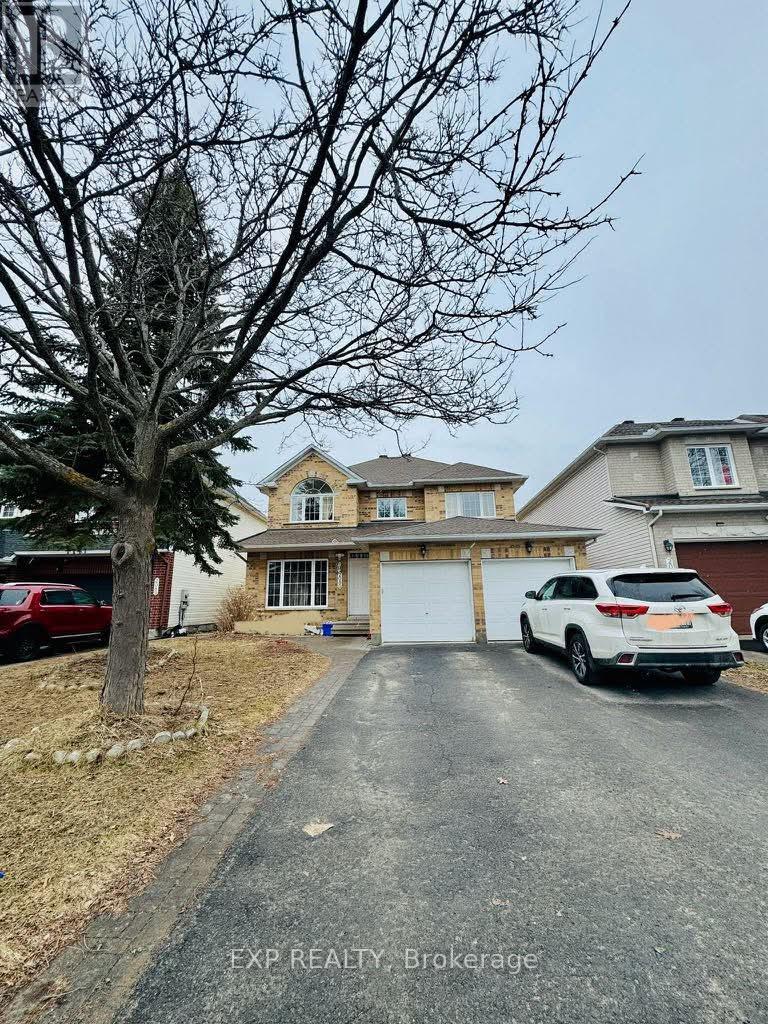
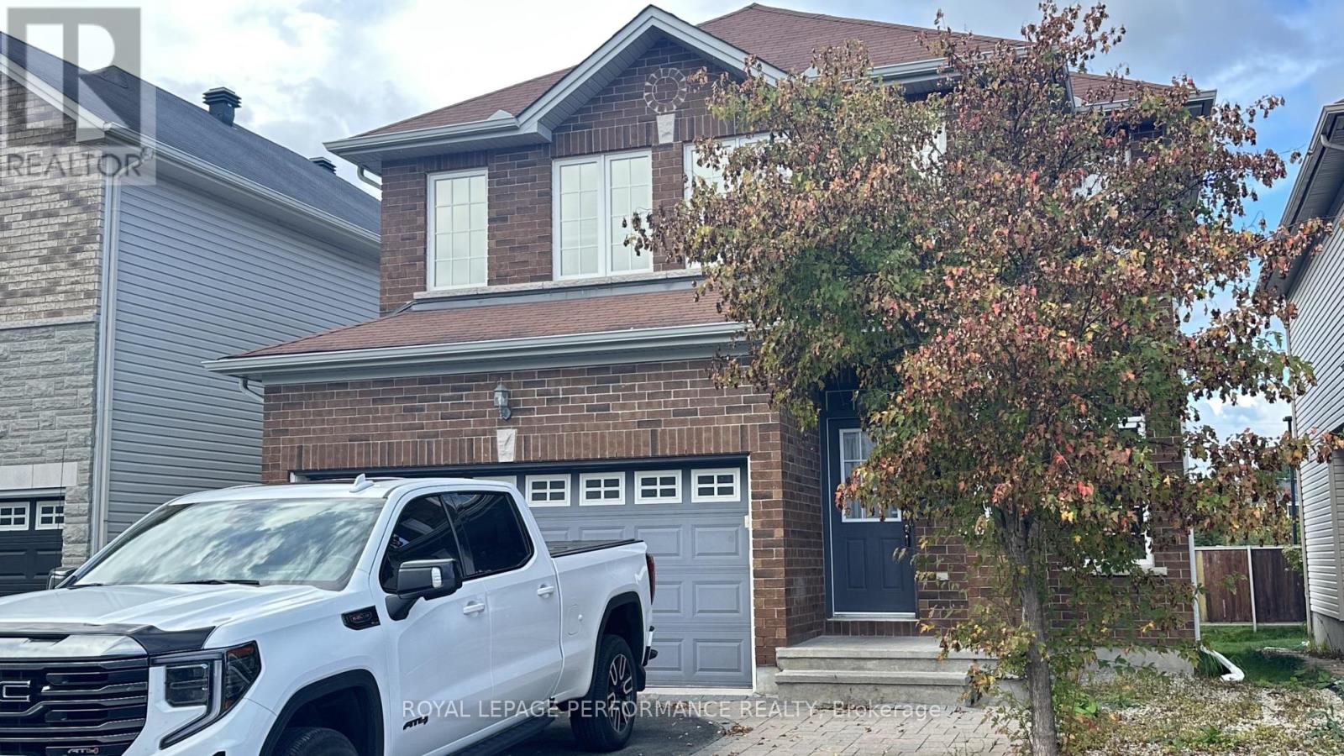
Welcome to 1495 Delia, a large foyer invites you onto the main floor, with a powder room , very functional kitchen, eating area, dining and living rooms. There is a patio door going out to a large deck and a fenced in yard. Go up 6 steps to the large family room which has hardwood floors. Going up to the upper level where there are 3 bedrooms, laminate flooring installed in all bedrooms. The large master bedroom offers a 4 piece ensuite and walk-in closet. Also, there are two bedrooms and a full 4 piece bathroom . There is a fenced, backyard with a large deck accessed by the kitchen patio doors. The basement is partially finished and offers an opportunity for crafts and storage. The oversized garage can accommodate 2 compact vehicles and the driveway can accommodate 4 vehicles. Updated roof, windows and furnace. Close to parks, schools, transit and shopping! (id:58075)Details
Details for 1495 Delia Crescent, Ottawa, Ontario- Property Type
- Single Family
- Building Type
- House
- Storeys
- 2
- Neighborhood
- 1103 - Fallingbrook/Ridgemount
- Land Size
- 35 x 117.9 FT
- Year Built
- -
- Annual Property Taxes
- -
- Parking Type
- Attached Garage, Garage
Inside
- Appliances
- Washer, Refrigerator, Dishwasher, Stove, Dryer, Microwave, Hood Fan, Garage door opener, Garage door opener remote(s)
- Rooms
- 10
- Bedrooms
- 3
- Bathrooms
- 3
- Fireplace
- -
- Fireplace Total
- -
- Basement
- Unfinished, Full
Building
- Architecture Style
- -
- Direction
- Cross Streets: Princess Louise. ** Directions: Hwy 417 to 10th Line, Charlemagne, left on Princess Louise, right on Delia.
- Type of Dwelling
- house
- Roof
- -
- Exterior
- Vinyl siding, Brick Facing
- Foundation
- Poured Concrete
- Flooring
- -
Land
- Sewer
- Sanitary sewer
- Lot Size
- 35 x 117.9 FT
- Zoning
- -
- Zoning Description
- -
Parking
- Features
- Attached Garage, Garage
- Total Parking
- 6
Utilities
- Cooling
- Central air conditioning
- Heating
- Forced air, Natural gas
- Water
- Municipal water
Feature Highlights
- Community
- -
- Lot Features
- -
- Security
- -
- Pool
- -
- Waterfront
- -
Rooms
Rooms for 1495 Delia Crescent, Ottawa, OntarioMap


Mirna Botros RealtorCopyright 2026