Mirna Botros
613-600-262615 Brixton Way - $2,650
15 Brixton Way - $2,650
15 Brixton Way
$2,650
8203 - Stittsville (South)
Ottawa, OntarioK2S2N9
3 beds
6 baths
3 parking
MLS#: X13849270Listed: about 2 hours agoUpdated:about 2 hours ago
Description
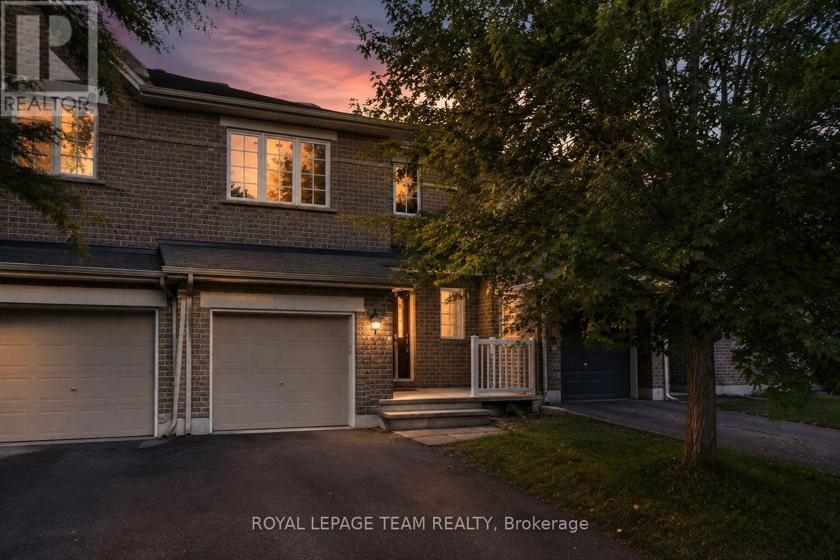
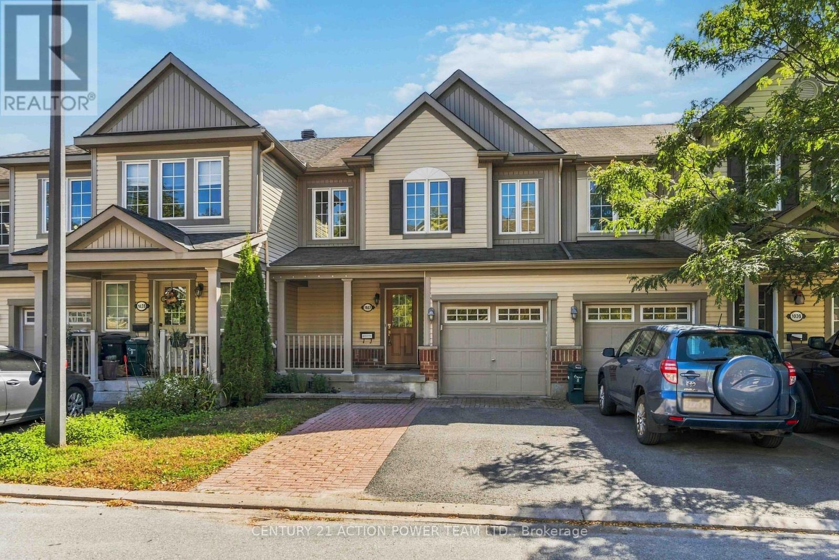
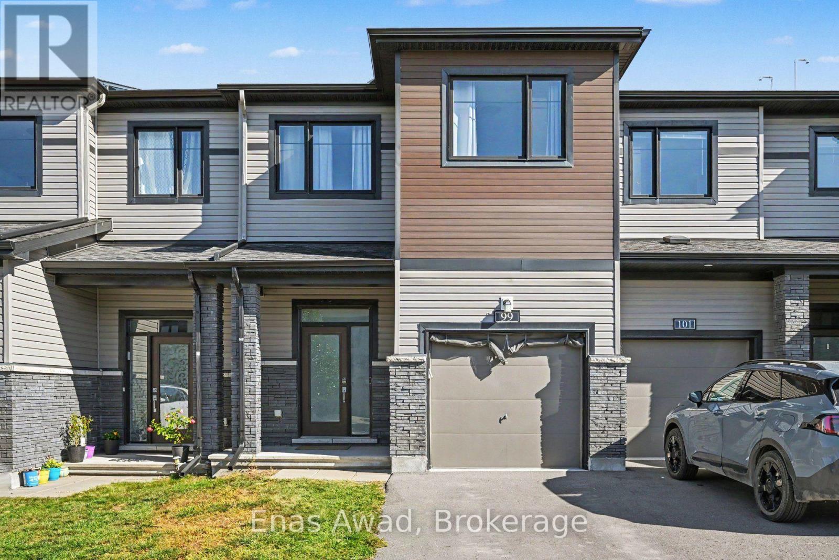
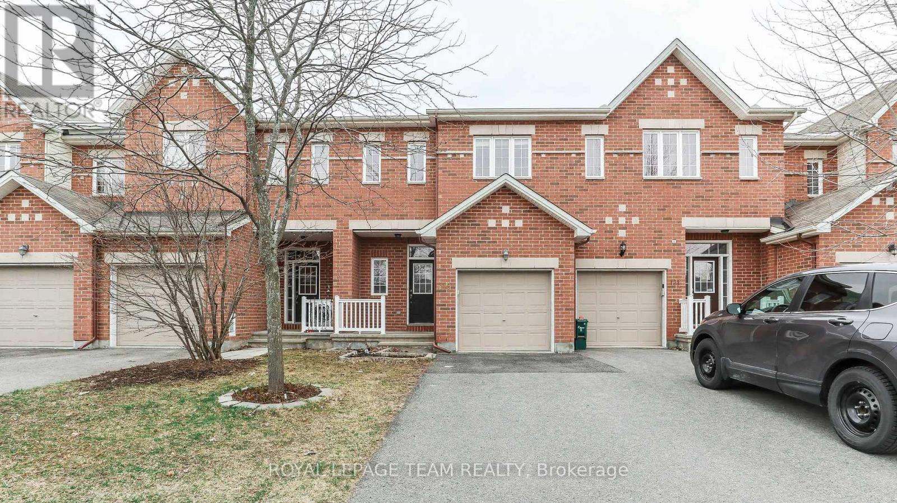
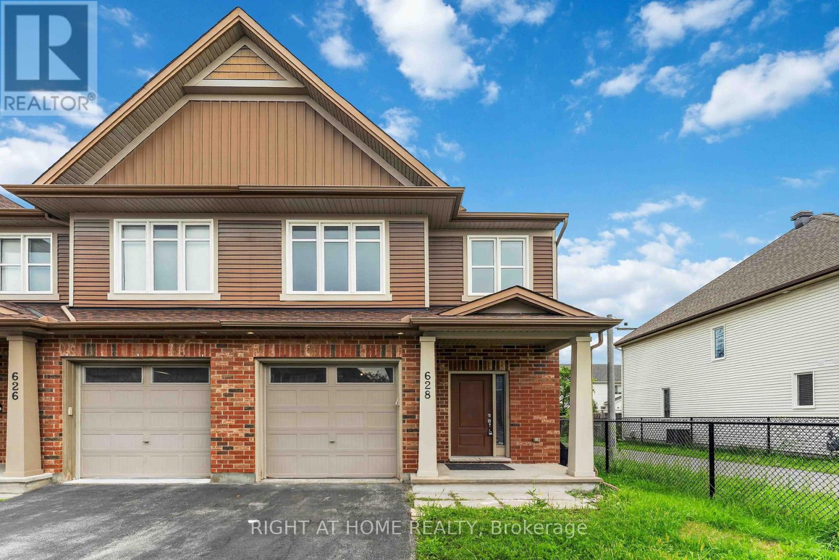
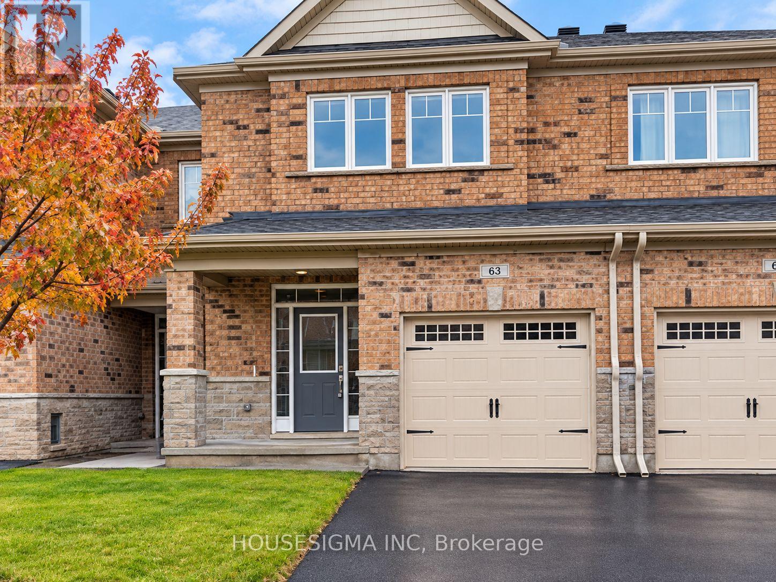
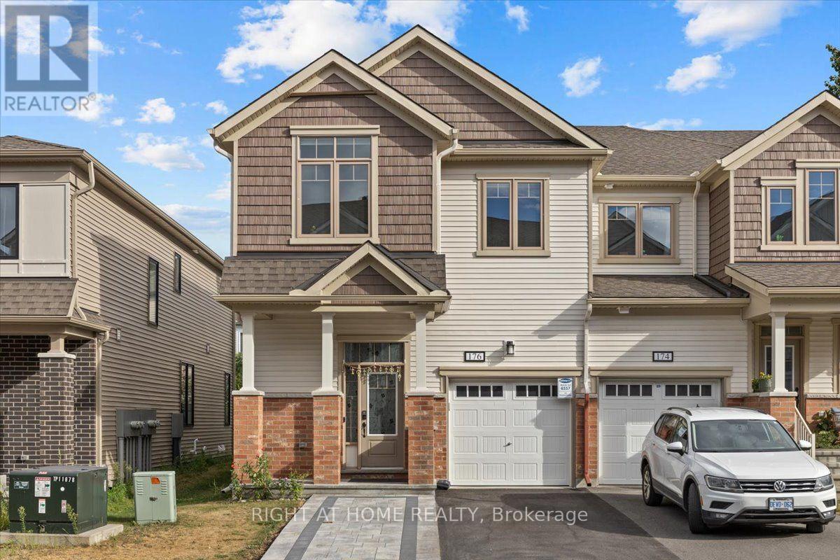
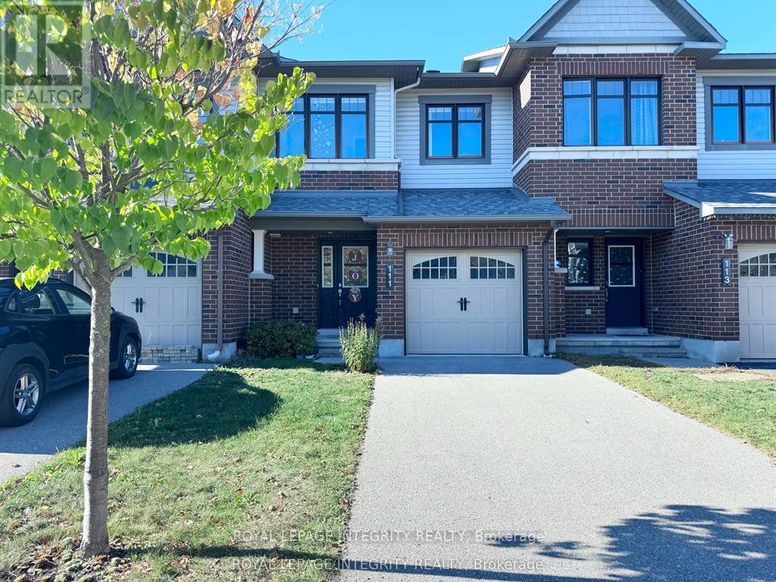
A spacious 3-bedroom end-unit Richcraft Grafton model in the desirable Westwood community of Stittsville/Kanata South, offering 1,939 sq ft plus a 414 sq ft finished basement, available immediately; features include an open-concept main floor with kitchen, walk-in pantry, living, dining, and breakfast areas, a second floor with a primary bedroom featuring a walk-in closet and ensuite, two additional bedrooms, full bathroom, linen closet, and laundry, plus a finished lower level with ample storage; the home includes AC, washer, dryer, fridge, stove, dishwasher, and garage door opener, along with a fenced backyard, 1 garage parking space and 2 additional driveway spaces; located close to Hwy 417, Tanger Outlets, Canadian Tire Centre, Centrum, Fernbank Walmart, schools, and Cardel Recreation Centre; rent is $2,650/month plus utilities (Hydro Ottawa, Enbridge, City of Ottawa water), with first and last month's rent. (id:58075)Details
Details for 15 Brixton Way, Ottawa, Ontario- Property Type
- Single Family
- Building Type
- Row Townhouse
- Storeys
- 2.5
- Neighborhood
- 8203 - Stittsville (South)
- Land Size
- 26.1 x 98.4 FT
- Year Built
- -
- Annual Property Taxes
- -
- Parking Type
- Attached Garage, Garage
Inside
- Appliances
- Washer, Refrigerator, Dishwasher, Dryer, Microwave, Water Heater
- Rooms
- 11
- Bedrooms
- 3
- Bathrooms
- 6
- Fireplace
- -
- Fireplace Total
- -
- Basement
- Finished, N/A
Building
- Architecture Style
- -
- Direction
- Cross Streets: Stittsville Main Street & Snowy Owl Way. ** Directions: From Terry Fox Drive, head west on Fernbank Road. Continue past Robert Grant Avenue, then turn right onto Stittsville Main Street. Take the next left onto Brixton Way and follow to #15 on your right.
- Type of Dwelling
- row_townhouse
- Roof
- -
- Exterior
- Vinyl siding, Brick Facing
- Foundation
- Concrete
- Flooring
- -
Land
- Sewer
- Sanitary sewer
- Lot Size
- 26.1 x 98.4 FT
- Zoning
- -
- Zoning Description
- -
Parking
- Features
- Attached Garage, Garage
- Total Parking
- 3
Utilities
- Cooling
- Central air conditioning, Air exchanger
- Heating
- Forced air, Electric
- Water
- Municipal water
Feature Highlights
- Community
- -
- Lot Features
- In suite Laundry
- Security
- -
- Pool
- -
- Waterfront
- -
Rooms
Rooms for 15 Brixton Way, Ottawa, OntarioMap




Mirna Botros RealtorCopyright 2026