Mirna Botros
613-600-26261501 Sieveright Avenue Unit 1 - $0
1501 Sieveright Avenue Unit 1 - $0
1501 Sieveright Avenue Unit 1
$0
2608 - Upper Hunt Club
Ottawa, OntarioK1T1M5
0 beds
0 baths
null parking
MLS#: X13637360Listed: about 3 hours agoUpdated:about 3 hours ago
Description
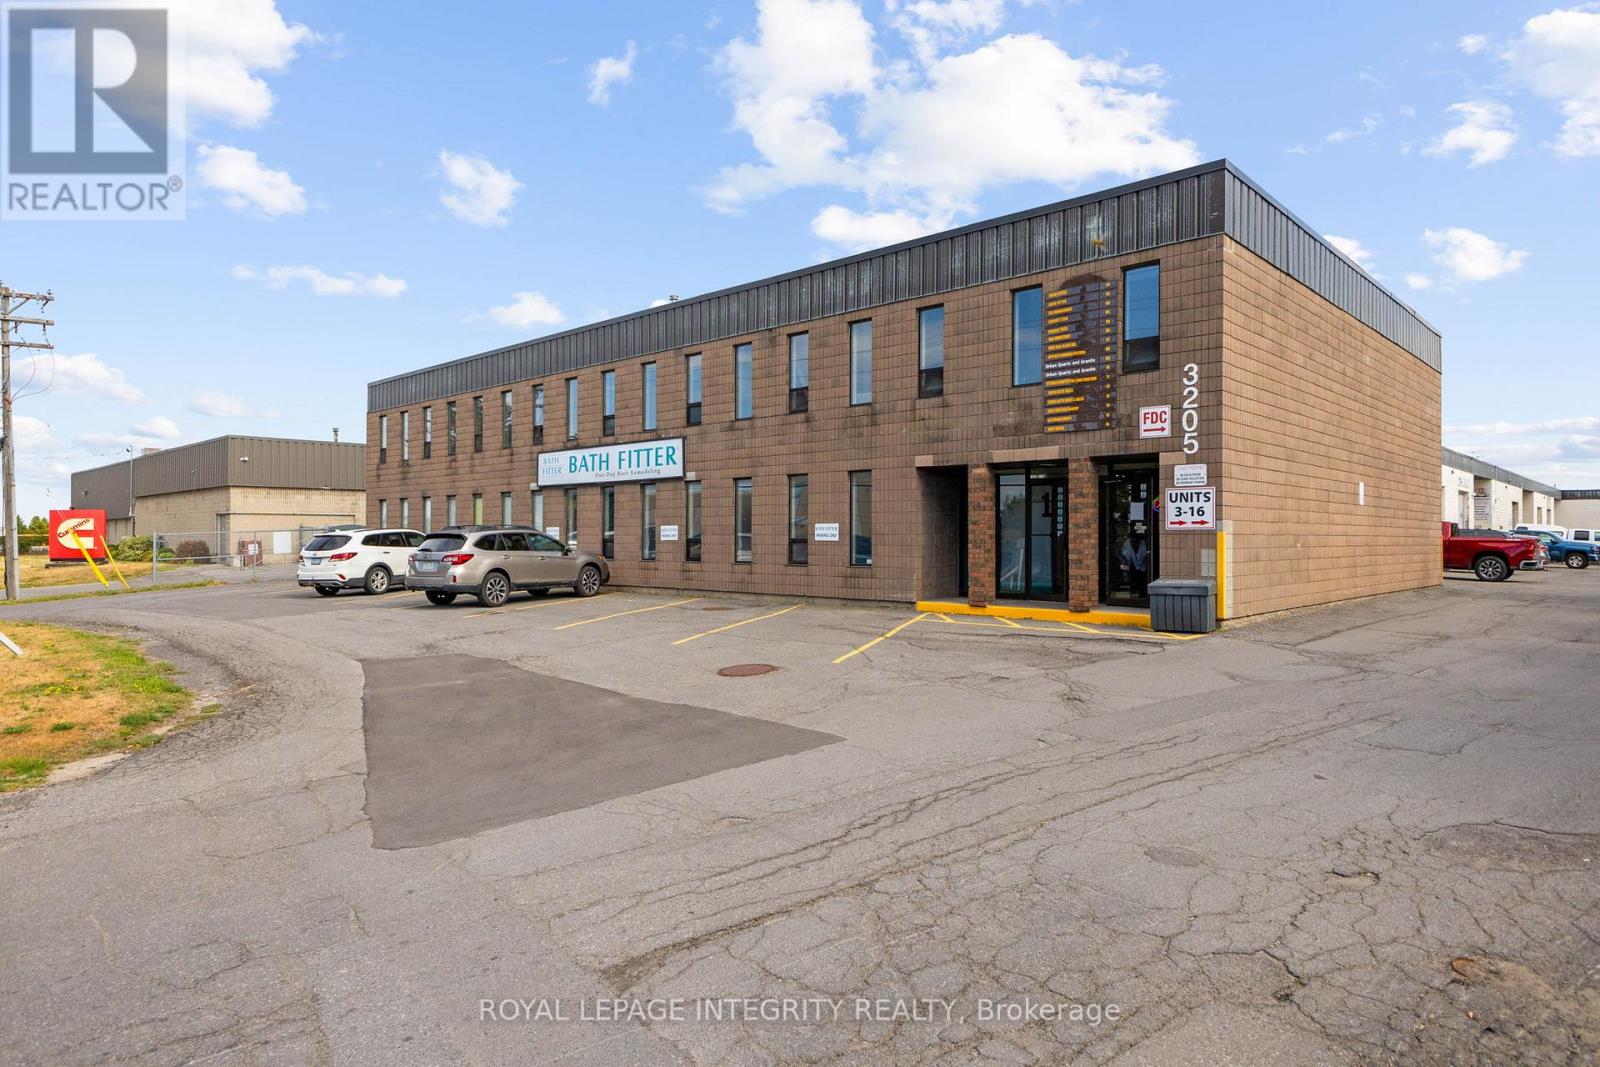
Discover this exceptional 2,250 sq. ft. industrial warehouse unit, ideally suited for warehousing, distribution, light manufacturing, or trades. The functional layout features high ceilings and one drive-in garage door, providing excellent accessibility, efficient loading and unloading, and outstanding vertical storage potential to accommodate a wide range of business operations. Enjoy the convenience of ample on-site parking for staff, customers, and deliveries, along with quick and easy access to downtown ensuring seamless transportation and excellent connectivity. Whether you're expanding your business or seeking a strategically located industrial space, this well-positioned unit offers the ideal combination of functionality, accessibility, and convenience. (id:58075)Details
Details for 1501 Sieveright Avenue Unit 1, Ottawa, Ontario- Property Type
- Industrial
- Building Type
- Multi Tenant Industrial
- Storeys
- -
- Neighborhood
- 2608 - Upper Hunt Club
- Land Size
- 2250
- Year Built
- -
- Annual Property Taxes
- $0
- Parking Type
- -
Inside
- Appliances
- -
- Rooms
- -
- Bedrooms
- -
- Bathrooms
- 0
- Fireplace
- -
- Fireplace Total
- -
- Basement
- -
Building
- Architecture Style
- -
- Direction
- Cross Streets: Bank and Sieveright. ** Directions: Bank Street to Sieveright.
- Type of Dwelling
- multi_tenant_industrial
- Roof
- -
- Exterior
- -
- Foundation
- -
- Flooring
- -
Land
- Sewer
- -
- Lot Size
- 2250
- Zoning
- -
- Zoning Description
- Light Industrial
Parking
- Features
- -
- Total Parking
- -
Utilities
- Cooling
- Fully air conditioned
- Heating
- Forced air, Natural gas
- Water
- Municipal water
Feature Highlights
- Community
- -
- Lot Features
- -
- Security
- -
- Pool
- -
- Waterfront
- -
Rooms
Rooms for 1501 Sieveright Avenue Unit 1, Ottawa, Ontario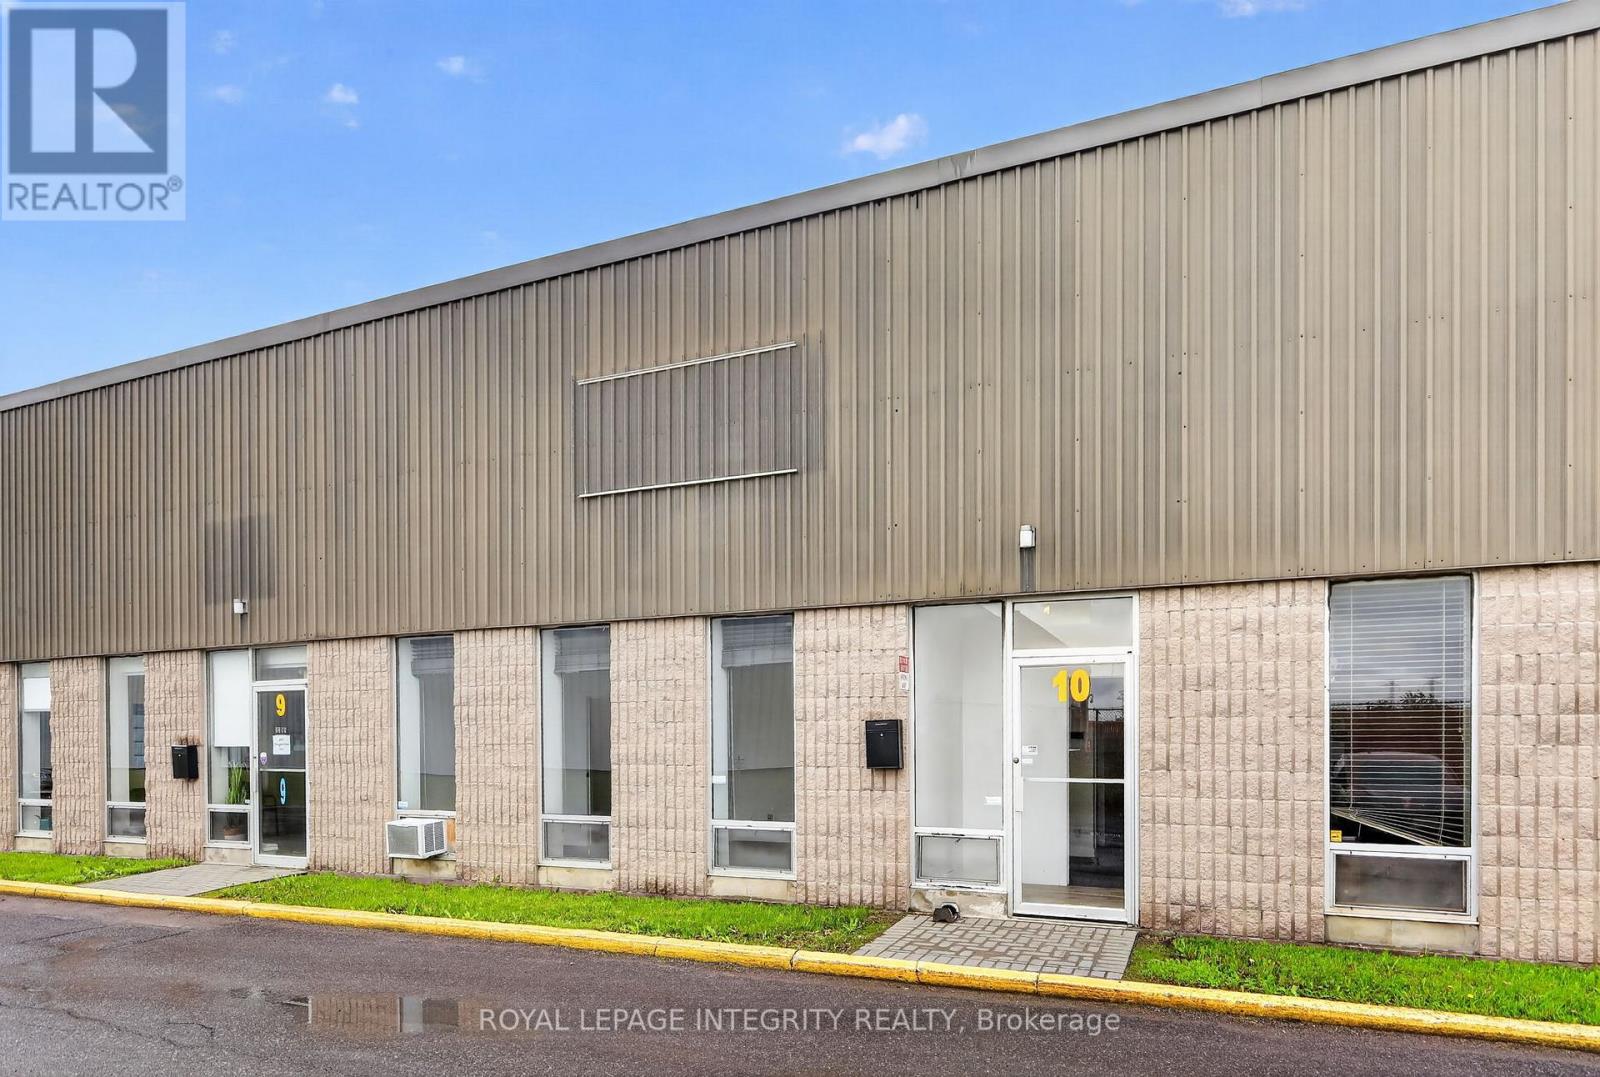

Mirna Botros RealtorCopyright 2026