Mirna Botros
613-600-26261506 Beaverpond Drive Unit B - $354,900
1506 Beaverpond Drive Unit B - $354,900
1506 Beaverpond Drive Unit B
$354,900
2204 - Pineview
Ottawa, OntarioK1B3R9
3 beds
2 baths
1 parking
MLS#: X13570100Listed: 3 months agoUpdated:about 1 month ago
Description
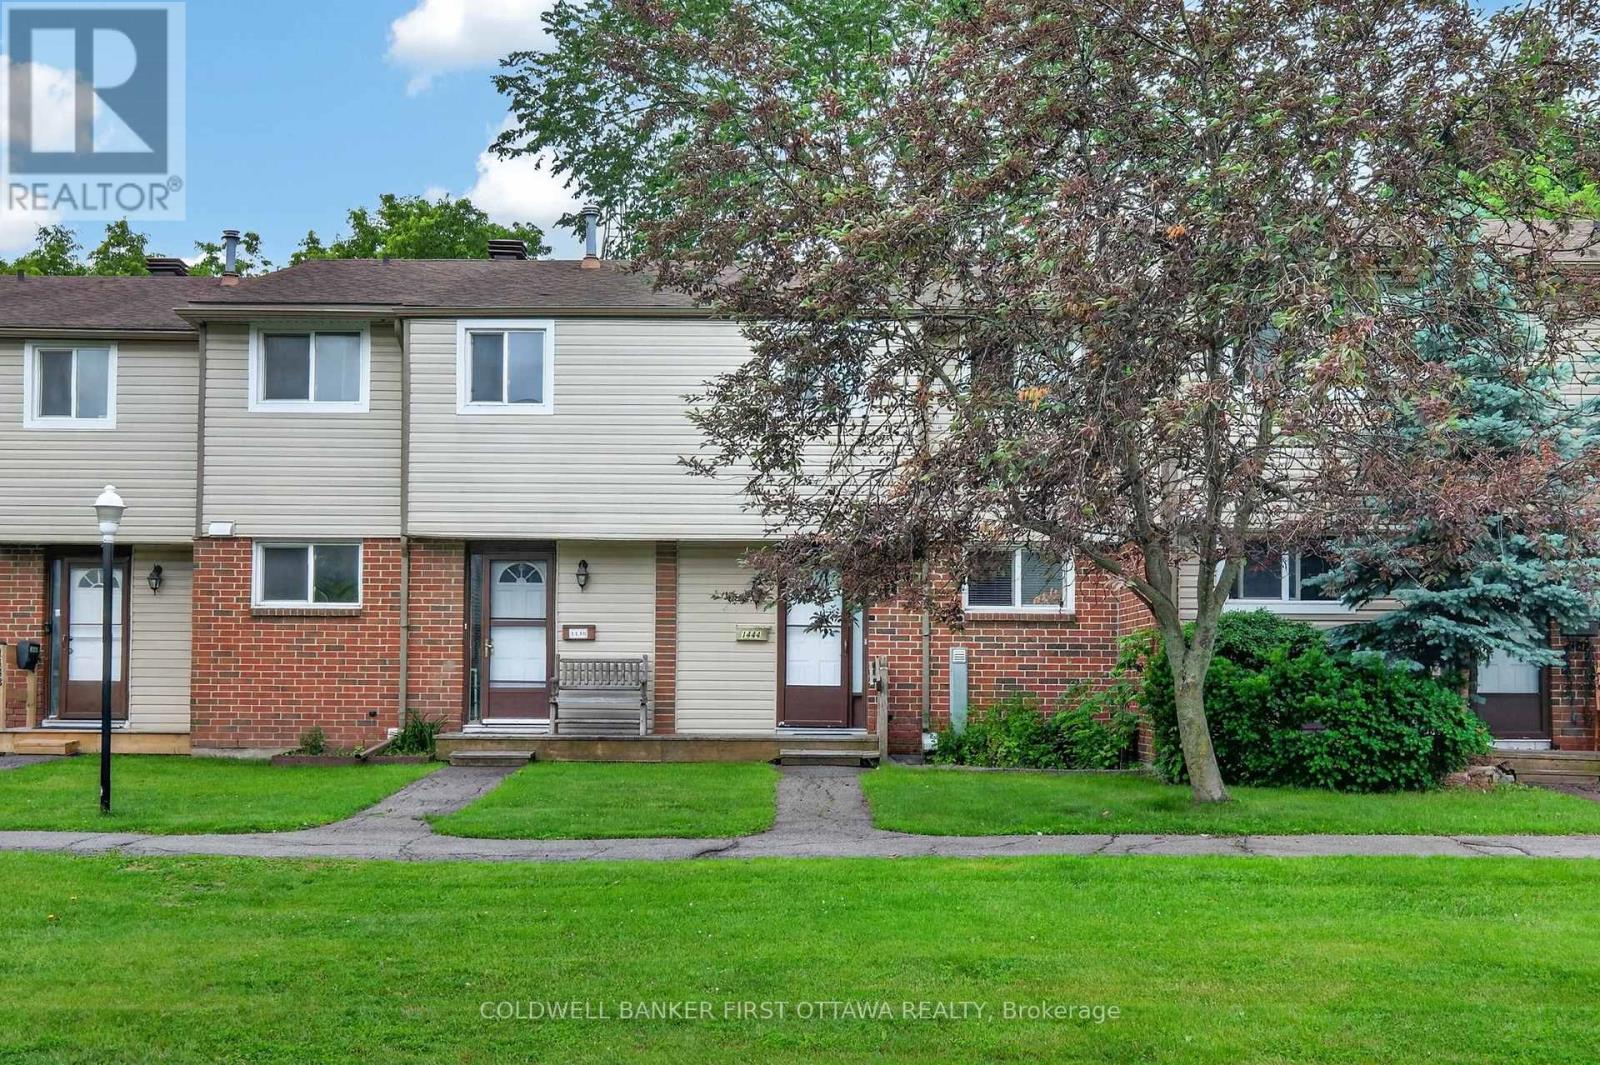
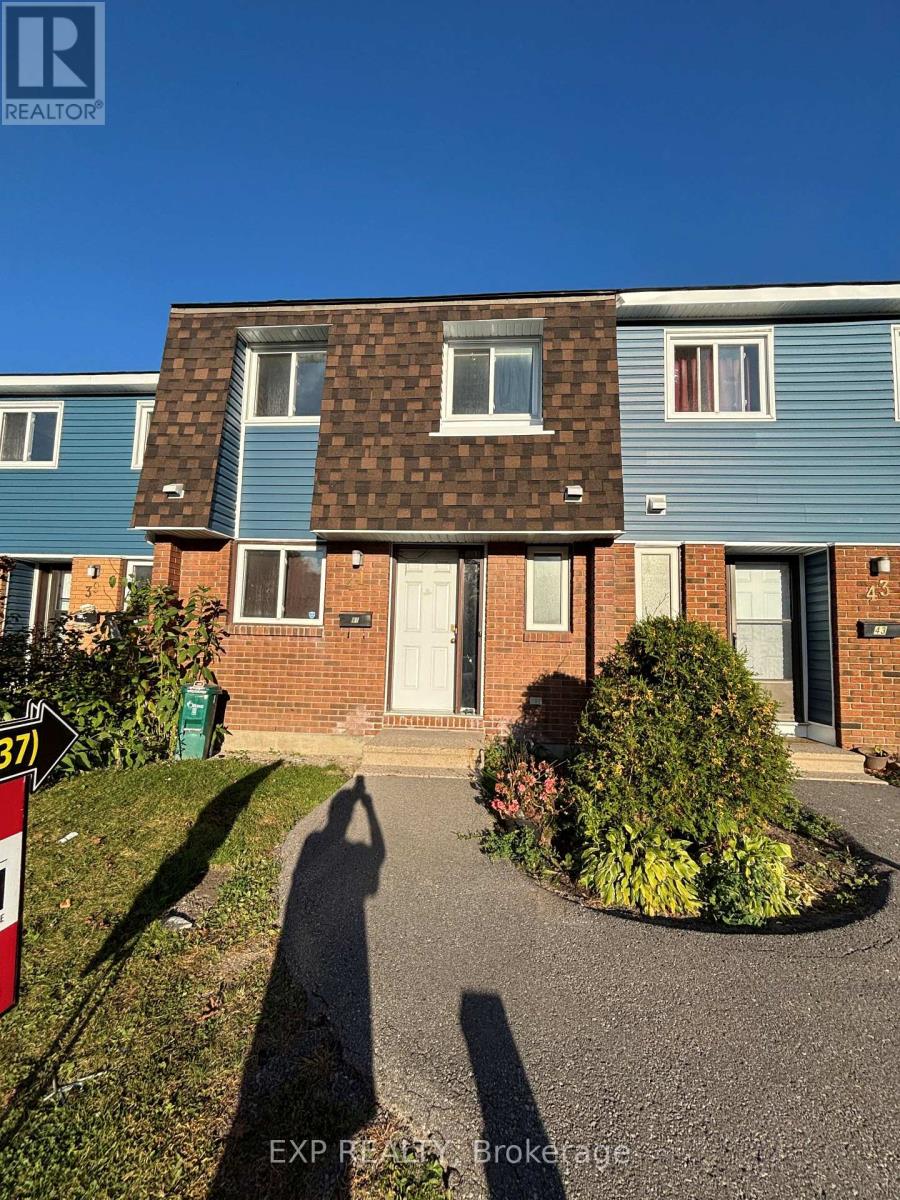
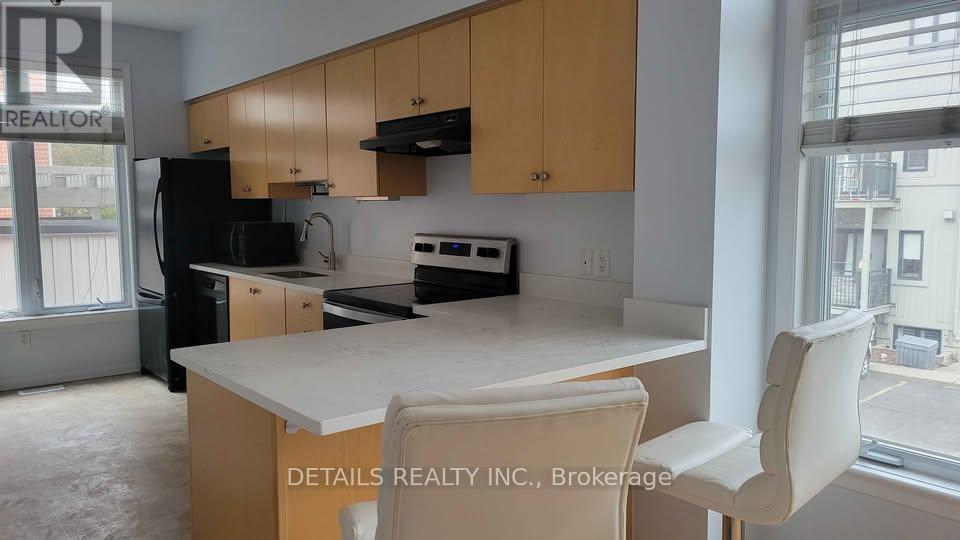

Welcome home to this immaculate, move-in-ready 3-bedroom, 2-bathroom townhome in the desirable Pineview community perfect for first-time buyers! Meticulously maintained, this property shines with upgraded flooring and a stunningly renovated kitchen featuring modern cabinetry, a contemporary backsplash, and a new sink. A fresh coat of paint (2026) flows throughout the home. The main floor offers a bright, sun-drenched living space and a large dining area overlooking a private backyard. The upper-level hosts three cozy bedrooms and a beautifully updated full bathroom. Downstairs, the fully finished basement provides an ideal recreation room, refreshed with new paint and a renovated powder room. Beat the summer heat with exclusive access to the neighbourhood inground pool and clubhouse. Commuting is a breeze with rapid access to the 174 and 417, local transit, and the upcoming LRT line. Top-tier neighbourhood amenities including shopping, parks, schools, and dining are all just minutes from your front door. (id:58075)Details
Details for 1506 Beaverpond Drive Unit B, Ottawa, Ontario- Property Type
- Single Family
- Building Type
- Row Townhouse
- Storeys
- 2
- Neighborhood
- 2204 - Pineview
- Land Size
- -
- Year Built
- -
- Annual Property Taxes
- $2,684
- Parking Type
- No Garage
Inside
- Appliances
- Washer, Refrigerator, Stove, Dryer, Water Heater
- Rooms
- 8
- Bedrooms
- 3
- Bathrooms
- 2
- Fireplace
- -
- Fireplace Total
- -
- Basement
- Full, Partial
Building
- Architecture Style
- -
- Direction
- Cross Streets: Blair Road. ** Directions: From Blair road turn West on onto Beaverpond.
- Type of Dwelling
- row_townhouse
- Roof
- -
- Exterior
- Stucco, Vinyl siding
- Foundation
- Poured Concrete
- Flooring
- -
Land
- Sewer
- -
- Lot Size
- -
- Zoning
- -
- Zoning Description
- -
Parking
- Features
- No Garage
- Total Parking
- 1
Utilities
- Cooling
- Central air conditioning
- Heating
- Forced air, Natural gas
- Water
- -
Feature Highlights
- Community
- Community Centre, Pets Allowed With Restrictions
- Lot Features
- -
- Security
- -
- Pool
- -
- Waterfront
- -
Rooms
Rooms for 1506 Beaverpond Drive Unit B, Ottawa, OntarioMap




Mirna Botros RealtorCopyright 2026