Mirna Botros
613-600-26261510 Lassiter Terrace - $420,000
1510 Lassiter Terrace - $420,000
1510 Lassiter Terrace
$420,000
2105 - Beaconwood
Ottawa, OntarioK1J8N4
3+4 beds
2 baths
2 parking
900–999 sq ft
MLS#: X14159522Listed: about 22 hours agoUpdated:about 22 hours ago
Description
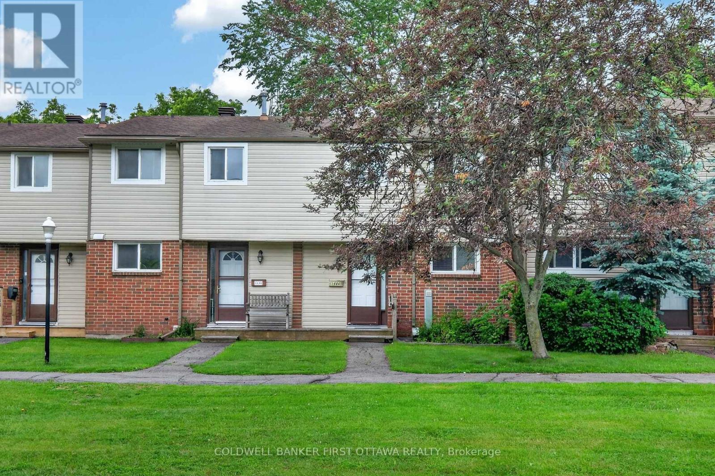
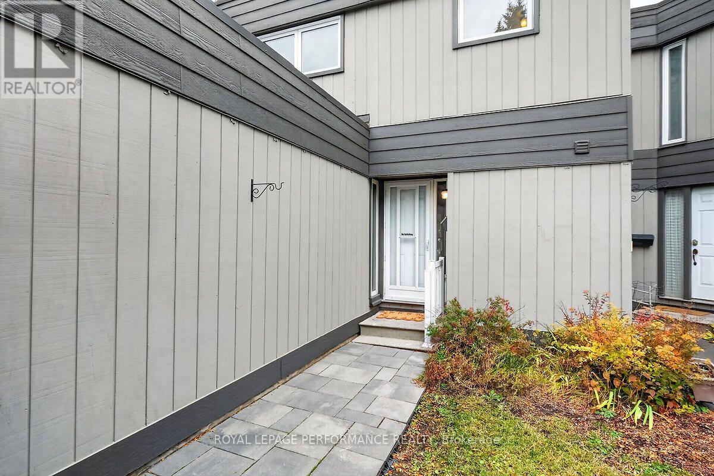
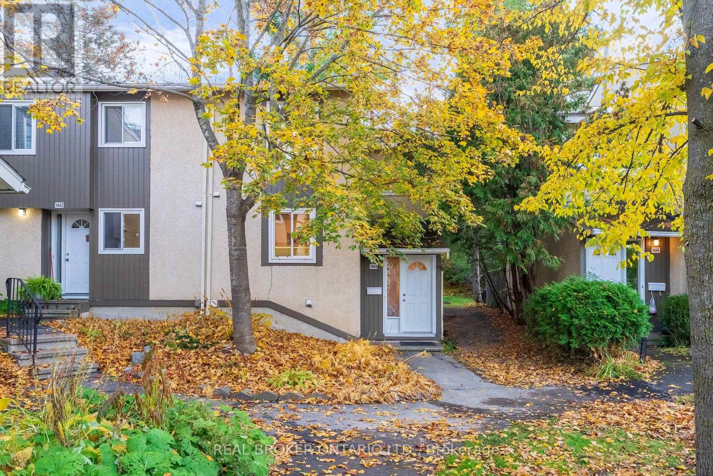
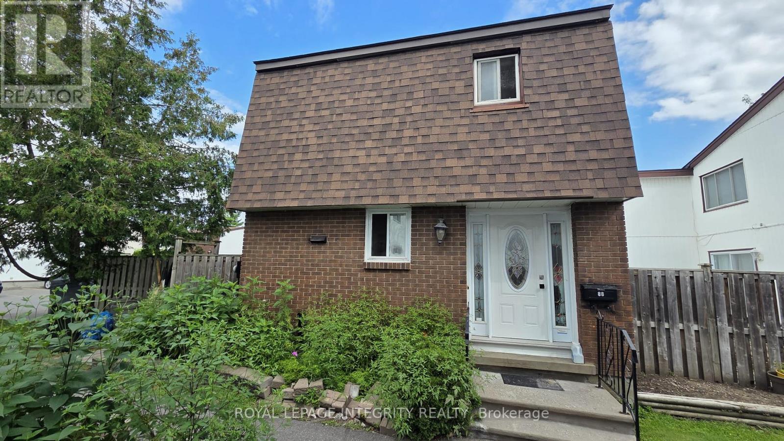
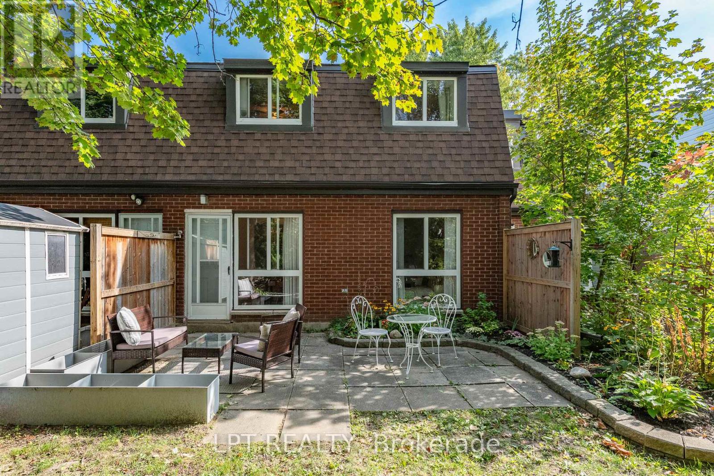
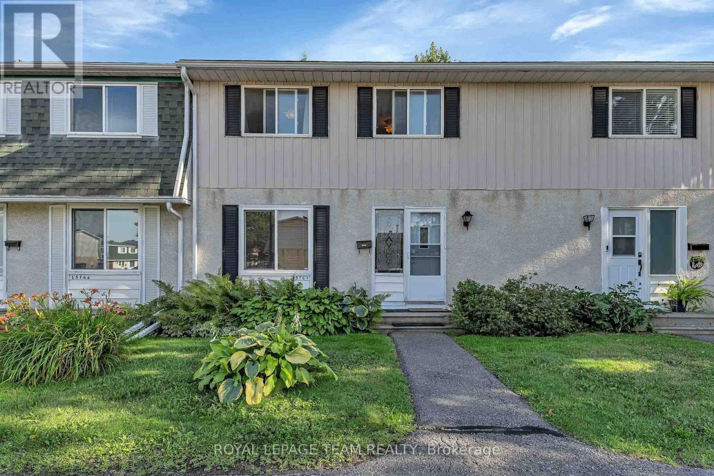
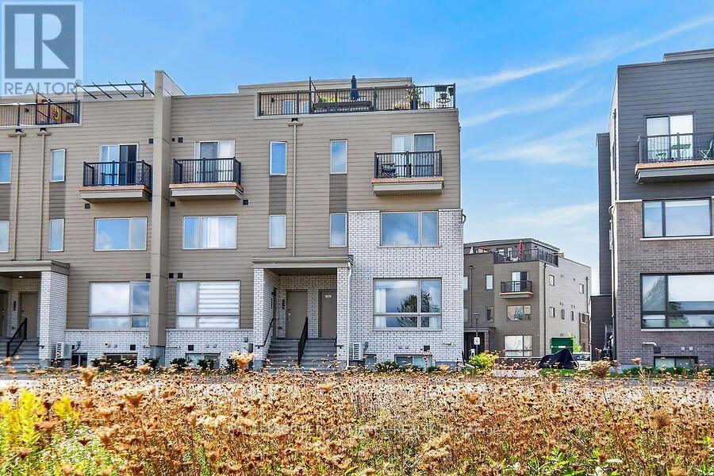
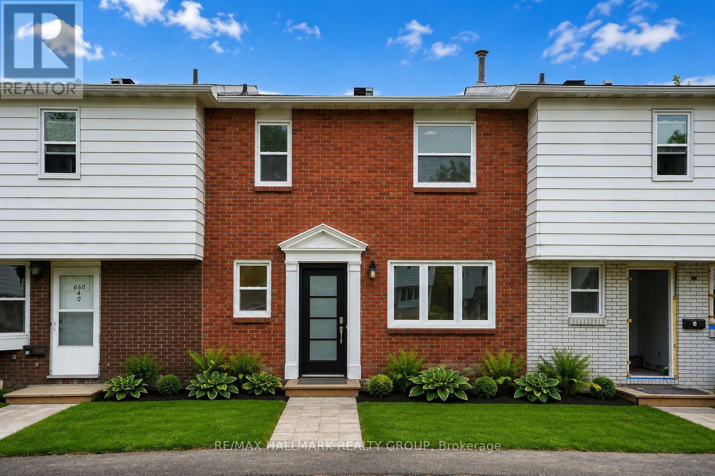
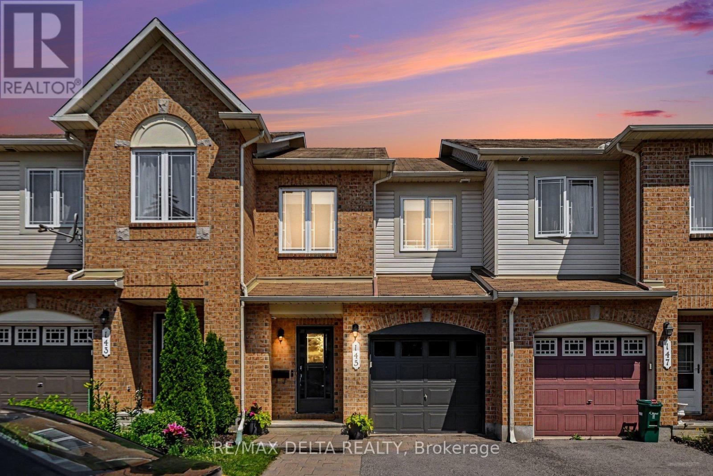
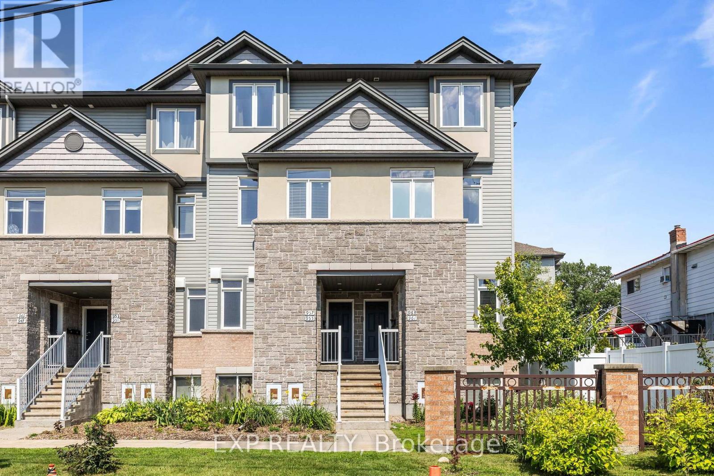
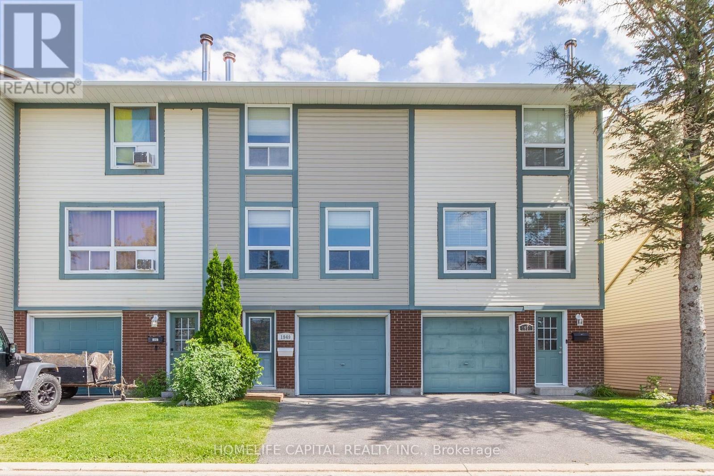
Welcome to this well-maintained, move-in-ready 3+1 bedroom condominium townhouse in the desirable community of Beacon Hill! Featuring a spacious, thoughtfully designed floor plan and bright, sun-filled living spaces, this home offers a warm and inviting atmosphere throughout. Freshly painted and ready to enjoy, the home features a functional kitchen equipped with stainless steel appliances, while the additional bedroom provides flexibility for a home office, guest room, or growing family. Enjoy the convenience of a private driveway and attached garage, along with a cozy, fully fenced backyard offering a private outdoor retreat. Ideally situated close to schools, parks, walking trails, shopping centers, major highways, and public transit, with convenient access to downtown Ottawa and surrounding amenities. An excellent opportunity to own a spacious, bright, and move-in-ready home in a convenient, established neighbourhood! (id:58075)Details
Details for 1510 Lassiter Terrace, Ottawa, Ontario- Property Type
- Single Family
- Building Type
- Row Townhouse
- Square Footage
- 900–999 sq ft
- Storeys
- 2
- Neighborhood
- 2105 - Beaconwood
- Land Size
- -
- Year Built
- -
- Annual Property Taxes
- $2,888
- Parking Type
- Attached Garage, Garage
Inside
- Appliances
- Washer, Refrigerator, Dishwasher, Stove, Dryer, Microwave
- Rooms
- 12
- Bedrooms
- 3+4
- Bathrooms
- 2
- Fireplace
- -
- Fireplace Total
- -
- Basement
- Finished, Full
Building
- Architecture Style
- -
- Direction
- Cross Streets: Montreal Road to Ogilvie Road to Lassiter Terrace. ** Directions: Montreal Road, head north on Ogilvie Road, left on Lassiter Terrace.
- Type of Dwelling
- row_townhouse
- Roof
- -
- Exterior
- Stucco
- Foundation
- Concrete
- Flooring
- -
Land
- Sewer
- -
- Lot Size
- -
- Zoning
- -
- Zoning Description
- Residential
Parking
- Features
- Attached Garage, Garage
- Total Parking
- 2
Utilities
- Cooling
- Central air conditioning
- Heating
- Forced air, Natural gas
- Water
- -
Feature Highlights
- Community
- Pets Allowed With Restrictions
- Lot Features
- -
- Security
- -
- Pool
- -
- Waterfront
- -
Rooms
Rooms for 1510 Lassiter Terrace, Ottawa, OntarioMap

Mirna Botros RealtorCopyright 2026