Mirna Botros
613-600-26261512 Blackheath Street - $799,900
1512 Blackheath Street - $799,900
1512 Blackheath Street
$799,900
1102 - Bilberry Creek/Queenswood Heights
Ottawa, OntarioK1E1K7
4 beds
2 baths
7 parking
MLS#: X13706542Listed: about 2 months agoUpdated:15 days ago
Description
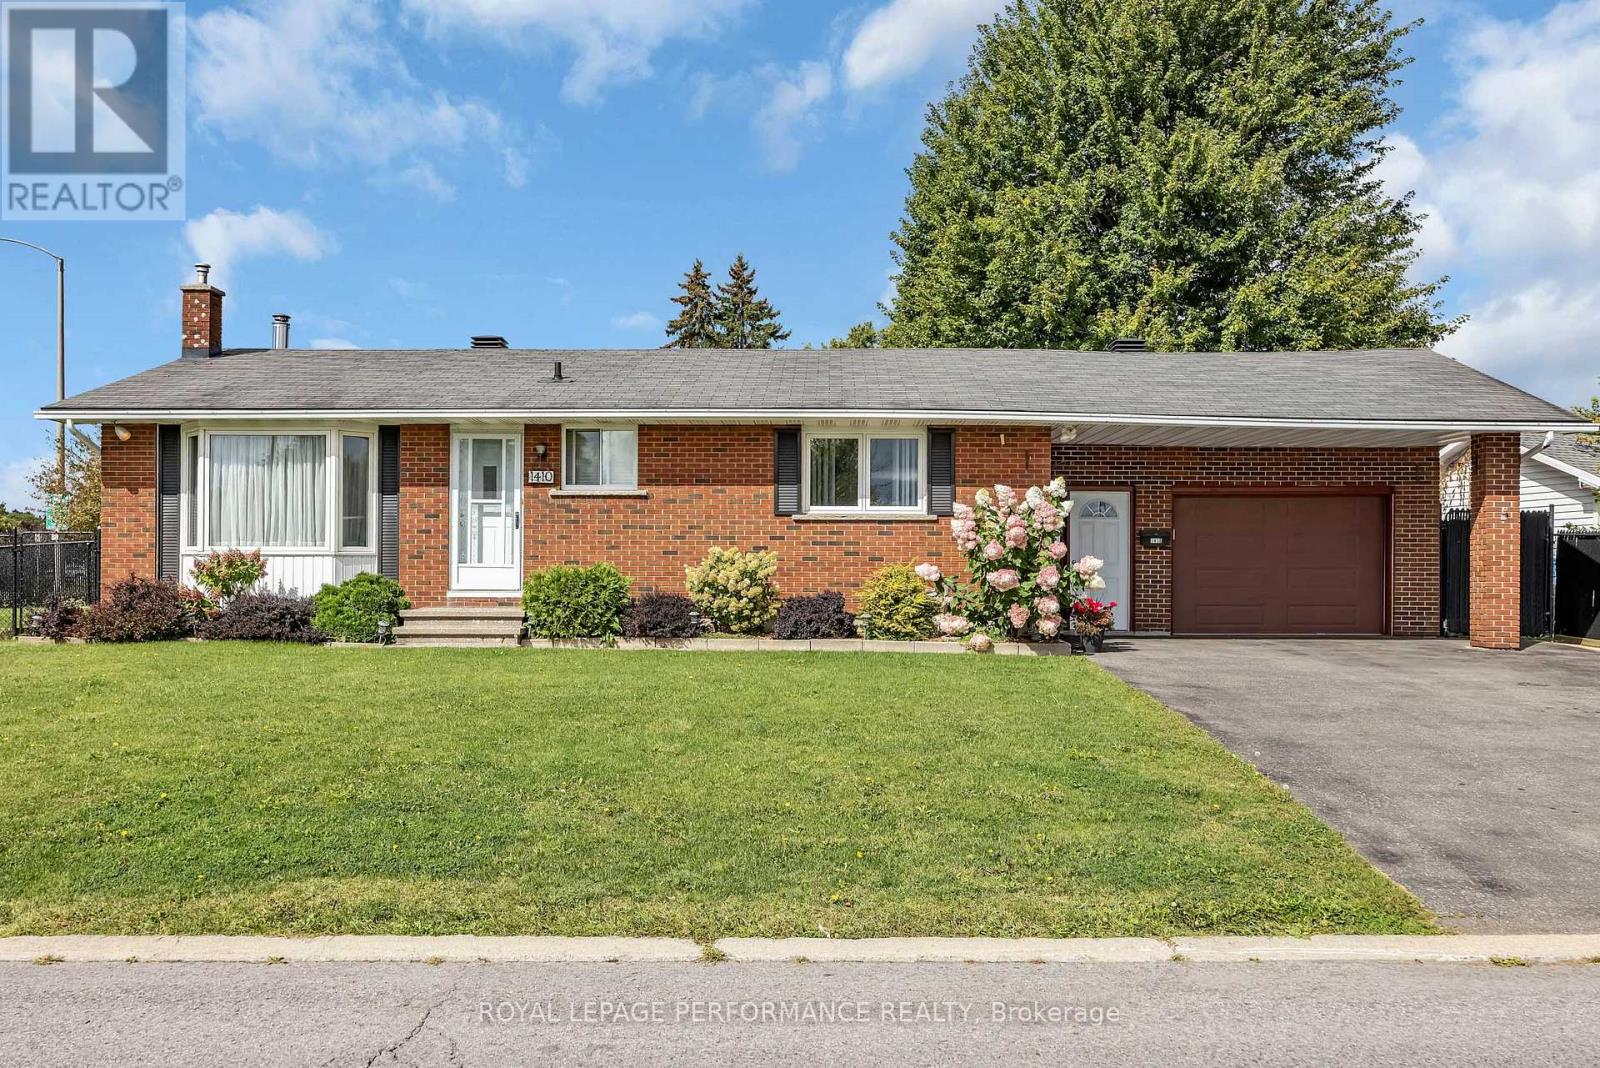
Welcome to 1512 Blackheath, a legal duplex offering an excellent investment opportunity with two spacious, self-contained units, separate entrances, and no rear neighbours.The upper Unit A features 2 bedrooms, 1 full bathroom, in-unit laundry, a private separate entrance, and a functional, comfortable layout. Current rent is $2,416/month, utilities included. The lower Unit B also offers 2 bedrooms, 1 full bathroom, its own in-unit laundry and separate entrance, providing excellent privacy and convenience. Currently rented for $1,950/month, utilities included. The owner pays the utilities for both units. Combined scheduled gross rental income is approximately $4,366/month or $52,392 annually.With two fully independent units, separate entrances, separate laundry facilities, and a desirable setting with no rear neighbours, this legal duplex presents a great opportunity for investors or buyers looking for additional rental income. The anticipated vacancy of the upper unit also provides flexibility for a future owner to re-rent or occupy the unit, subject to applicable tenancy requirements. (id:58075)Details
Details for 1512 Blackheath Street, Ottawa, Ontario- Property Type
- Single Family
- Building Type
- House
- Storeys
- 1
- Neighborhood
- 1102 - Bilberry Creek/Queenswood Heights
- Land Size
- 70 x 100 FT ; 0
- Year Built
- -
- Annual Property Taxes
- $4,541
- Parking Type
- Attached Garage, Garage
Inside
- Appliances
- Water meter, Dishwasher, Dryer, Hood Fan, Two stoves, Two Washers, Garage door opener remote(s), Two Refrigerators
- Rooms
- 12
- Bedrooms
- 4
- Bathrooms
- 2
- Fireplace
- -
- Fireplace Total
- 1
- Basement
- Finished, Full
Building
- Architecture Style
- Bungalow
- Direction
- From Queensway South on Tenth Line, right on Amiens and left on Blackheath.
- Type of Dwelling
- house
- Roof
- -
- Exterior
- Brick, Aluminum siding
- Foundation
- Concrete
- Flooring
- -
Land
- Sewer
- Sanitary sewer
- Lot Size
- 70 x 100 FT ; 0
- Zoning
- -
- Zoning Description
- Residential
Parking
- Features
- Attached Garage, Garage
- Total Parking
- 7
Utilities
- Cooling
- Wall unit
- Heating
- Natural gas
- Water
- Municipal water
Feature Highlights
- Community
- -
- Lot Features
- -
- Security
- -
- Pool
- -
- Waterfront
- -
Rooms
Rooms for 1512 Blackheath Street, Ottawa, OntarioMap









Mirna Botros RealtorCopyright 2026