Mirna Botros
613-600-26261512 Walkley Road Unit 132 - $2,500
1512 Walkley Road Unit 132 - $2,500
1512 Walkley Road Unit 132
$2,500
3804 - Heron Gate/Industrial Park
Ottawa, OntarioK1V2G7
2 beds
2 baths
1 parking
MLS#: X13655634Listed: about 2 hours agoUpdated:about 2 hours ago
Description
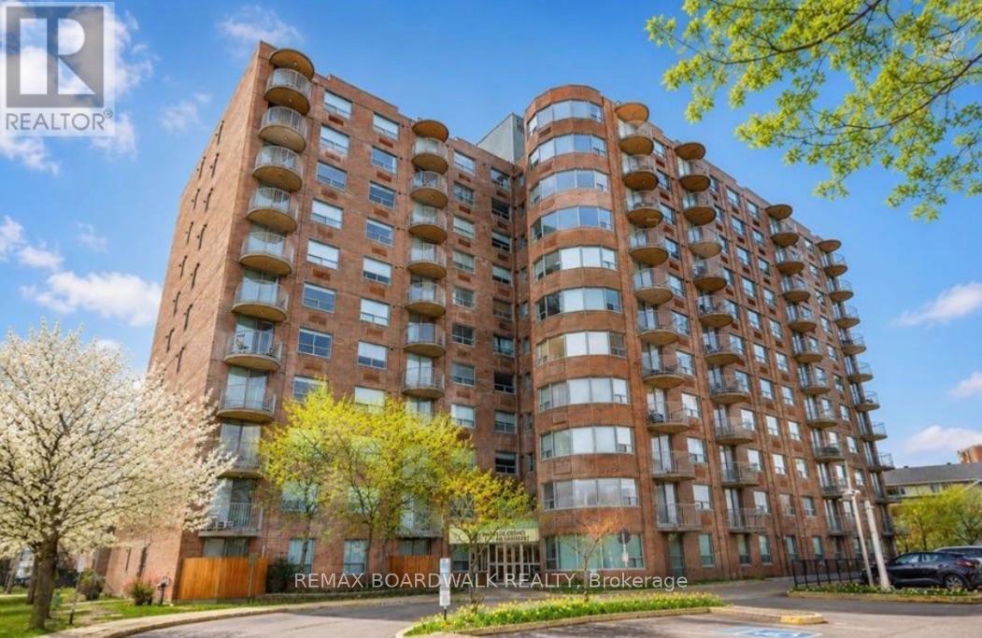
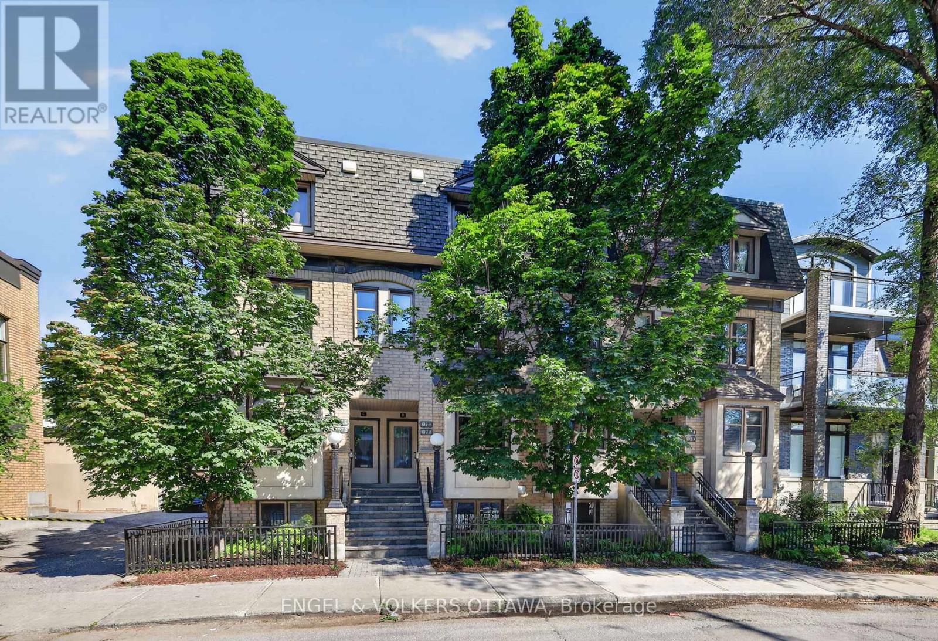
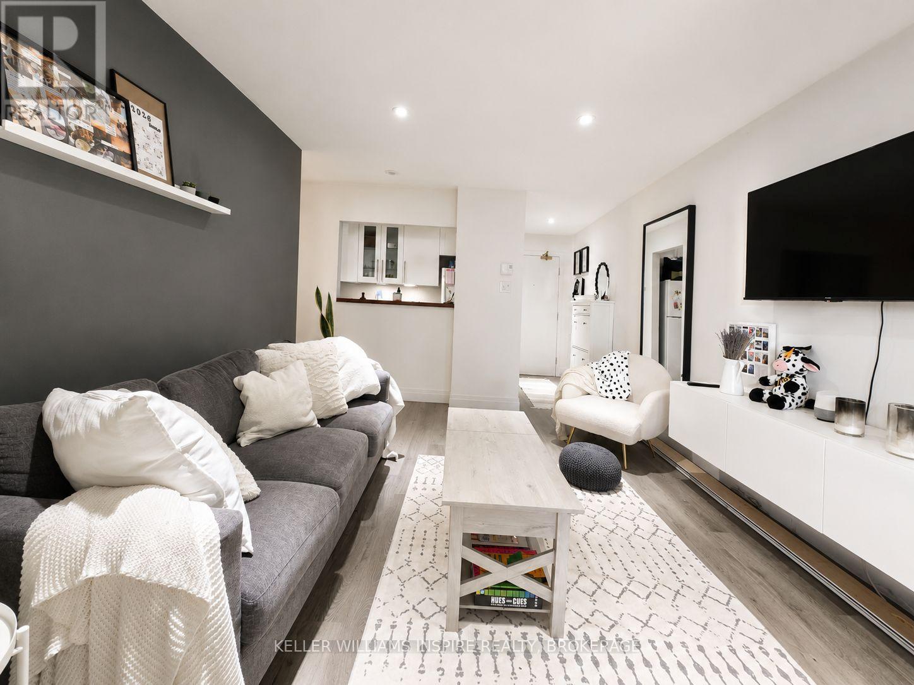
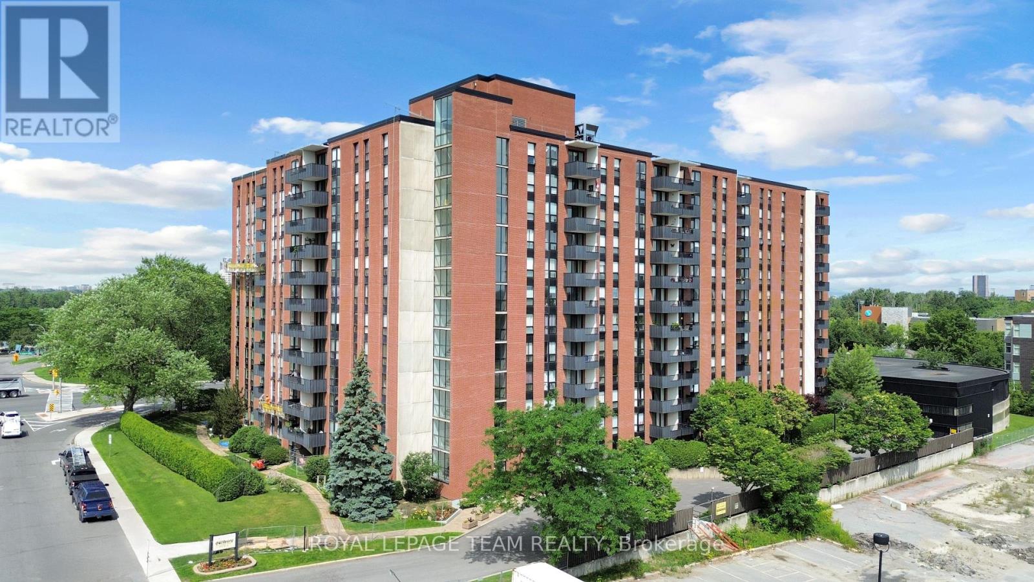
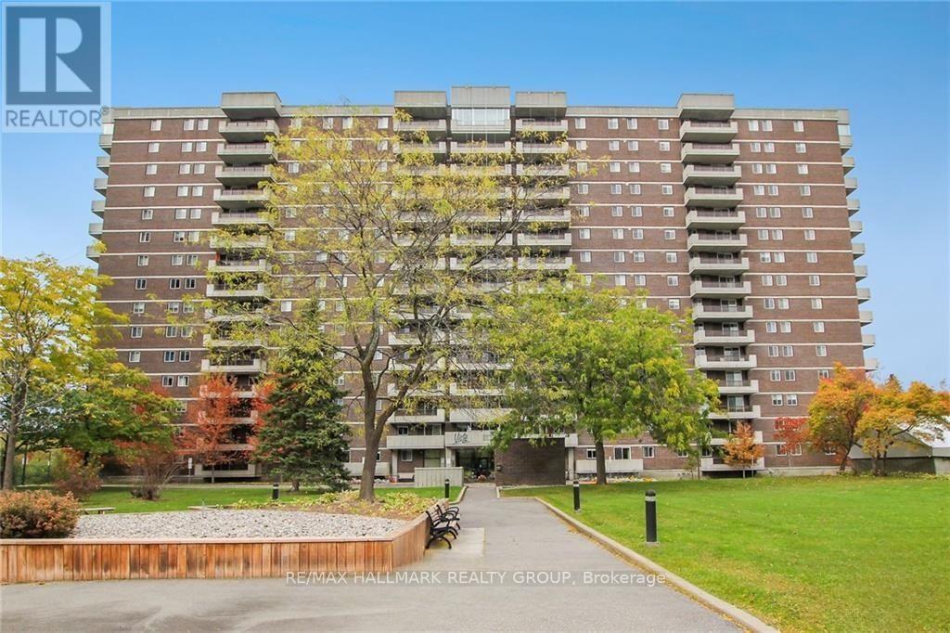
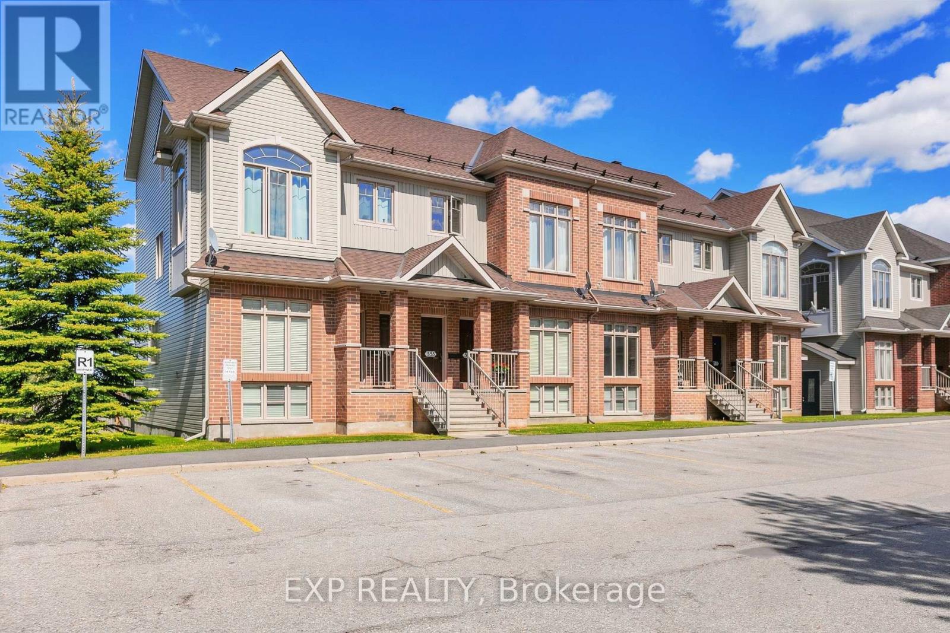
Gorgeous 2 bedroom / 1.5 bath, 2 storey condo. Hardwood floors throughout. Upgraded kitchen with additional pantry space. Main floor features open concept design perfect for entertaining and powder room. Large kitchen with a functional layout, ample cabinet space, eat-in area, and exclusive access to private deck and outdoor living space. Massive two-storey windows that flood both the open-concept main floor and lower-level family room with natural light. Lower level offers additional family room, 2 bedrooms and ensuite bath. Lots of closet space. Public transit located steps to building. Walking distance to shopping, restaurants, parks, Jim Durrell Arena and fitness centre. Back balcony has no rear neighbours. Parking located at front door. Plenty of visitors parking. (id:58075)Details
Details for 1512 Walkley Road Unit 132, Ottawa, Ontario- Property Type
- Single Family
- Building Type
- Apartment
- Storeys
- 2
- Neighborhood
- 3804 - Heron Gate/Industrial Park
- Land Size
- -
- Year Built
- -
- Annual Property Taxes
- -
- Parking Type
- No Garage
Inside
- Appliances
- Washer, Refrigerator, Dishwasher, Stove, Dryer, Hood Fan, Water Heater
- Rooms
- -
- Bedrooms
- 2
- Bathrooms
- 2
- Fireplace
- -
- Fireplace Total
- -
- Basement
- Finished, Full
Building
- Architecture Style
- -
- Direction
- Cross Streets: Walkley to Reardon Private, Near the Drivers Test Centre. ** Directions: Walkley Rd to Reardon Private, Near the Drivers Test Centre.
- Type of Dwelling
- apartment
- Roof
- -
- Exterior
- Brick
- Foundation
- -
- Flooring
- -
Land
- Sewer
- -
- Lot Size
- -
- Zoning
- -
- Zoning Description
- -
Parking
- Features
- No Garage
- Total Parking
- 1
Utilities
- Cooling
- Central air conditioning
- Heating
- Forced air, Natural gas
- Water
- -
Feature Highlights
- Community
- Pets Allowed With Restrictions
- Lot Features
- In suite Laundry
- Security
- Smoke Detectors
- Pool
- -
- Waterfront
- -
Rooms
Rooms for 1512 Walkley Road Unit 132, Ottawa, OntarioMap

Mirna Botros RealtorCopyright 2026