Mirna Botros
613-600-26261518 Monaghan Lane - $1,449,000
1518 Monaghan Lane - $1,449,000
1518 Monaghan Lane
$1,449,000
9009 - Kanata - Rural Kanata (Central)
Ottawa, OntarioK2W1B4
4 beds
3 baths
11 parking
MLS#: X14104016Listed: about 2 hours agoUpdated:about 2 hours ago
Description
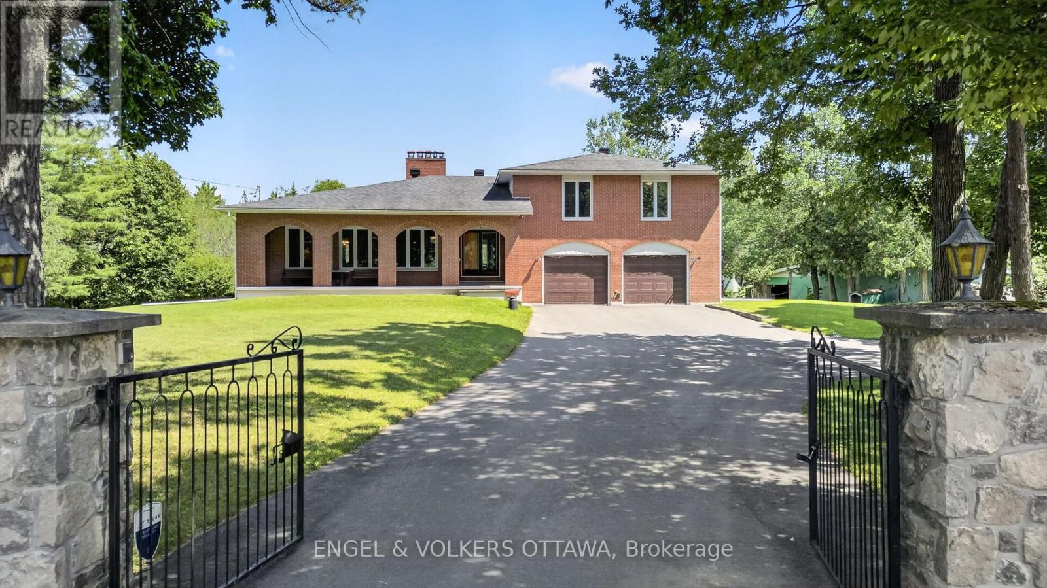
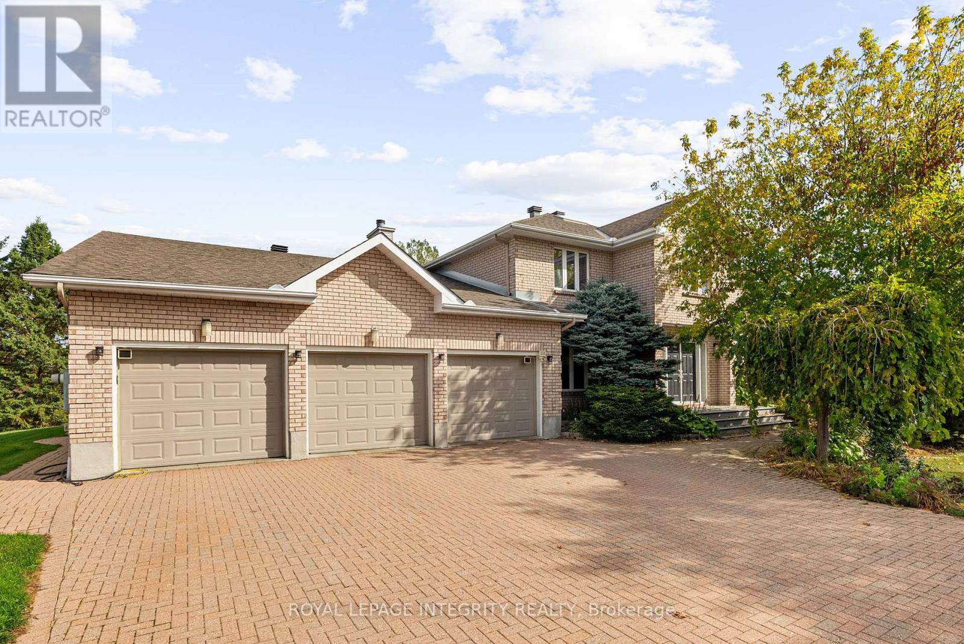
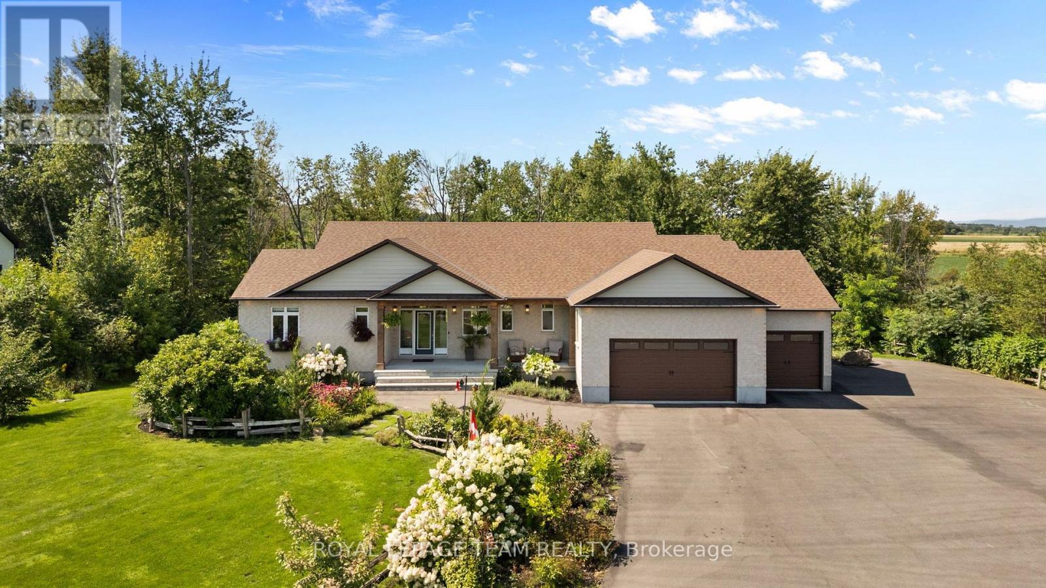
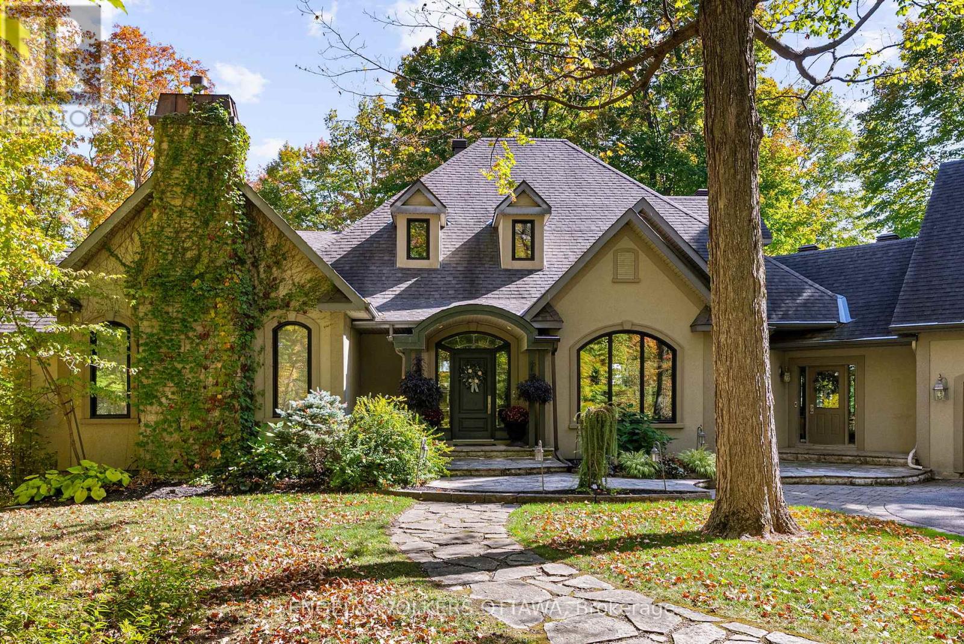
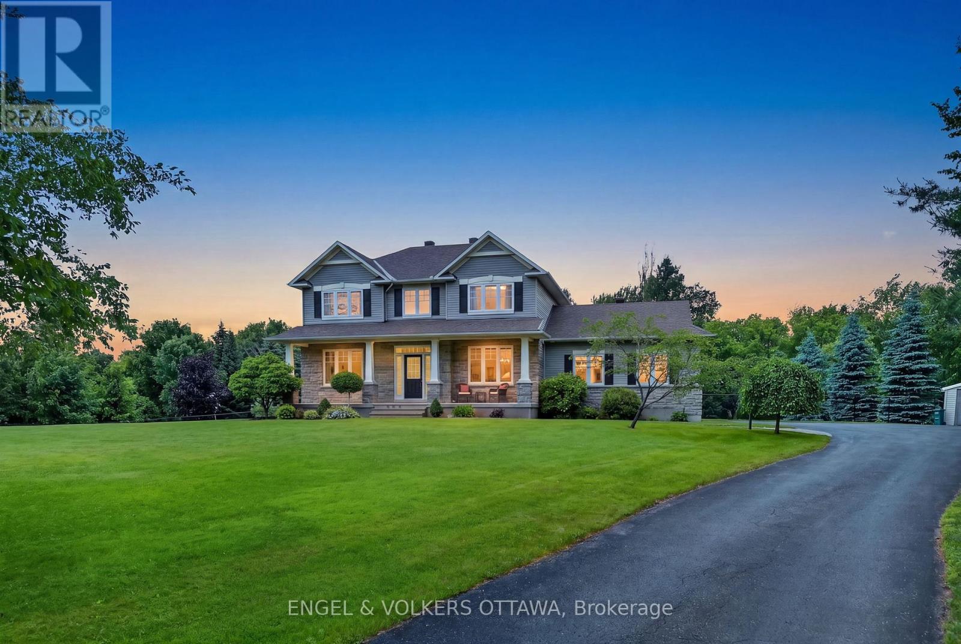
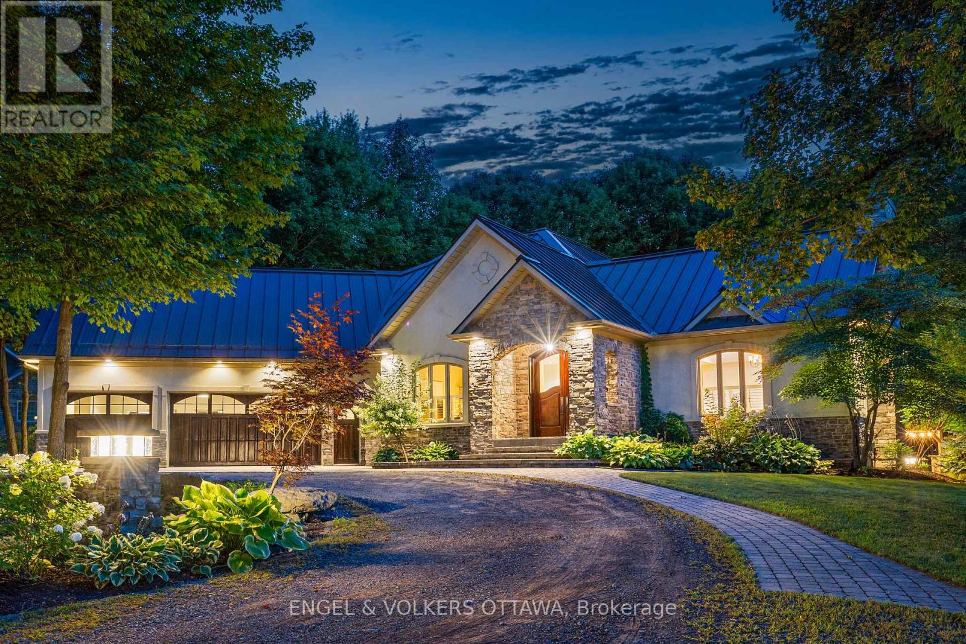
OPEN HOUSE SUNDAY, OCTOBER 25TH, 2-4 PM! Discover exceptional country-estate living just minutes from Kanata in this impressive custom home, beautifully set on a spectacular 2-acre lot with picturesque views over the neighbouring countryside. Offering over 3,300 sq.ft. above grade (per MPAC), a spacious 3-car garage & an extraordinary tree-lined setting, this home delivers the space, privacy & character that are increasingly hard to find. Oversized windows throughout fill the home with natural light & sunshine while capturing beautiful views of the surrounding property. Updated stucco exterior, newer garage doors & stone entry add timeless curb appeal. Inside, rich HW flows through elegant living & dining rms, a private den w/ wainscotting & closet, & a dramatic open-to-above family rm. Soaring ceilings & spectacular windows allow sunshine to stream through this impressive gathering space, complemented by remote blinds & gas FP. The chef's kitchen features custom white cabinetry, black granite counters, L-shaped island w/ prep sink, gas range, SS appliances, W/I pantry & bright breakfast area overlooking the grounds. An updated mudrm/laundry w/ direct garage access completes the main lvl. Upstairs, New Zealand wool Berber carpet continues throughout. The expansive primary retreat enjoys beautiful rear views, a 5-pc ensuite w/ quartz counters, dbl sinks, soaker tub, separate shower & arched entry to WIC. 3 additional generous bdrms & updated main bath w/ custom shower & marble tile complete this lvl. The unfinished LL offers tremendous future potential w/ roughed-in bath plumbing & space for a rec rm, gym, media rm or storage. Outdoors, a flagstone patio overlooks the extraordinary grounds with plenty of room for a future pool & outdoor entertaining. Approx. 8 mins to Kanata North's High-Tech Park & close to Hwy 417, Tanger Outlets, schools, shopping & dining. 24 hrs irrevocable on all offers preferred. (id:58075)Details
Details for 1518 Monaghan Lane, Ottawa, Ontario- Property Type
- Single Family
- Building Type
- House
- Storeys
- 2
- Neighborhood
- 9009 - Kanata - Rural Kanata (Central)
- Land Size
- 198.5 x 423.8 FT
- Year Built
- -
- Annual Property Taxes
- $7,588
- Parking Type
- Attached Garage, Garage
Inside
- Appliances
- Washer, Refrigerator, Water softener, Central Vacuum, Dishwasher, Oven, Dryer, Microwave, Cooktop, Freezer, Humidifier, Water Treatment, Hood Fan, Blinds, Garage door opener, Garage door opener remote(s)
- Rooms
- 12
- Bedrooms
- 4
- Bathrooms
- 3
- Fireplace
- -
- Fireplace Total
- 1
- Basement
- Unfinished, Full
Building
- Architecture Style
- -
- Direction
- Cross Streets: March Road & Second Line Road, Right onto Carp Road. ** Directions: 417 W Exit Eagleson/March Rd. Right onto March Road, Turn right onto Old Second Line Rd, Turn right onto Monaghan Ln.
- Type of Dwelling
- house
- Roof
- -
- Exterior
- Stucco
- Foundation
- Poured Concrete
- Flooring
- -
Land
- Sewer
- Septic System
- Lot Size
- 198.5 x 423.8 FT
- Zoning
- -
- Zoning Description
- -
Parking
- Features
- Attached Garage, Garage
- Total Parking
- 11
Utilities
- Cooling
- Central air conditioning
- Heating
- Forced air, Natural gas
- Water
- Drilled Well
Feature Highlights
- Community
- -
- Lot Features
- Wooded area
- Security
- -
- Pool
- -
- Waterfront
- -
Rooms
Rooms for 1518 Monaghan Lane, Ottawa, OntarioMap

Mirna Botros RealtorCopyright 2026