Mirna Botros
613-600-2626152 Duford Street - $3,200
152 Duford Street - $3,200
152 Duford Street
$3,200
3402 - Vanier
Ottawa, OntarioK2L6Z7
4 beds
4 baths
2 parking
MLS#: X13759630Listed: about 2 hours agoUpdated:about 2 hours ago
Description
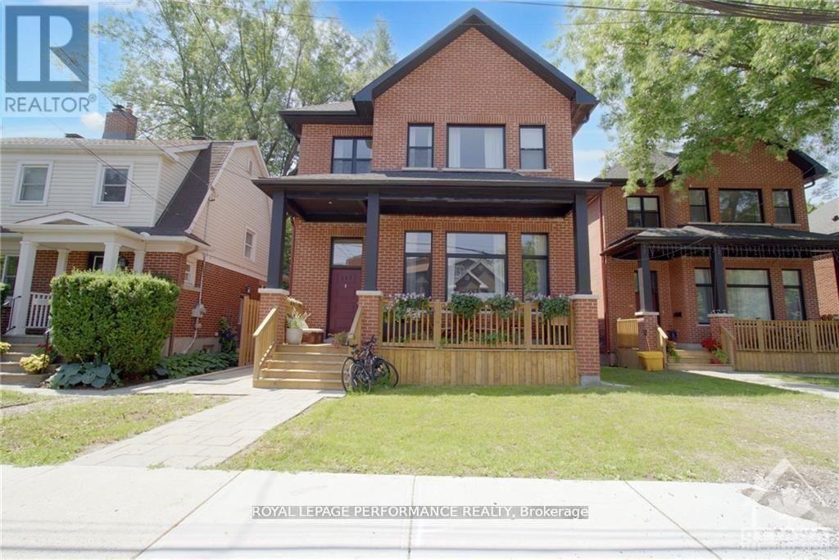
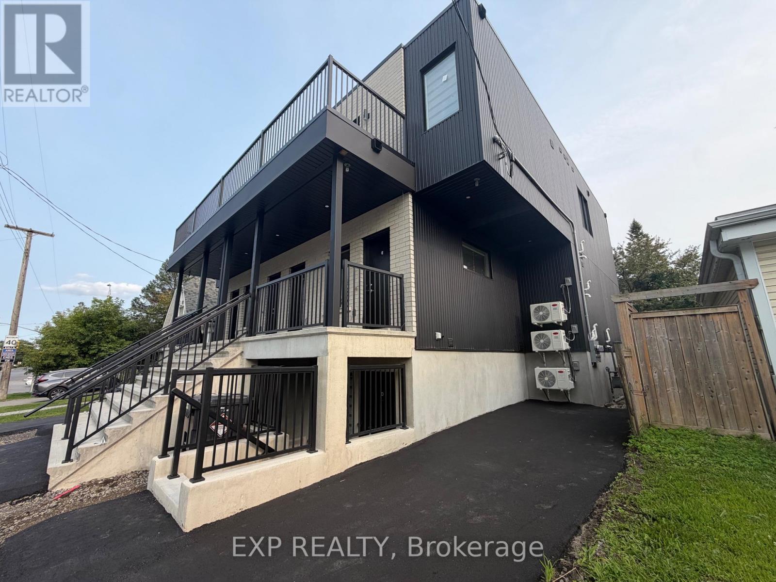
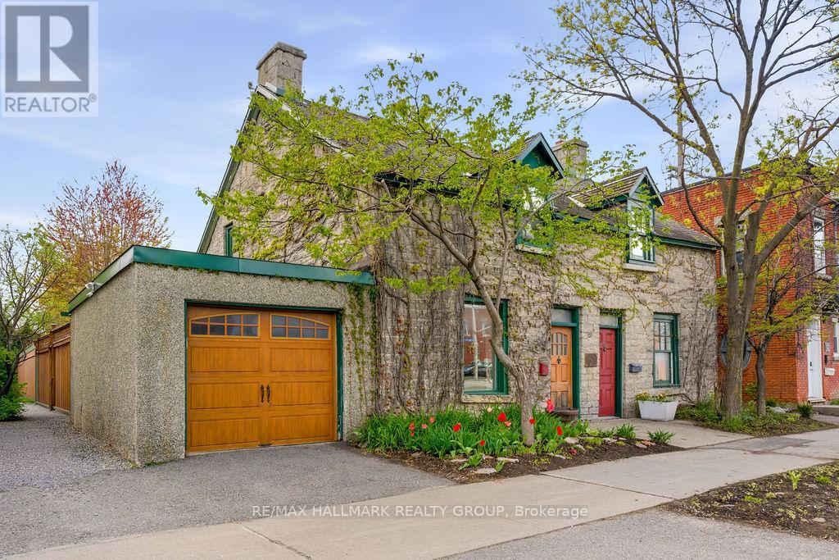
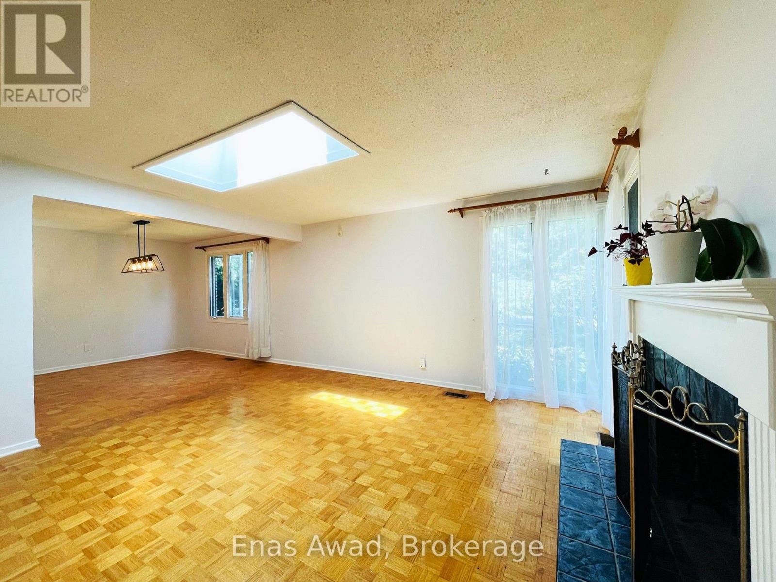
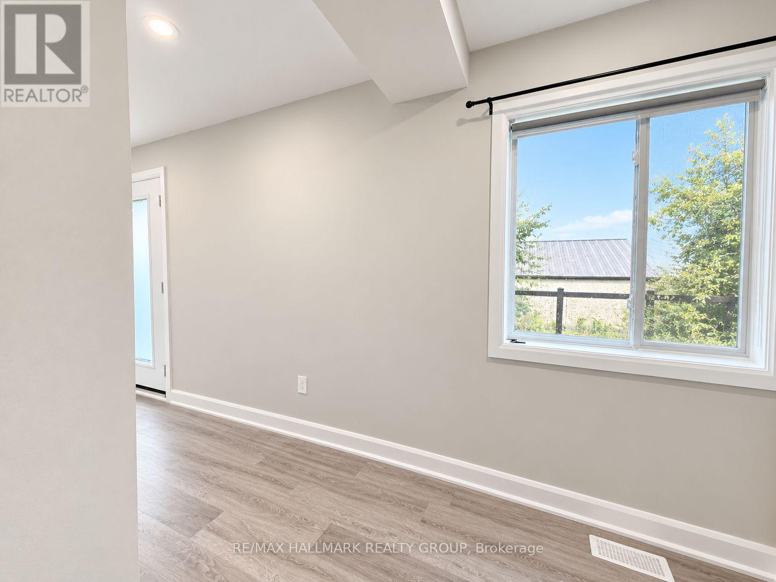
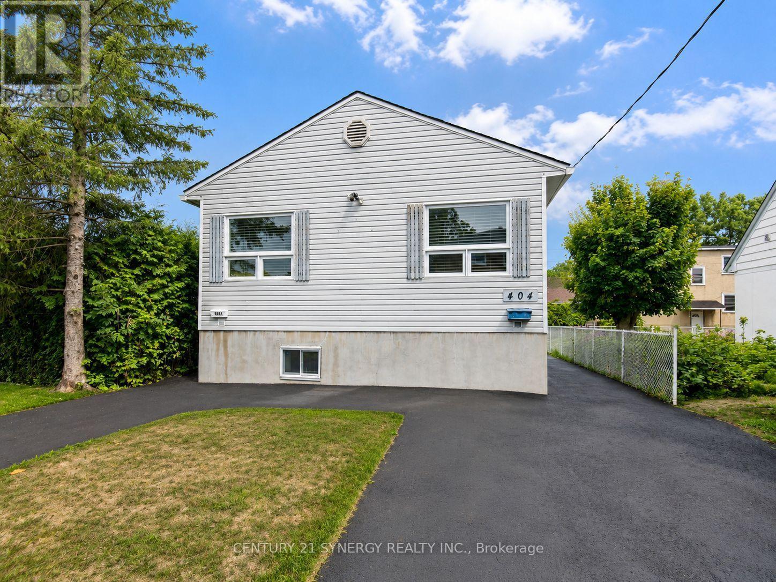
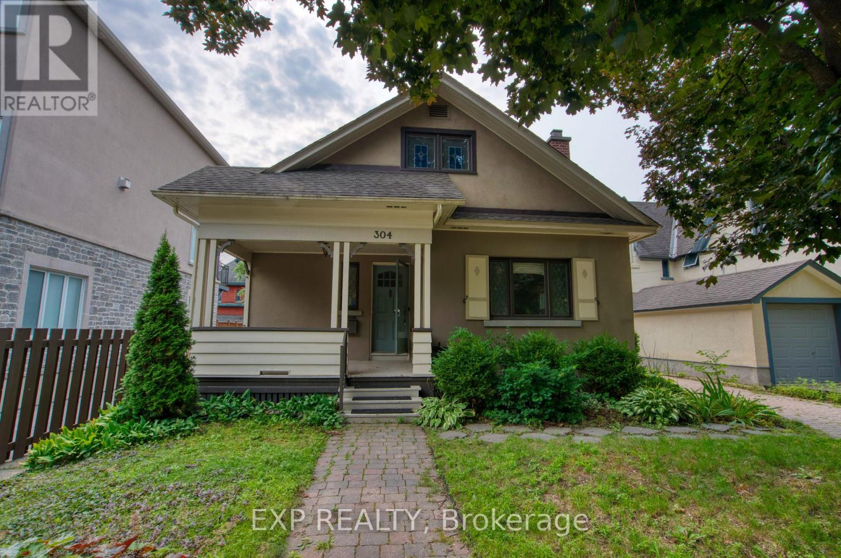
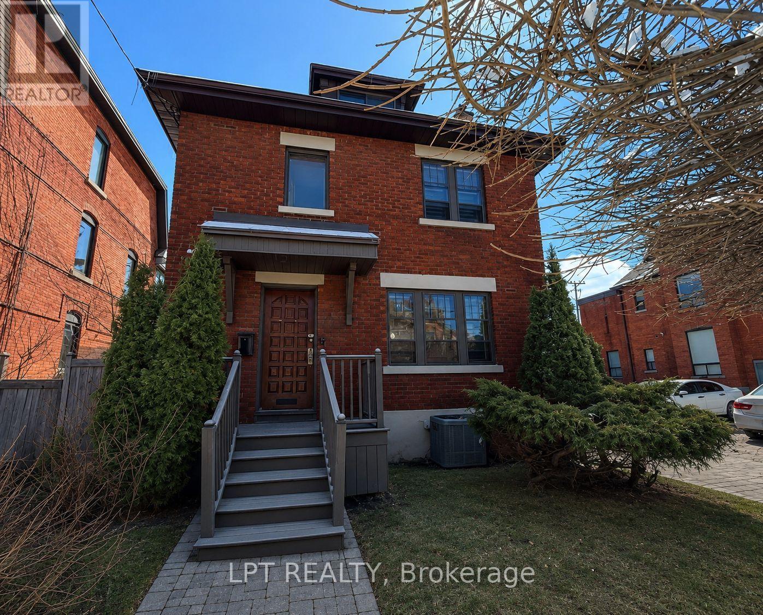
Welcome to this spacious and versatile four-bedroom home, ideally situated on a desirable corner lot in a fantastic Ottawa community. This home offers exceptional space, natural light, and a layout that is perfect for families. The main home features four generous bedrooms upstairs, including a spacious primary suite complete with a luxurious five-piece ensuite and plenty of room to unwind. Large windows throughout the home provide an abundance of natural light, creating a bright and welcoming atmosphere. Located close to parks and green space, a recreational park, skating rink, and upcoming swimming pool. Shopping and everyday amenities are also within walking distance, along with the local Sugar Shack. A truly unique rental opportunity offering exceptional space, flexibility, outdoor living, and a fantastic community setting. (id:58075)Details
Details for 152 Duford Street, Ottawa, Ontario- Property Type
- Single Family
- Building Type
- House
- Storeys
- 2
- Neighborhood
- 3402 - Vanier
- Land Size
- 63.1 x 65.5 FT
- Year Built
- -
- Annual Property Taxes
- -
- Parking Type
- No Garage
Inside
- Appliances
- -
- Rooms
- 15
- Bedrooms
- 4
- Bathrooms
- 4
- Fireplace
- -
- Fireplace Total
- -
- Basement
- Finished, N/A
Building
- Architecture Style
- -
- Direction
- Cross Streets: Perrier and Duford. ** Directions: Duford.
- Type of Dwelling
- house
- Roof
- -
- Exterior
- Steel, Stucco
- Foundation
- Poured Concrete
- Flooring
- -
Land
- Sewer
- Sanitary sewer
- Lot Size
- 63.1 x 65.5 FT
- Zoning
- -
- Zoning Description
- -
Parking
- Features
- No Garage
- Total Parking
- 2
Utilities
- Cooling
- Central air conditioning
- Heating
- Forced air, Natural gas
- Water
- Municipal water
Feature Highlights
- Community
- -
- Lot Features
- Guest Suite
- Security
- -
- Pool
- -
- Waterfront
- -
Rooms
Rooms for 152 Duford Street, Ottawa, OntarioMap


Mirna Botros RealtorCopyright 2026