Mirna Botros
613-600-2626152 Twyford Street - $849,000
152 Twyford Street - $849,000
152 Twyford Street
$849,000
4805 - Hunt Club
Ottawa, OntarioK1V0V9
5 beds
4 baths
6 parking
MLS#: X14030884Listed: about 2 hours agoUpdated:about 2 hours ago
Description
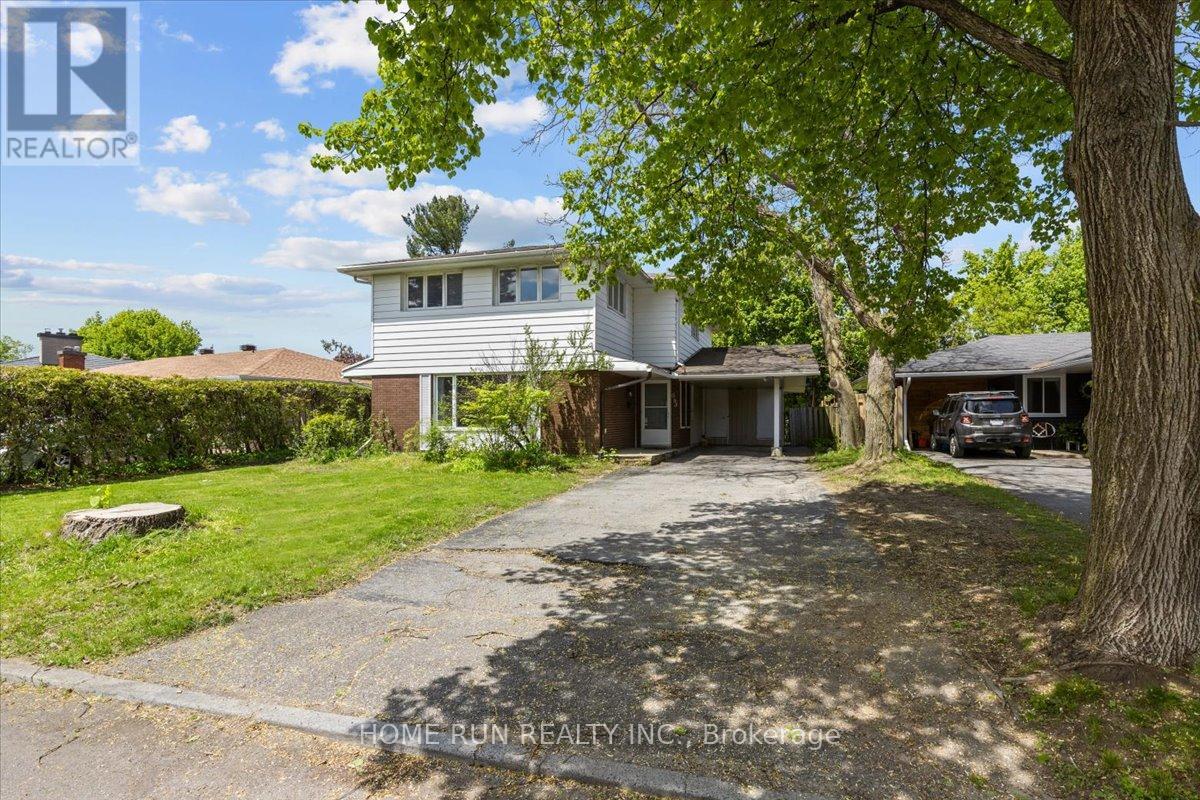
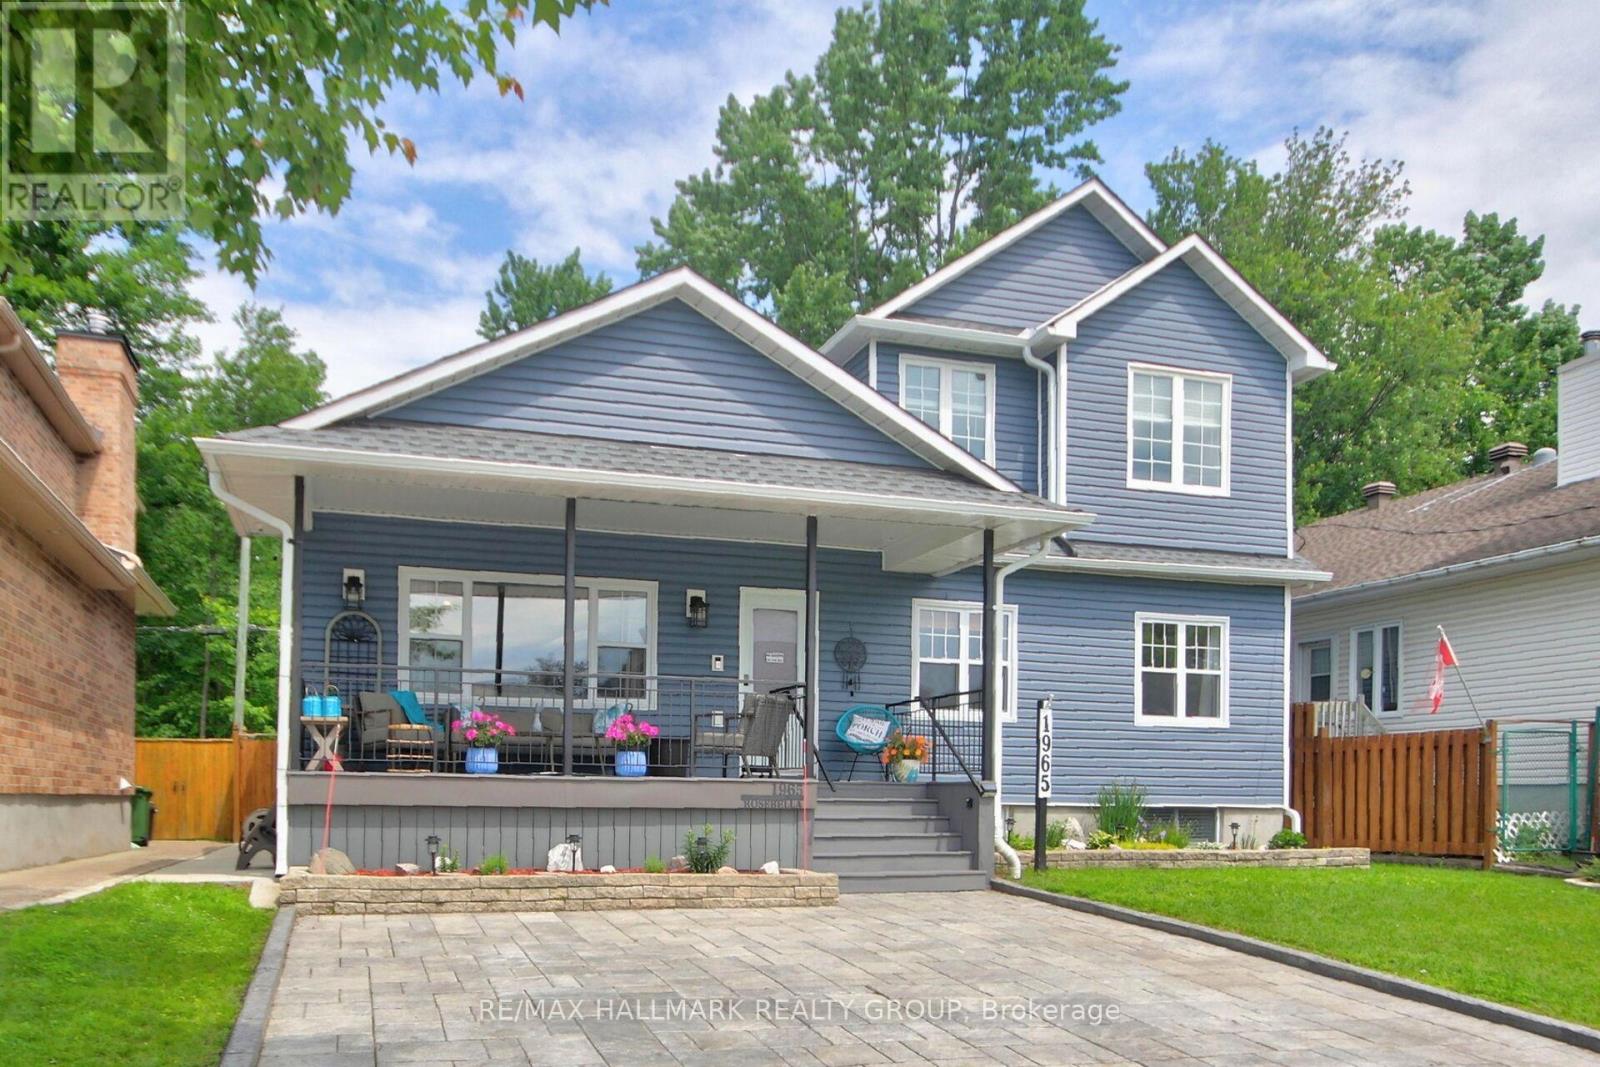
Welcome to 152 Twyford, a beautiful turn-key and freshly painted family home situated in the highly desirable Hunt Club neighbourhood. This 4+1 bedroom and 4 bathroom offers a bright and spacious layout with lovely tiles and dark hardwood floors throughout the main and second level. Enjoy utilizing the luxurious chefs kitchen with eat-in space open to the adjacent formal dining room and living room. The 2nd floor is complete with 4 great sized bedrooms, including the double-door master bedroom with spa-like ensuite bath and separate full bathroom. Downstairs a finished basement with potlights new vinyl flooring and massive rec room for the family, a 5th bedroom and full bath, and a den ideal for a home office. The home is complete with a great sized back yard, great for the kids, entertaining and the like. Freshly paved driveway and the shingles, windows, AC and furnace are approx. 8 years old. Located close to the airport, parks and amenities, this location can't get any better! (id:58075)Details
Details for 152 Twyford Street, Ottawa, Ontario- Property Type
- Single Family
- Building Type
- House
- Storeys
- 2
- Neighborhood
- 4805 - Hunt Club
- Land Size
- 38.7 x 100 FT ; 0
- Year Built
- -
- Annual Property Taxes
- $0
- Parking Type
- Attached Garage, Garage
Inside
- Appliances
- Water Heater
- Rooms
- 13
- Bedrooms
- 5
- Bathrooms
- 4
- Fireplace
- -
- Fireplace Total
- -
- Basement
- Finished, Full
Building
- Architecture Style
- -
- Direction
- Cross Streets: McCarthy to Twyford or Hunt Club north on Uplands to Cahill to Twyford. ** Directions: Left on Twyford off Cahill.
- Type of Dwelling
- house
- Roof
- -
- Exterior
- Brick
- Foundation
- Concrete
- Flooring
- -
Land
- Sewer
- Sanitary sewer
- Lot Size
- 38.7 x 100 FT ; 0
- Zoning
- -
- Zoning Description
- RESIDENTIAL
Parking
- Features
- Attached Garage, Garage
- Total Parking
- 6
Utilities
- Cooling
- Central air conditioning, Air exchanger
- Heating
- Forced air, Natural gas
- Water
- Municipal water
Feature Highlights
- Community
- -
- Lot Features
- -
- Security
- -
- Pool
- -
- Waterfront
- -
Rooms
Rooms for 152 Twyford Street, Ottawa, OntarioMap








Mirna Botros RealtorCopyright 2026