Mirna Botros
613-600-2626153 Point Prim Crescent - $849,900
153 Point Prim Crescent - $849,900
153 Point Prim Crescent
$849,900
7704 - Barrhaven - Heritage Park
Ottawa, OntarioK2J6P8
3 beds
3 baths
4 parking
MLS#: X13752924Listed: about 1 hour agoUpdated:about 1 hour ago
Description
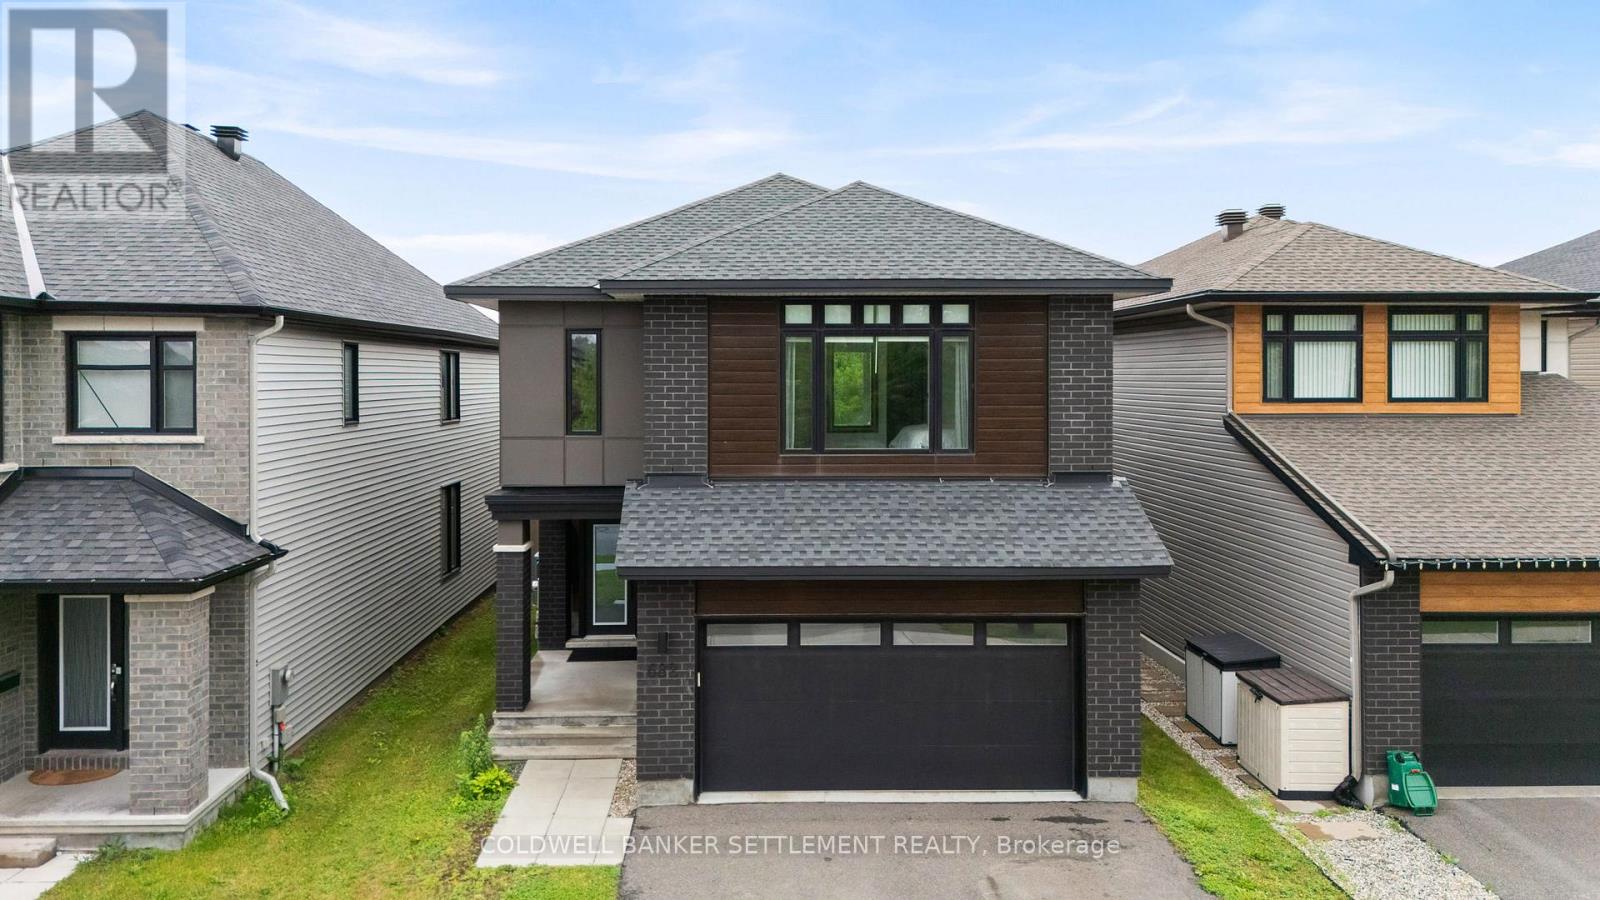
Surrounded by green space and backing onto nature, life in the Ridge is a perfect blend of community with easy access to shopping, schools, great restaurants & day-to-day conveniences. Your beautiful new home will be your special haven at the end of a busy day. This home has 4 levels of luxurious living and backs onto and is beside green space! Peaceful & quiet with so much privacy. The main level of living is open concept with beautiful vistas from every window and space. A generous center island creates the perfect spot for family breakfasts, entertaining & everyday life. A welcoming fireplace is a warm focal point in the living room a perfect spot to gather. Up another level is a humongous family room that features walls of windows and so much light. Up another level are 3 spacious bedrooms plus an expansive laundry room. The lower level has a flexible finished space, big windows, a rough-in for a bathroom and so much storage and potential. This wonderful home will only ever have green space as its neighbor what a spectacular and special neighbor to have! Some photos are digitally enhanced. 24 hours irrevocable on all offers. (id:58075)Details
Details for 153 Point Prim Crescent, Ottawa, Ontario- Property Type
- Single Family
- Building Type
- House
- Storeys
- -
- Neighborhood
- 7704 - Barrhaven - Heritage Park
- Land Size
- 69.4 x 68.8 FT
- Year Built
- -
- Annual Property Taxes
- $6,360
- Parking Type
- Attached Garage, Garage
Inside
- Appliances
- Washer, Refrigerator, Hot Tub, Dishwasher, Stove, Dryer, Garage door opener, Garage door opener remote(s), Water Heater - Tankless, Water Heater
- Rooms
- 16
- Bedrooms
- 3
- Bathrooms
- 3
- Fireplace
- -
- Fireplace Total
- 1
- Basement
- Partially finished, N/A
Building
- Architecture Style
- -
- Direction
- Cross Streets: Chapman Mills Drive & Point Prim Crescent. ** Directions: Chapman Mills Drive, right onto Point Prim Crescent.
- Type of Dwelling
- house
- Roof
- -
- Exterior
- Brick, Vinyl siding
- Foundation
- Poured Concrete
- Flooring
- -
Land
- Sewer
- Sanitary sewer
- Lot Size
- 69.4 x 68.8 FT
- Zoning
- -
- Zoning Description
- R3YY(2559)
Parking
- Features
- Attached Garage, Garage
- Total Parking
- 4
Utilities
- Cooling
- Central air conditioning
- Heating
- Forced air, Natural gas
- Water
- Municipal water
Feature Highlights
- Community
- -
- Lot Features
- Wooded area, Irregular lot size
- Security
- -
- Pool
- -
- Waterfront
- -
Rooms
Rooms for 153 Point Prim Crescent, Ottawa, OntarioMap







Mirna Botros RealtorCopyright 2026