Mirna Botros
613-600-2626157 Mulvihill Avenue - $2,550
157 Mulvihill Avenue - $2,550
157 Mulvihill Avenue
$2,550
5003 - Westboro/Hampton Park
Ottawa, OntarioK1Z6Y3
3 beds
2 baths
2 parking
MLS#: X13886682Listed: about 6 hours agoUpdated:about 6 hours ago
Description
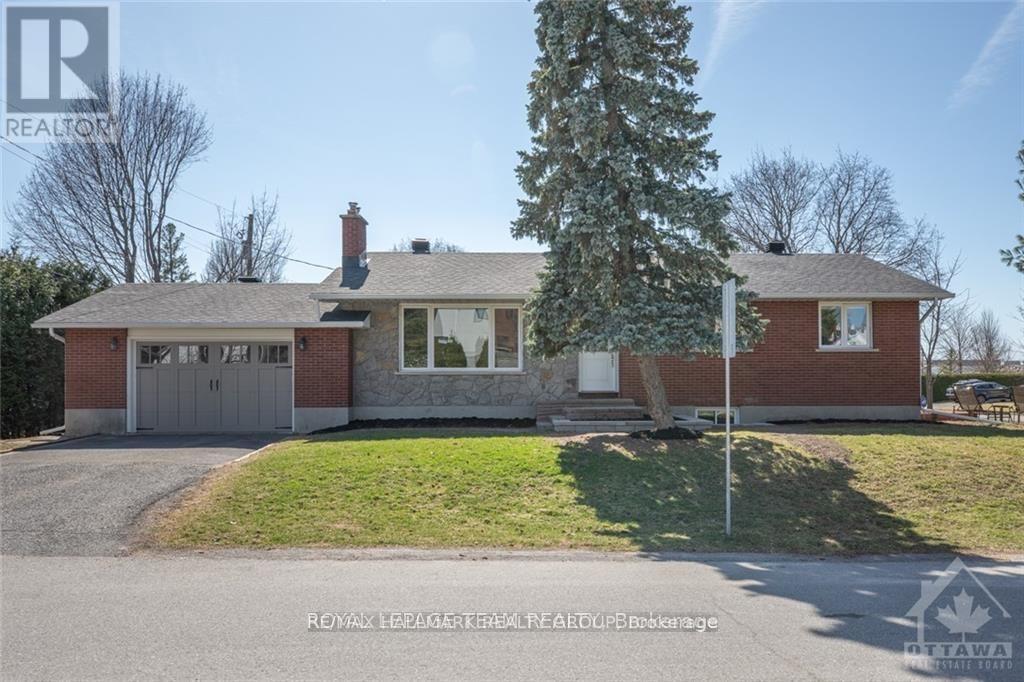
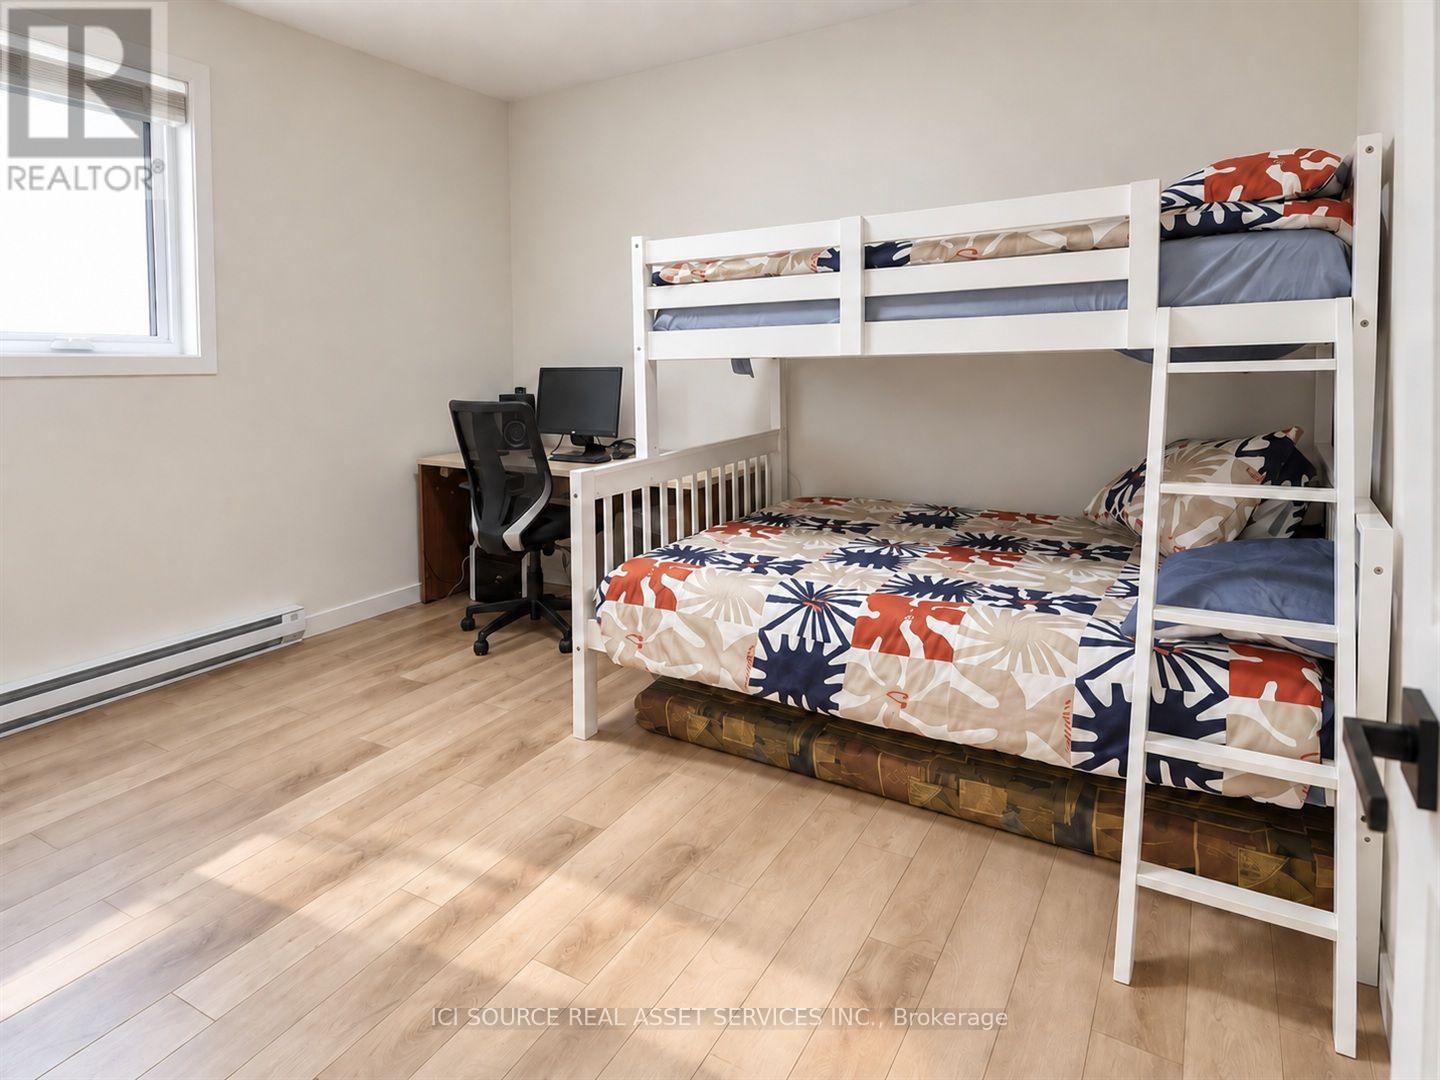
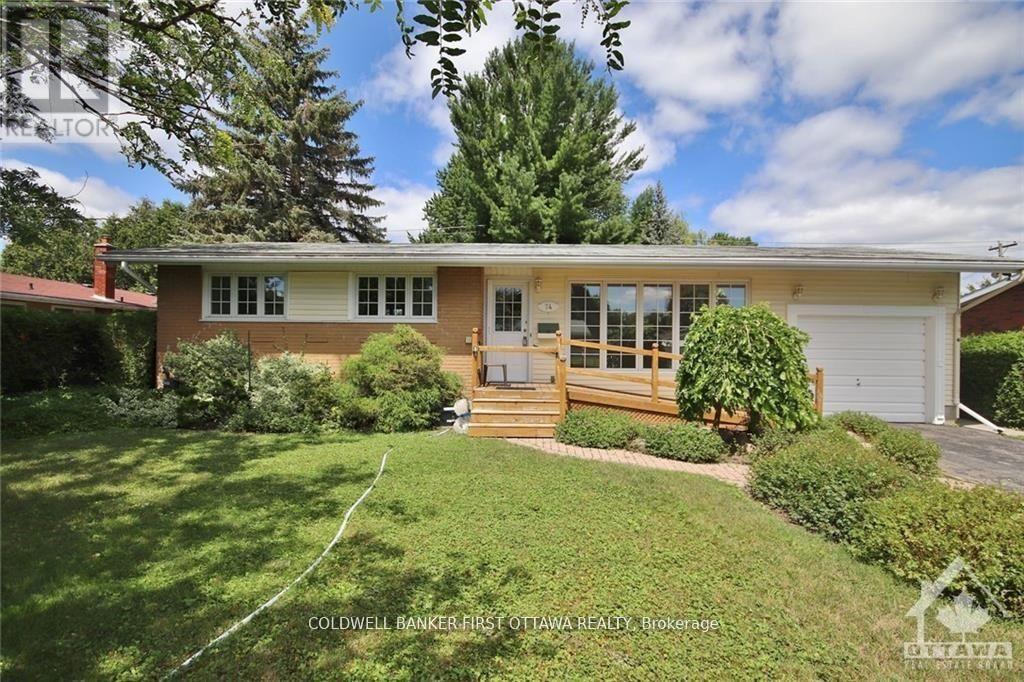
Welcome 157 Mulvihill Ave. - in the heart of sought-after Westboro Village! Situated on a quiet, tree-lined street, this charming detached bungalow features 2+1 bedrooms, 2 full bathrooms & the perfect blend of character, comfort & convenience. Ideally located near trendy cafés, restaurants, boutique shopping, parks, schools, Westboro Beach & the scenic Ottawa River pathways, this home puts the best of Westboro living within easy reach! The main level boasts hardwood flooring, bright open-concept living/dining areas & large South- and West-facing windows that fill the space with natural light. A versatile den offers the perfect spot for a home office or reading nook, while the main bathroom features a classic clawfoot tub. The finished lower level provides additional living space with a comfortable family room, a 3rd bedroom, a full 3PC bathroom, laundry area & ample storage. Step outside to your private, fully fenced backyard surrounded by mature trees, perfect for summer entertaining or simply unwinding outdoors. Tenant pays: hydro, gas & water. Available immediately! (id:58075)Details
Details for 157 Mulvihill Avenue, Ottawa, Ontario- Property Type
- Single Family
- Building Type
- House
- Storeys
- 1
- Neighborhood
- 5003 - Westboro/Hampton Park
- Land Size
- 40 x 100 FT
- Year Built
- -
- Annual Property Taxes
- -
- Parking Type
- No Garage
Inside
- Appliances
- Washer, Refrigerator, Stove, Dryer, Hood Fan, Water Heater
- Rooms
- 13
- Bedrooms
- 3
- Bathrooms
- 2
- Fireplace
- Woodstove
- Fireplace Total
- 1
- Basement
- Finished, N/A
Building
- Architecture Style
- Bungalow
- Direction
- Cross Streets: Kirkwood Ave. & Mulvihill Ave. ** Directions: From Carling Ave., head Northbound on Kirkwood Ave., turn right onto Mulvihill Ave.
- Type of Dwelling
- house
- Roof
- -
- Exterior
- Brick
- Foundation
- Block, Concrete
- Flooring
- Hardwood, Ceramic
Land
- Sewer
- Sanitary sewer
- Lot Size
- 40 x 100 FT
- Zoning
- -
- Zoning Description
- -
Parking
- Features
- No Garage
- Total Parking
- 2
Utilities
- Cooling
- Central air conditioning
- Heating
- Forced air, Natural gas
- Water
- Municipal water
Feature Highlights
- Community
- School Bus, Community Centre
- Lot Features
- In suite Laundry
- Security
- Smoke Detectors, Controlled entry
- Pool
- -
- Waterfront
- -
Rooms
Rooms for 157 Mulvihill Avenue, Ottawa, OntarioMap

Mirna Botros RealtorCopyright 2026