Mirna Botros
613-600-2626158 F Valley Stream Drive - $339,000
158 F Valley Stream Drive - $339,000
158 F Valley Stream Drive
$339,000
7601 - Leslie Park
Ottawa, OntarioK2H9C6
2 beds
2 baths
1 parking
MLS#: X13751480Listed: about 13 hours agoUpdated:about 12 hours ago
Description
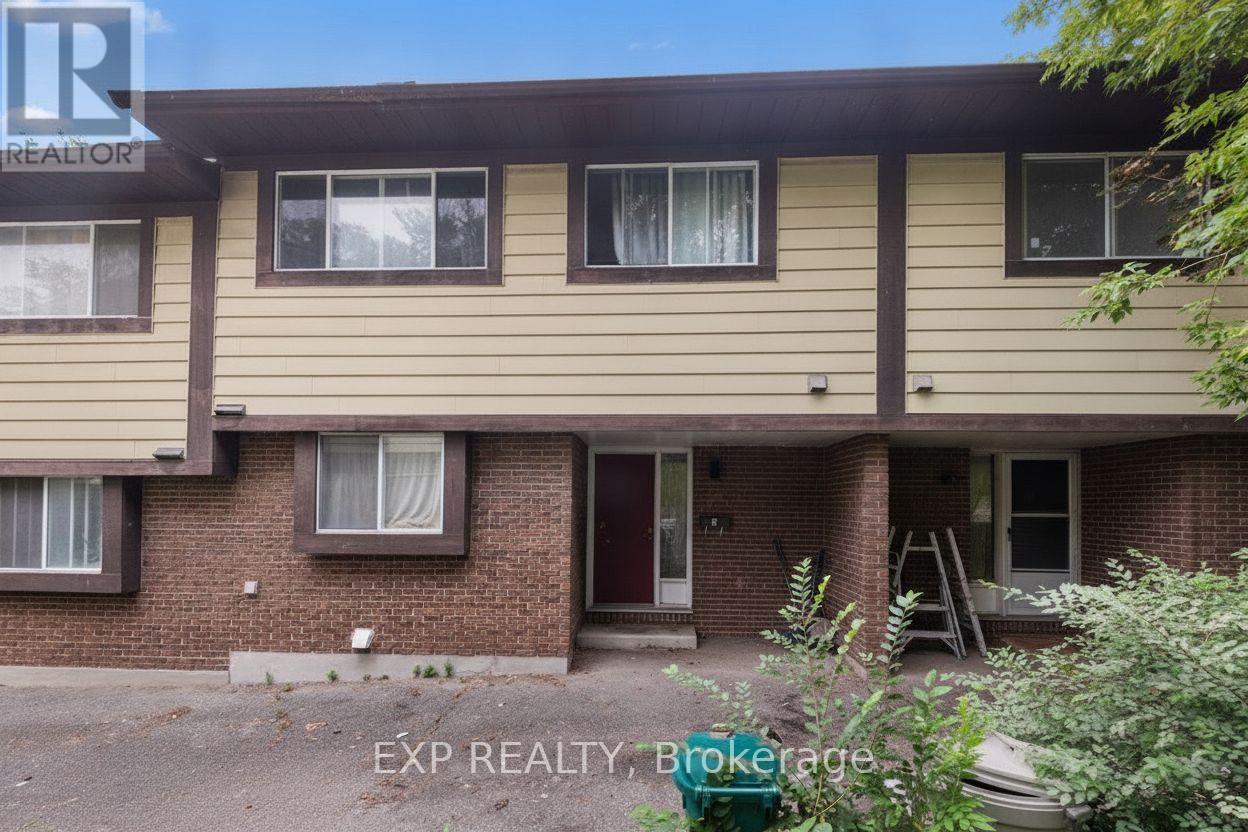
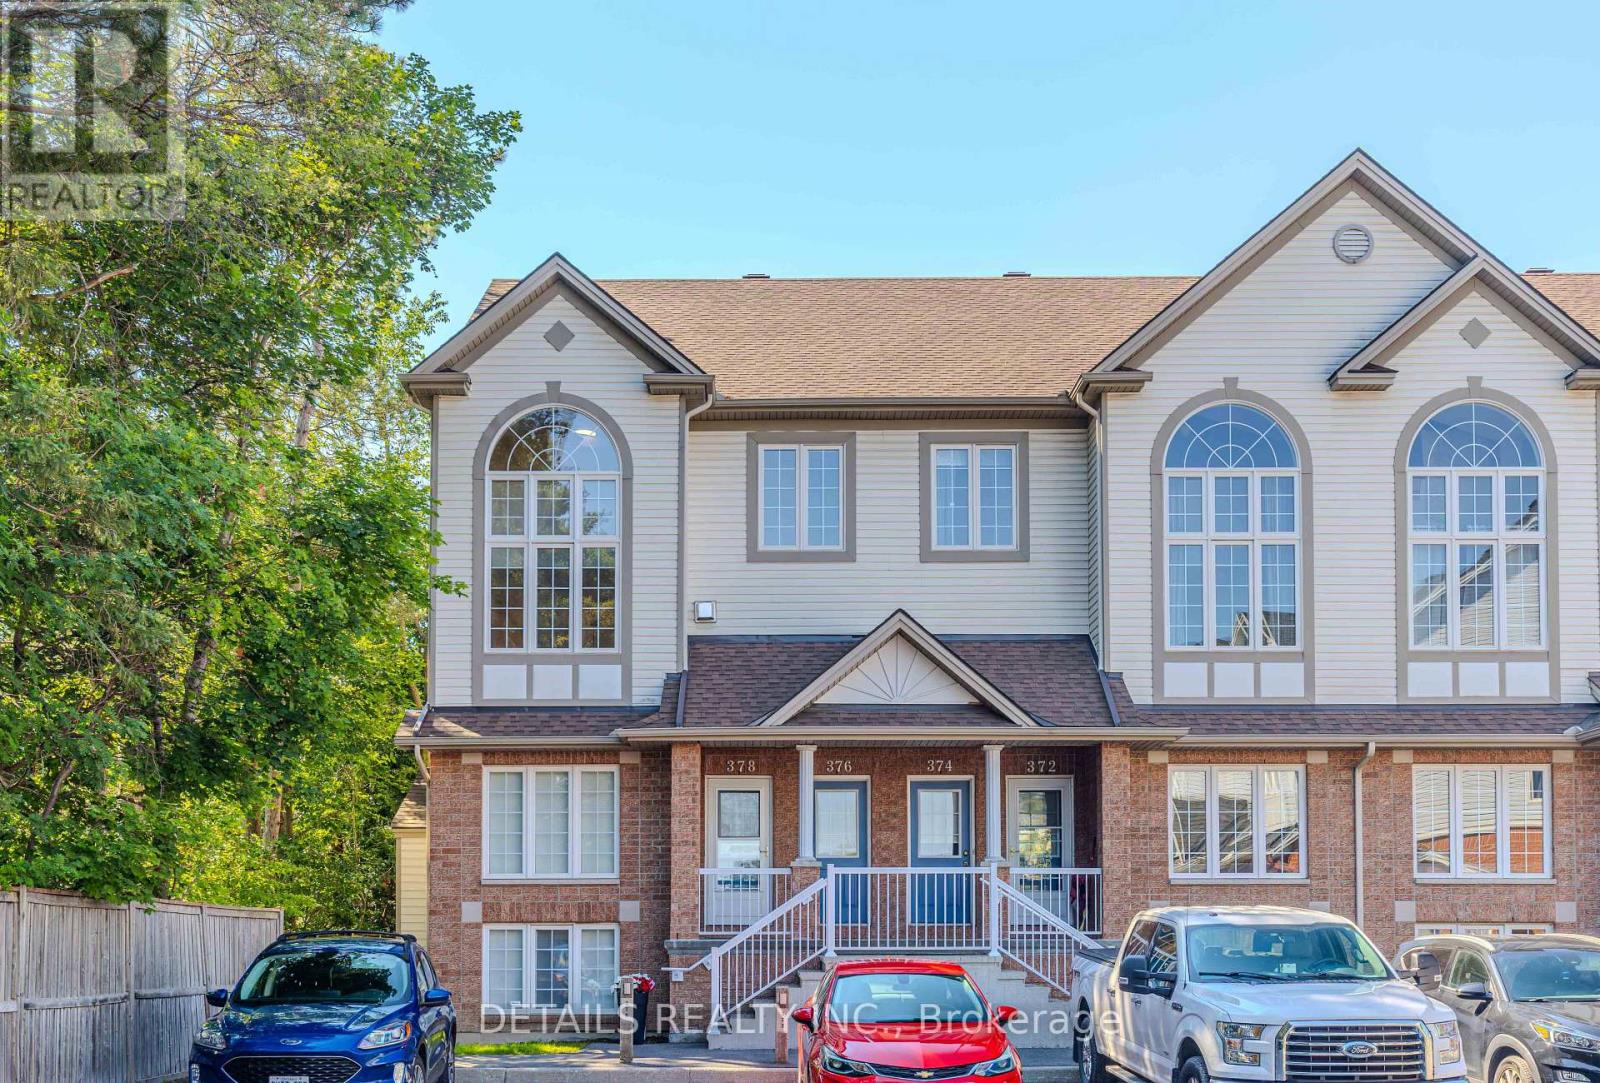
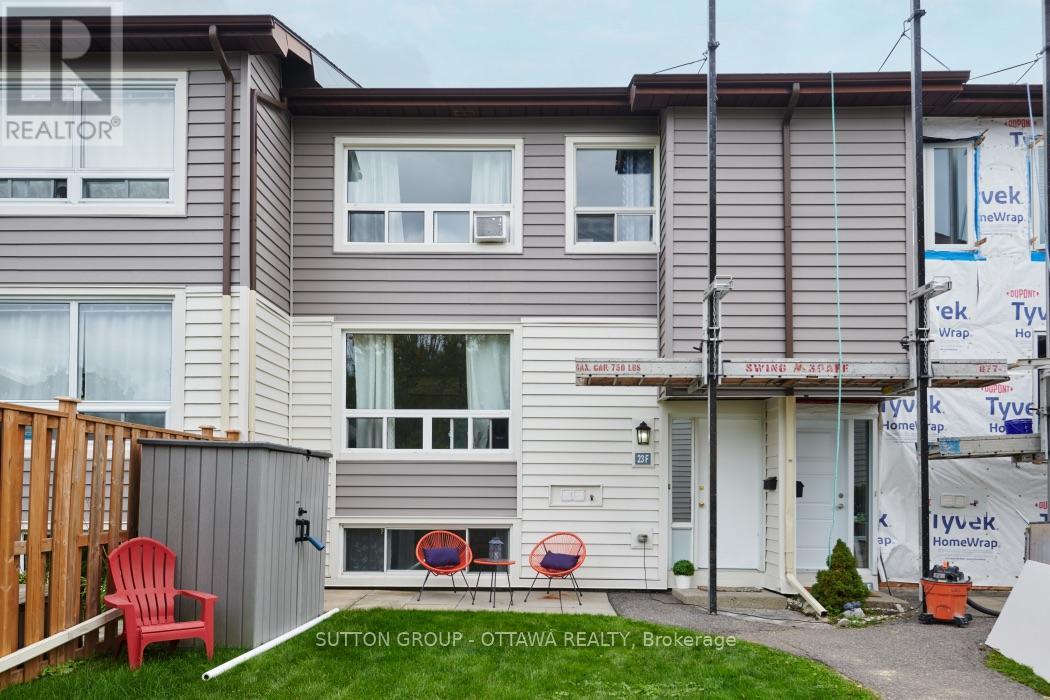
Close to Queenway Carleton Hospital, DND, Top Schools, Shopping and Transit, this end unit garden home offers an easy, connected lifestyle. Step inside to an open living and dining space that flows naturally to the backyard and green space, giving you room to relax, entertain and enjoy outdoor living right from your patio. Upstairs, two spacious bedrooms create comfortable retreats with plenty of room to unwind. The unfinished basement adds flexibility for storage, hobbies or future finishing. With end unit privacy, bright living spaces and a location that supports everyday convenience, this home is perfect for first time buyers and families who hate commuting! (id:58075)Details
Details for 158 F Valley Stream Drive, Ottawa, Ontario- Property Type
- Single Family
- Building Type
- Row Townhouse
- Storeys
- 2
- Neighborhood
- 7601 - Leslie Park
- Land Size
- -
- Year Built
- -
- Annual Property Taxes
- $2,926
- Parking Type
- No Garage
Inside
- Appliances
- Refrigerator, Dishwasher, Stove, Hood Fan, Water Heater
- Rooms
- 7
- Bedrooms
- 2
- Bathrooms
- 2
- Fireplace
- -
- Fireplace Total
- 1
- Basement
- Unfinished, N/A
Building
- Architecture Style
- -
- Direction
- Cross Streets: BASELINE RD TO SANDCASTLE,SOUTH TO VALLEY STREAM TURN LEFT FOLLOW TO 2ND ENTRY ON RIGHT.UNIT 158F VERY BACK OF PARKING LOT FACING FENCE.SEE DIR'L SIGNS. ** Directions: Baseline Rd to Sandcastle.
- Type of Dwelling
- row_townhouse
- Roof
- -
- Exterior
- Concrete, Brick
- Foundation
- Concrete
- Flooring
- -
Land
- Sewer
- -
- Lot Size
- -
- Zoning
- -
- Zoning Description
- Residential
Parking
- Features
- No Garage
- Total Parking
- 1
Utilities
- Cooling
- Central air conditioning
- Heating
- Forced air, Natural gas
- Water
- -
Feature Highlights
- Community
- Pets Allowed With Restrictions
- Lot Features
- -
- Security
- -
- Pool
- -
- Waterfront
- -
Rooms
Rooms for 158 F Valley Stream Drive, Ottawa, OntarioMap

Mirna Botros RealtorCopyright 2026