Mirna Botros
613-600-2626159 Santolina Street - $769,000
159 Santolina Street - $769,000
159 Santolina Street
$769,000
8211 - Stittsville (North)
Ottawa, OntarioK2S0W9
3 beds
4 baths
6 parking
MLS#: X13688184Listed: about 2 hours agoUpdated:about 2 hours ago
Description
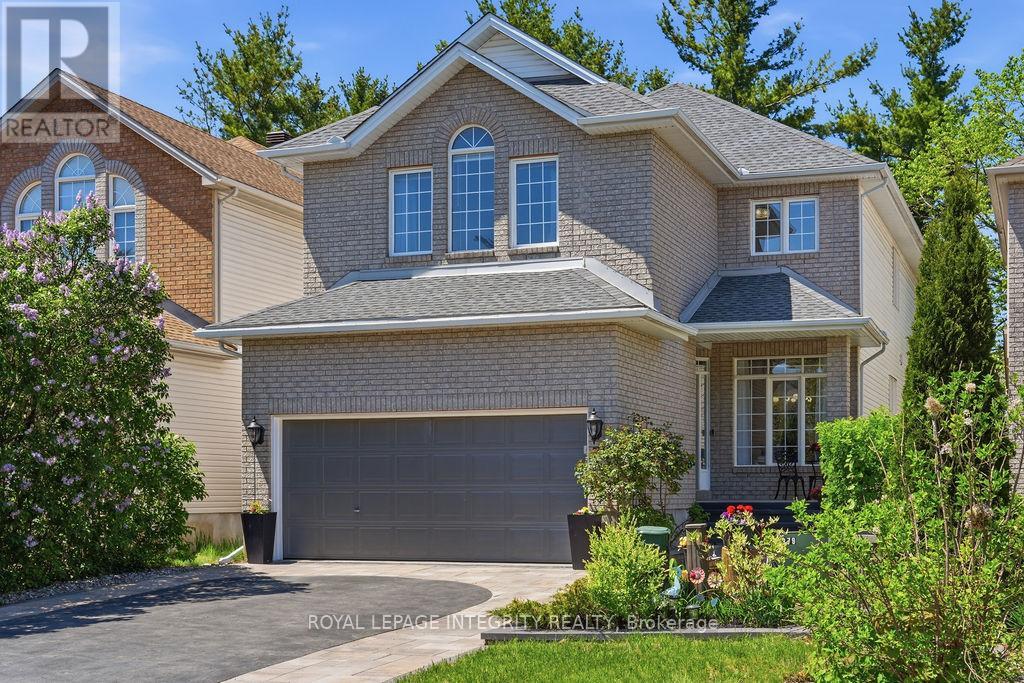
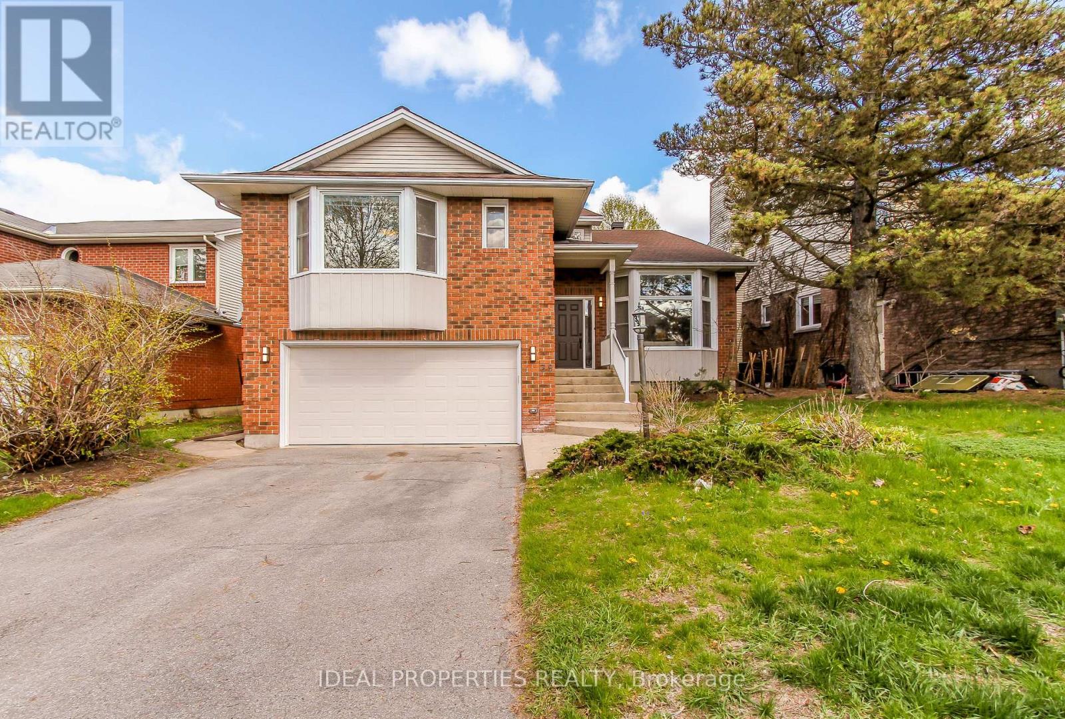
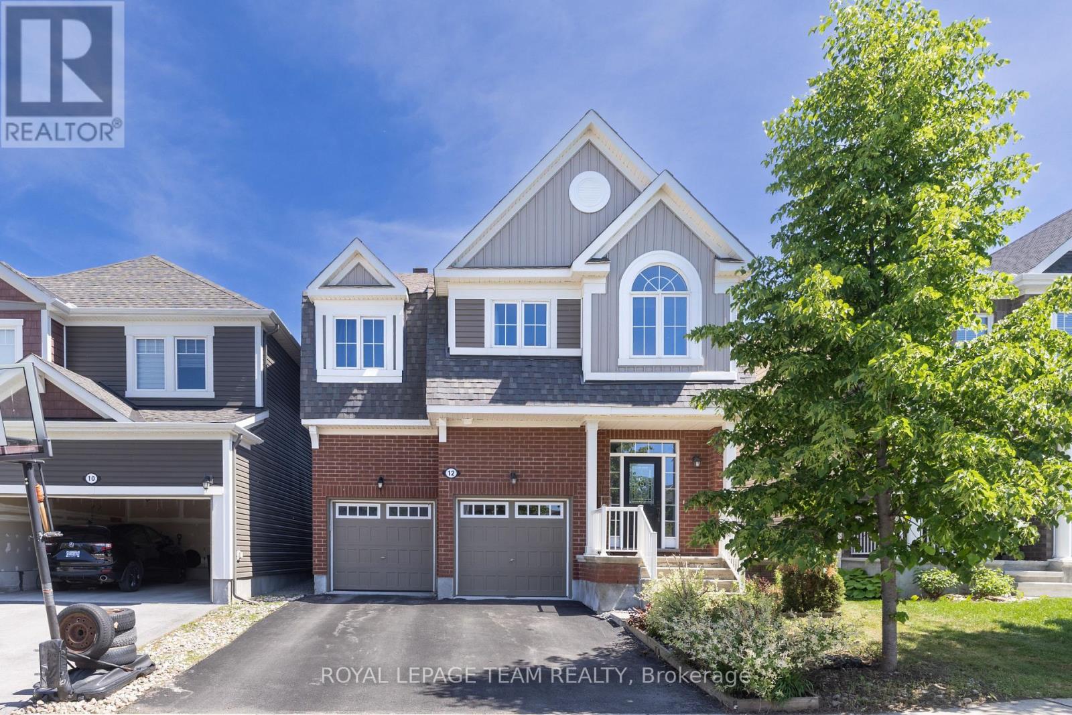
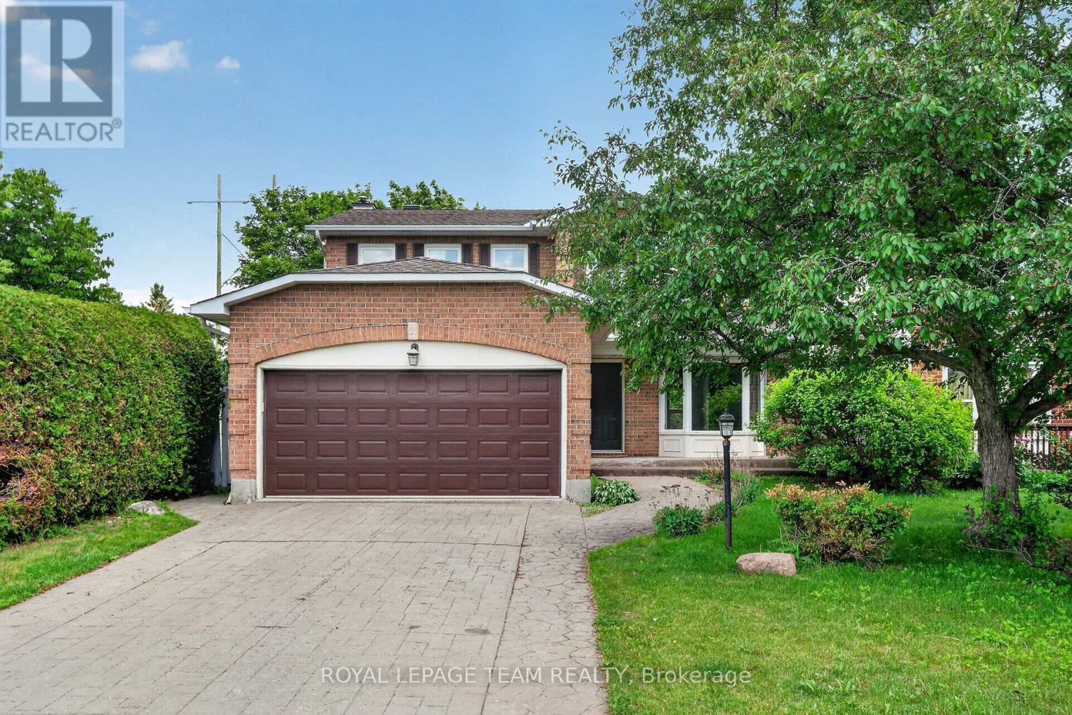
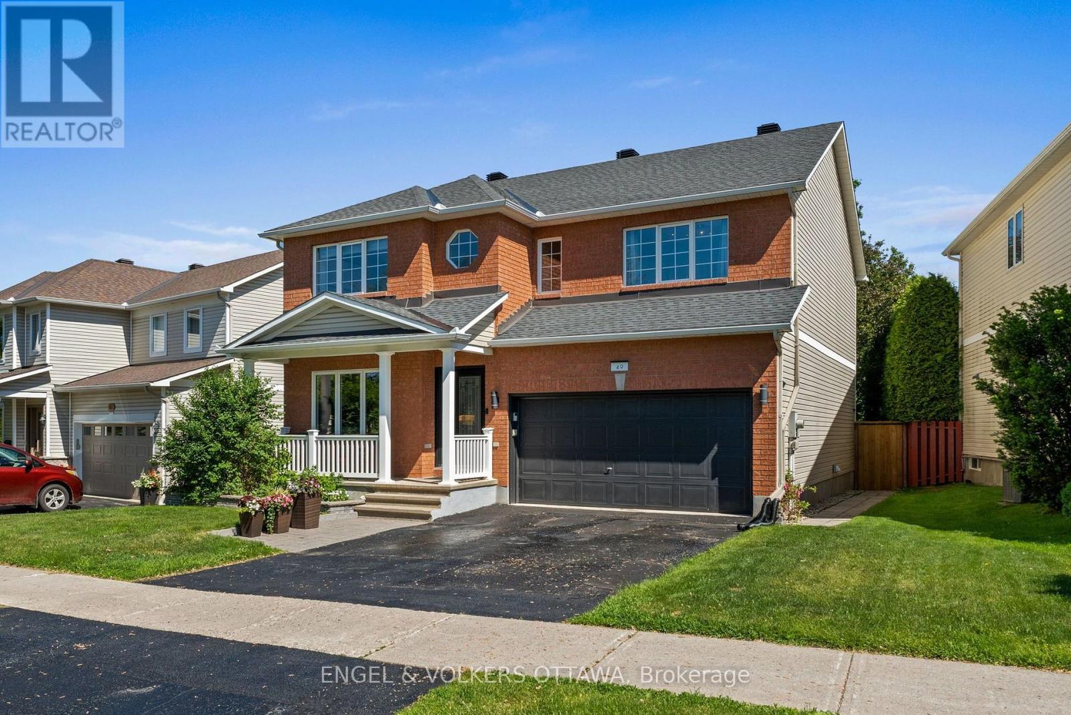
Welcome to this beautifully Mattamy Homes Marigold Corner model, ideally situated on a premium lot with no front neighbours, overlooking a large green space and park. Enjoy peaceful views from the charming L-shaped front porch, perfect for relaxing outdoors.The main floor features 9-ft ceilings and rich maple hardwood flooring throughout most of the level. The modern kitchen offers maple cabinetry, granite countertops and island surfaces, ceramic tile flooring, a large centre island with double sink, and plenty of storage. The bright open-concept living and dining area is highlighted by a cozy gas fireplace and three oversized windows that flood the home with natural light. A convenient powder room and spacious front foyer complete the main level.Upstairs offers three generously sized bedrooms, a versatile family room, a second-floor laundry room, and a luxurious primary bedroom featuring a walk-in closet and a stylish ensuite with an oversized glass shower.The fully finished basement expands the living space with a large recreation room ideal for games room or fitness area, plus a full bathroom. Outside, enjoy a spacious deck and fully fenced backyard, perfect for entertaining and family gatherings.Located within walking distance to top-rated schools, parks, restaurants, shopping, and everyday amenities, this exceptional home offers the perfect combination of comfort, style, and convenience in one of Stittsville's most desirable family-friendly communities. (id:58075)Details
Details for 159 Santolina Street, Ottawa, Ontario- Property Type
- Single Family
- Building Type
- House
- Storeys
- 2
- Neighborhood
- 8211 - Stittsville (North)
- Land Size
- 46 FT ; Lot Size Irregular
- Year Built
- -
- Annual Property Taxes
- $5,394
- Parking Type
- Attached Garage, Garage
Inside
- Appliances
- Washer, Refrigerator, Central Vacuum, Dishwasher, Stove, Dryer, Water Heater
- Rooms
- 7
- Bedrooms
- 3
- Bathrooms
- 4
- Fireplace
- -
- Fireplace Total
- -
- Basement
- Finished, Full
Building
- Architecture Style
- -
- Direction
- From Huntmar Drive, turn south onto Maple Grove Road. Turn left onto Santolina Street.
- Type of Dwelling
- house
- Roof
- -
- Exterior
- Brick, Vinyl siding
- Foundation
- Poured Concrete
- Flooring
- -
Land
- Sewer
- Sanitary sewer
- Lot Size
- 46 FT ; Lot Size Irregular
- Zoning
- -
- Zoning Description
- -
Parking
- Features
- Attached Garage, Garage
- Total Parking
- 6
Utilities
- Cooling
- Central air conditioning
- Heating
- Forced air, Natural gas
- Water
- Municipal water
Feature Highlights
- Community
- -
- Lot Features
- Irregular lot size
- Security
- -
- Pool
- -
- Waterfront
- -
Rooms
Rooms for 159 Santolina Street, Ottawa, OntarioMap





Mirna Botros RealtorCopyright 2026