Mirna Botros
613-600-26261599 Featherston Drive - $1,275,000
1599 Featherston Drive - $1,275,000
1599 Featherston Drive
$1,275,000
3609 - Guildwood Estates - Urbandale Acres
Ottawa, OntarioK1H6N9
6 beds
4 baths
4 parking
MLS#: X13687406Listed: about 2 hours agoUpdated:about 2 hours ago
Description
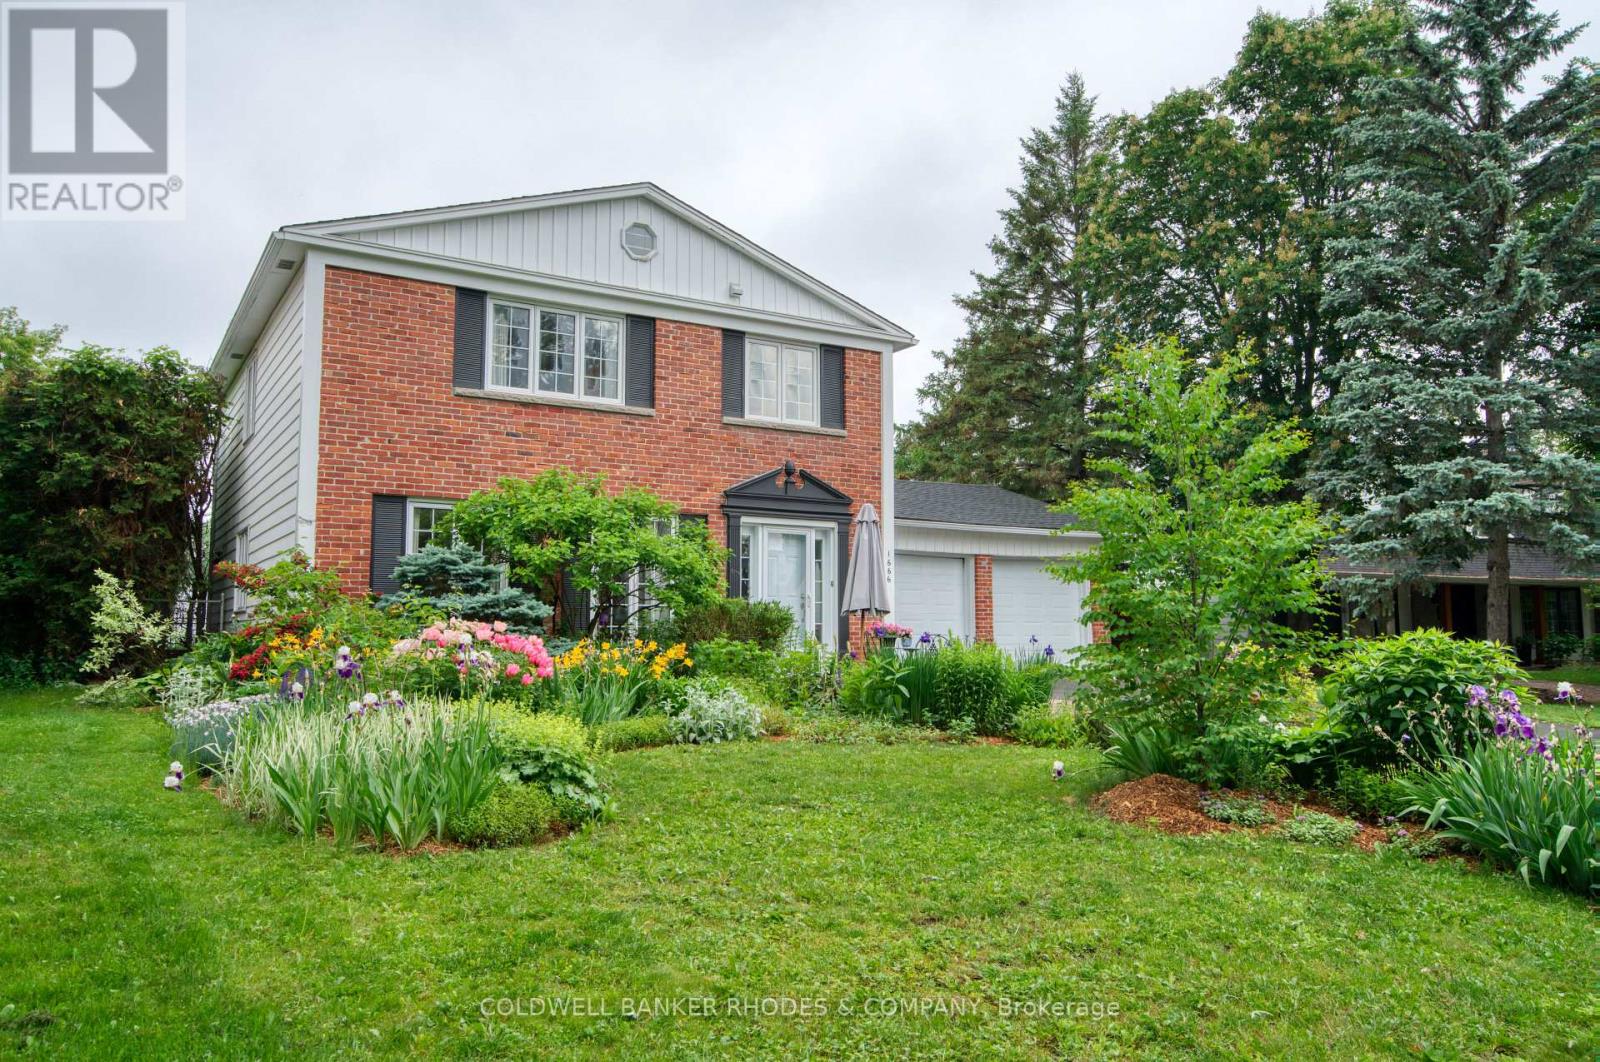
Wow. THIS is the family home you have been waiting for. You'll love the family friendly layout from the minute you walk in the door. After entering through the large foyer, you see not only the living room through french doors to the right, but the family room through french doors to the left! The Living room flows into the dining room, large enough for all those family gatherings, and from there- the Kitchen, complete with stone counters, extra storage and a beautiful window (over the double sink) facing the yard. The kitchen has a breakfast area with a patio door to the yard and is flooded with natural light. The breakfast area leads to the lovely, huge, family room- complete with gas fireplace. There is still more on the main floor though- also off the breakfast area you will find a main floor laundry room with access to the garage, and from there? A convenient 2 piece powder room tucked away from your entertaining area.. but still conveninetly close.by. On the second floor you will find not only a large, bright Primary Bedroom (complete with his + hers closets and a 4 piece ensuite) but you will also find FOUR more bedrooms! This true 5 bedroom home means there is space for everyone- and the other 4 bedrooms share a large 5 piece bathroom. The Basement features an absolutely massive Recreation Room, another bedroom (with it's own 3 piece ensuite) and two additional storage spaces. Then there is the beautiful yard- complete with inground pool! That's right, THIS is the family home you've been waiting for- so book your private tour today. (id:58075)Details
Details for 1599 Featherston Drive, Ottawa, Ontario- Property Type
- Single Family
- Building Type
- House
- Storeys
- 2
- Neighborhood
- 3609 - Guildwood Estates - Urbandale Acres
- Land Size
- 70 x 100 FT
- Year Built
- -
- Annual Property Taxes
- $9,068
- Parking Type
- Attached Garage, Garage, Inside Entry
Inside
- Appliances
- Washer, Refrigerator, Dishwasher, Stove, Dryer, Hood Fan, Water Heater
- Rooms
- 18
- Bedrooms
- 6
- Bathrooms
- 4
- Fireplace
- -
- Fireplace Total
- 1
- Basement
- Finished, Full
Building
- Architecture Style
- -
- Direction
- Cross Streets: Kilborn + Featherston. ** Directions: Take Kilborn east from Alta Vista Drive. Turn right onto Featherston Drive.
- Type of Dwelling
- house
- Roof
- -
- Exterior
- Brick
- Foundation
- Concrete
- Flooring
- -
Land
- Sewer
- Sanitary sewer
- Lot Size
- 70 x 100 FT
- Zoning
- -
- Zoning Description
- -
Parking
- Features
- Attached Garage, Garage, Inside Entry
- Total Parking
- 4
Utilities
- Cooling
- Central air conditioning
- Heating
- Forced air, Natural gas
- Water
- Municipal water
Feature Highlights
- Community
- -
- Lot Features
- -
- Security
- -
- Pool
- Inground pool
- Waterfront
- -
Rooms
Rooms for 1599 Featherston Drive, Ottawa, OntarioMap








Mirna Botros RealtorCopyright 2026