Mirna Botros
613-600-262616 Crownridge Drive - $589,900
16 Crownridge Drive - $589,900
16 Crownridge Drive
$589,900
9010 - Kanata - Emerald Meadows/Trailwest
Ottawa, OntarioK2M2M7
3 beds
3 baths
2 parking
MLS#: X13603120Listed: about 2 months agoUpdated:about 22 hours ago
Description
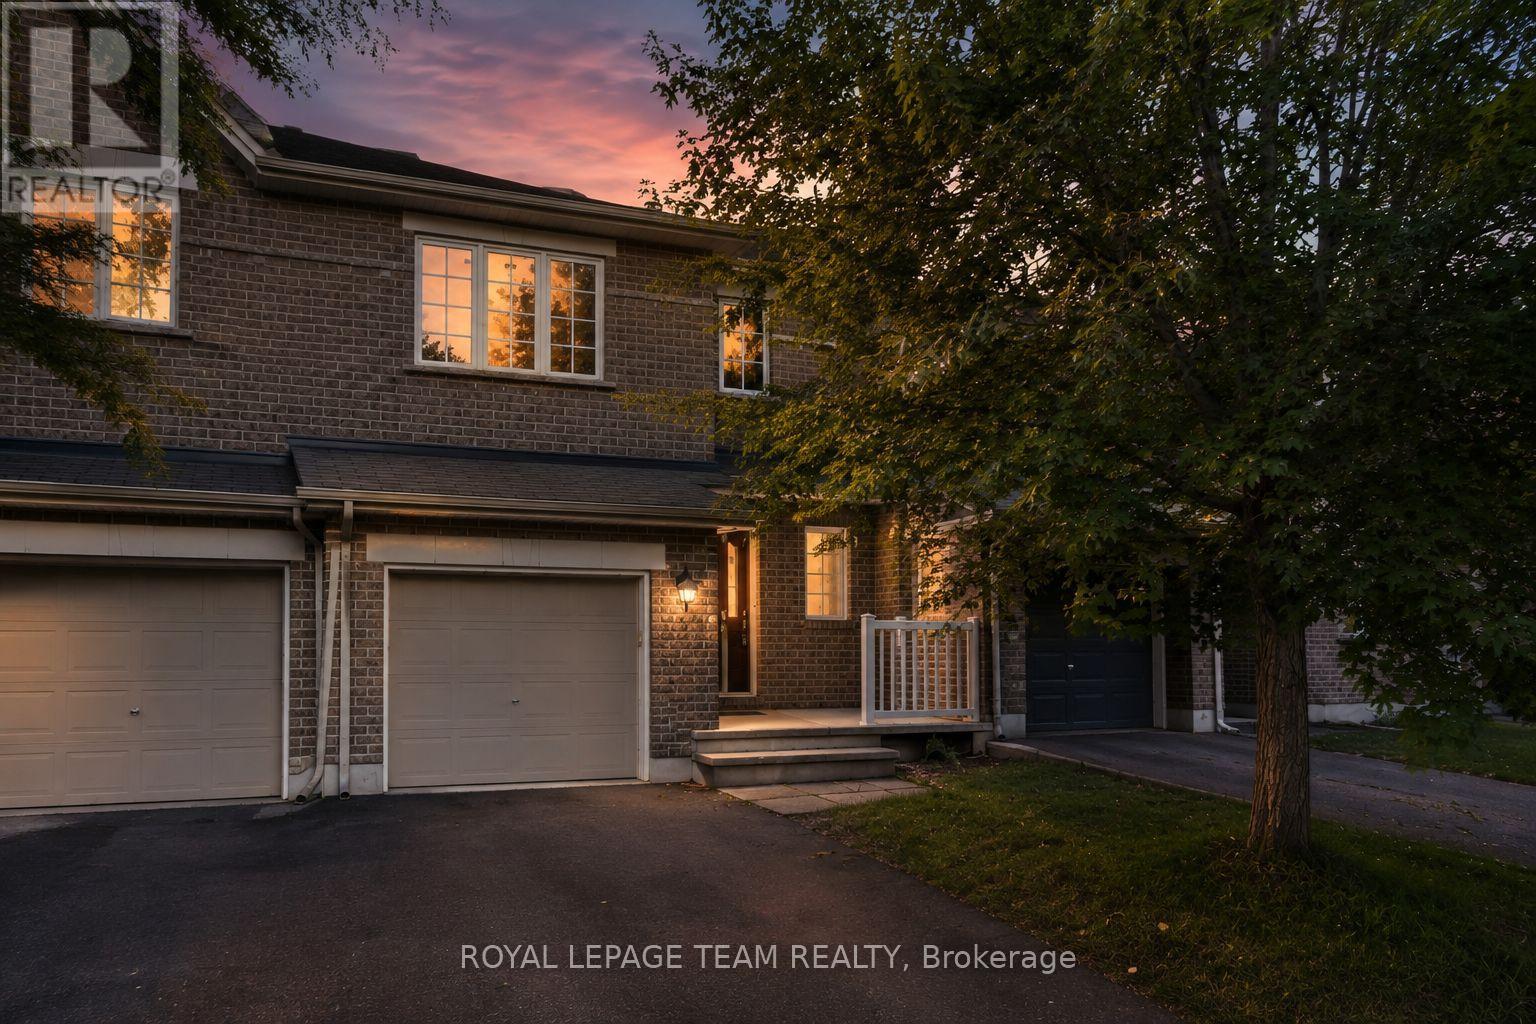
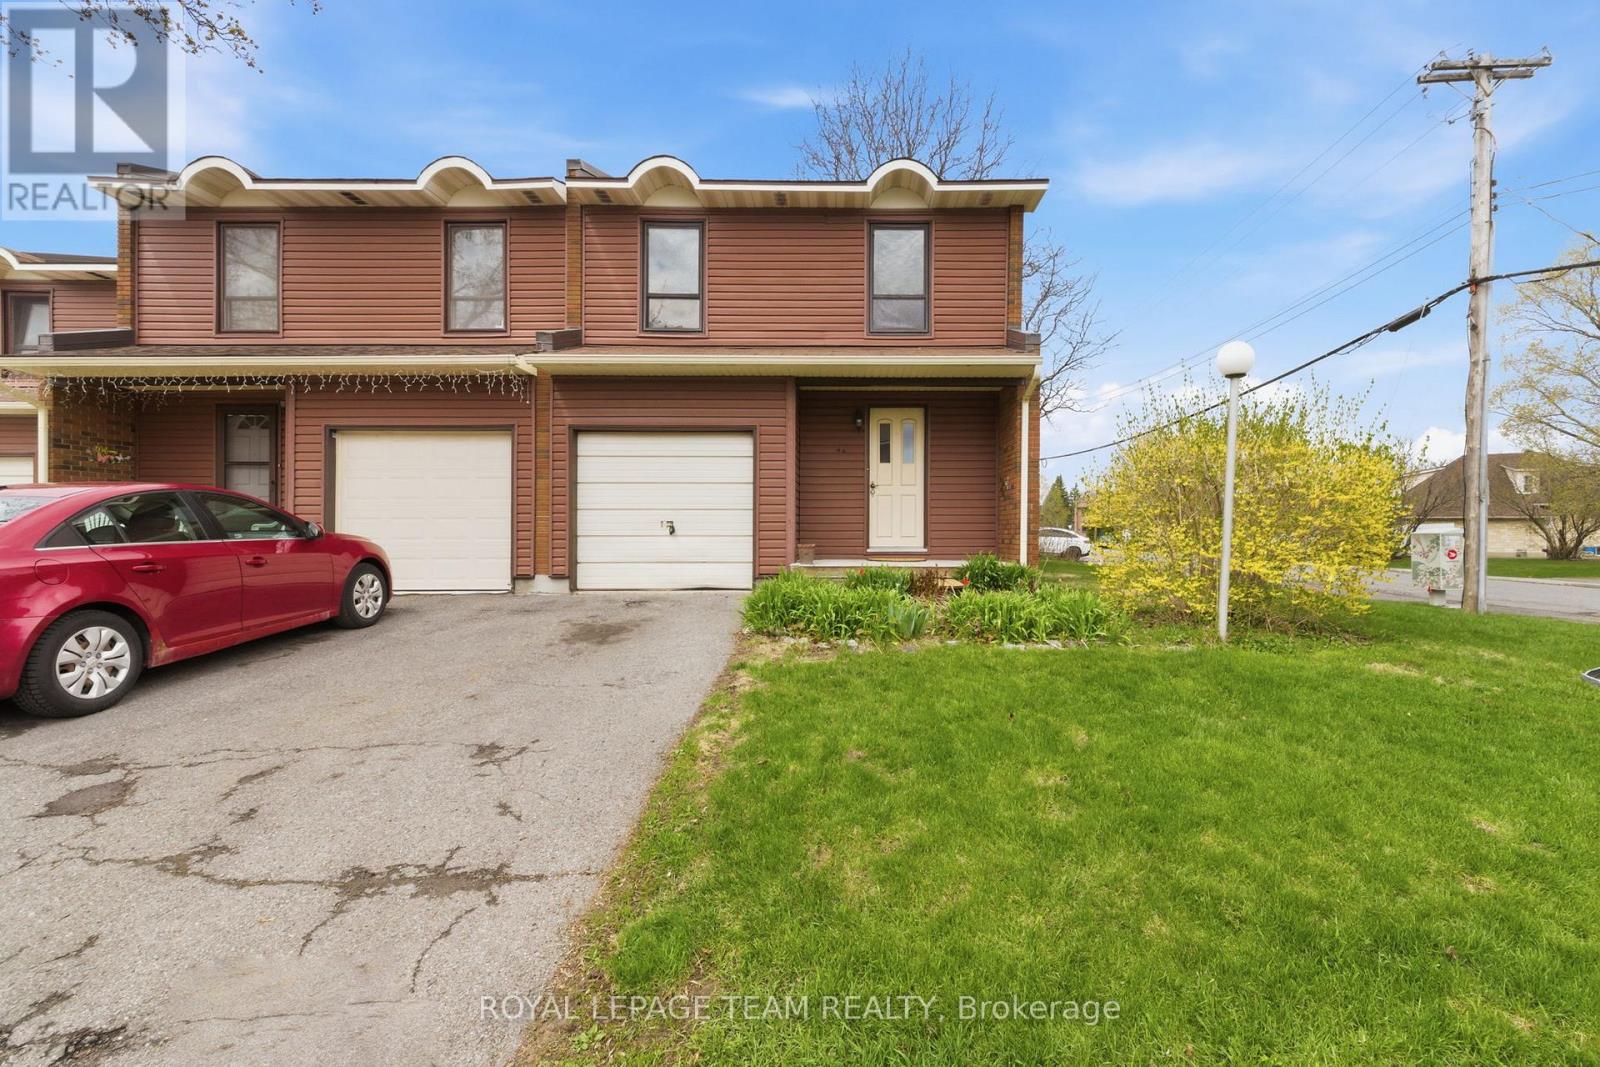
This newly renovated Minto-built townhouse, located in one of Kanata's most established neighbourhoods, is move-in ready and truly a must-see.This 3-bedroom, 2.5-bath home features fresh paint throughout and new hardwood flooring on both the main and second levels, complemented by tile in the foyer, kitchen, and bathrooms. The lower-level recreation room includes new carpeting for added comfort.The main floor is bright and welcoming, offering new kitchen countertops and an upgraded powder room. A beautifully refinished oak staircase leads to the upper level. Both the main bathroom and ensuite have been updated with new countertops, light fixtures, mirrors, and the ensuite now features a new vanity and spa-like shower.The lower level includes a spacious family/rec room with a large window and a cozy gas fireplace. This level also houses the laundry room, furnace, and a generous storage area, including plumbing for a fourth bathroom. Outside, the home offers a well-maintained fenced backyard with an expanded deck, perfect for outdoor enjoyment. Additional upgrades include a new insulated garage door with opener and integrated security camera.The neighbourhood provides excellent access to schools, parks, shopping, restaurants, buses, and both Highway 416 and 417.Recent Updates:2026: All new flooring, central air, garage door and opener, bathroom upgrades, kitchen countertops, foyer glass closet door, and removal of all Poly-B tubing.2025: New furnace, humidifier, and hot water tank.2015: Windows and patio doors.Roof: 2009 (id:58075)Details
Details for 16 Crownridge Drive, Ottawa, Ontario- Property Type
- Single Family
- Building Type
- Row Townhouse
- Storeys
- 2
- Neighborhood
- 9010 - Kanata - Emerald Meadows/Trailwest
- Land Size
- 20.3 x 111.5 FT
- Year Built
- -
- Annual Property Taxes
- $3,522
- Parking Type
- Attached Garage, Garage
Inside
- Appliances
- Washer, Refrigerator, Dishwasher, Stove, Dryer
- Rooms
- 9
- Bedrooms
- 3
- Bathrooms
- 3
- Fireplace
- -
- Fireplace Total
- -
- Basement
- Partially finished, Partial
Building
- Architecture Style
- -
- Direction
- Cross Streets: Grassy Plains and Crownridge. ** Directions: Grassy Plains and Crownridge Dr.
- Type of Dwelling
- row_townhouse
- Roof
- -
- Exterior
- Brick, Vinyl siding
- Foundation
- Concrete
- Flooring
- -
Land
- Sewer
- Sanitary sewer
- Lot Size
- 20.3 x 111.5 FT
- Zoning
- -
- Zoning Description
- -
Parking
- Features
- Attached Garage, Garage
- Total Parking
- 2
Utilities
- Cooling
- Central air conditioning
- Heating
- Forced air, Natural gas
- Water
- Municipal water
Feature Highlights
- Community
- -
- Lot Features
- -
- Security
- -
- Pool
- -
- Waterfront
- -
Rooms
Rooms for 16 Crownridge Drive, Ottawa, OntarioMap









Mirna Botros RealtorCopyright 2026