Mirna Botros
613-600-26261606 Orchid Drive - $2,400
1606 Orchid Drive - $2,400
1606 Orchid Drive
$2,400
3602 - Riverview Park
Ottawa, OntarioK1G0S4
3 beds
1 baths
1 parking
1,100–1,500 sq ft
MLS#: X14173284Listed: about 11 hours agoUpdated:about 11 hours ago
Description
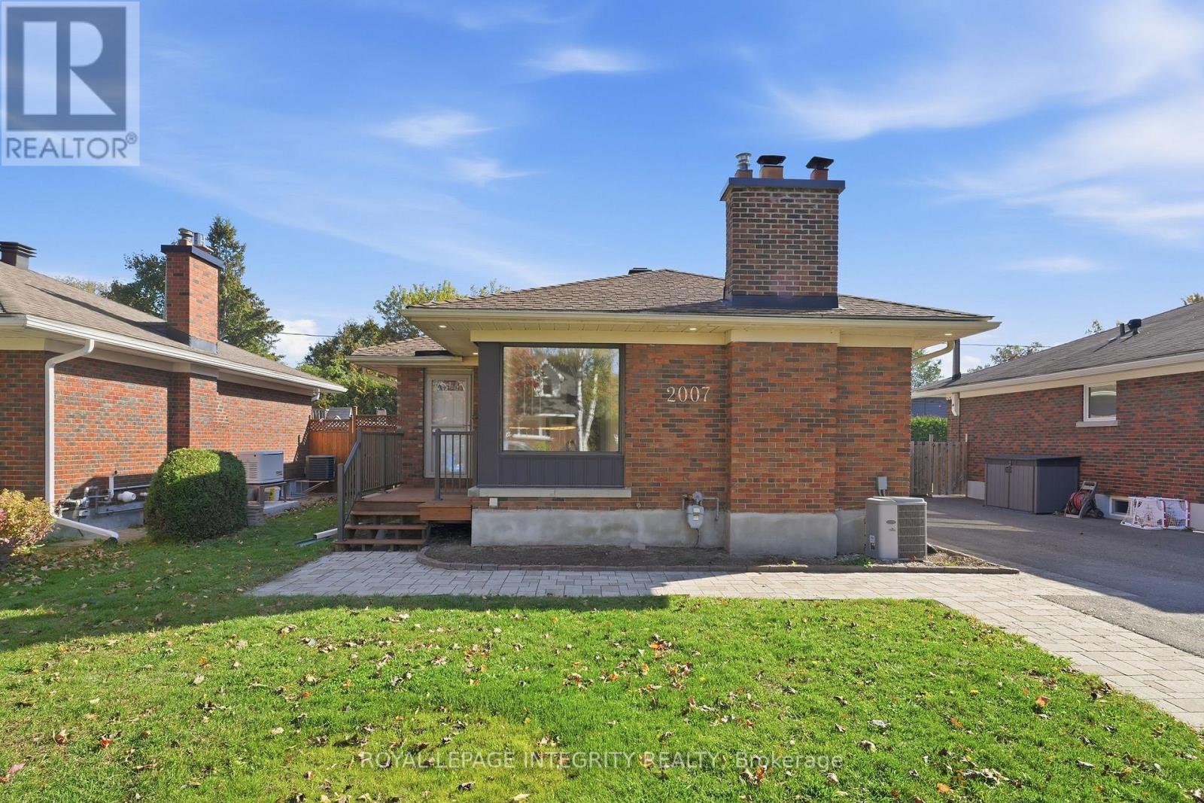
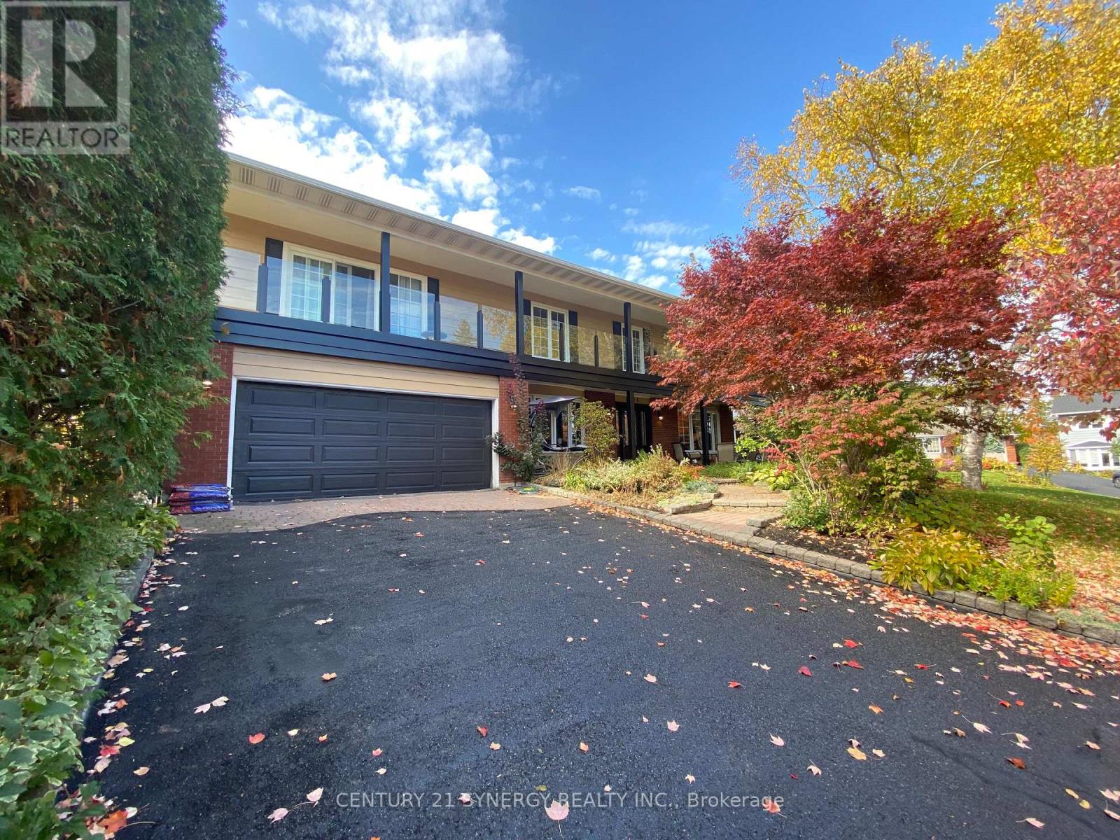
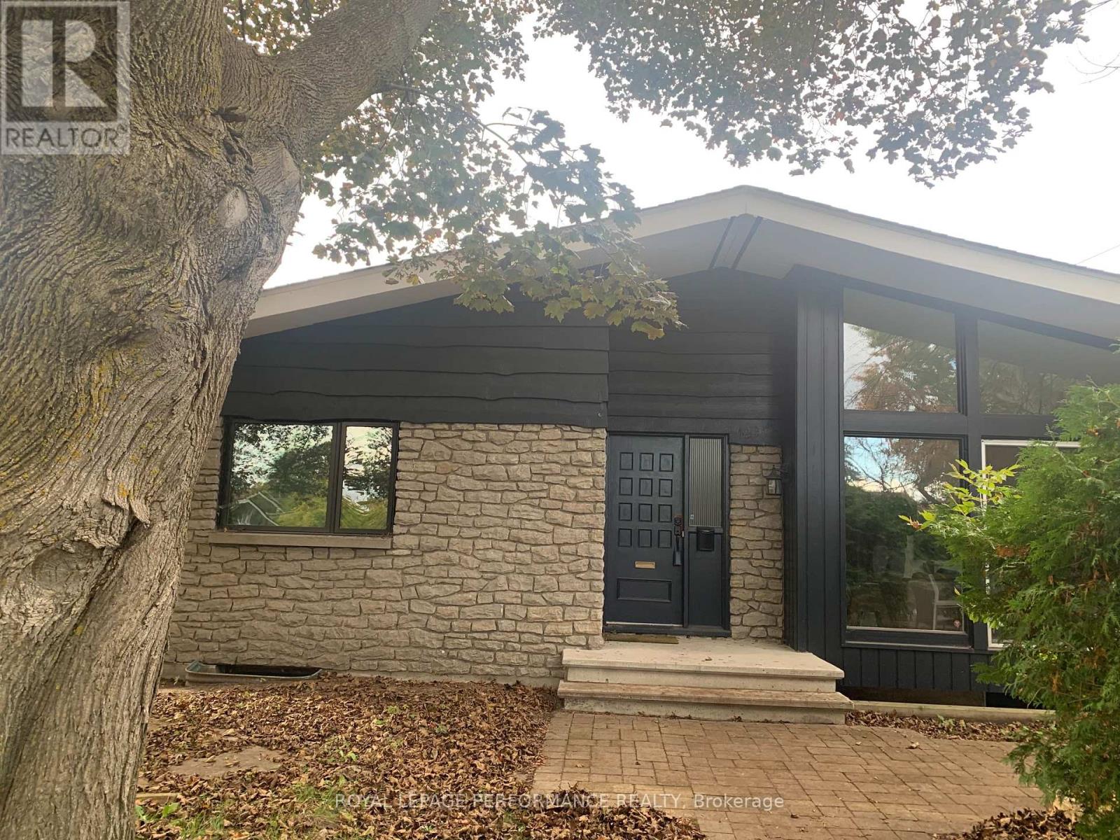
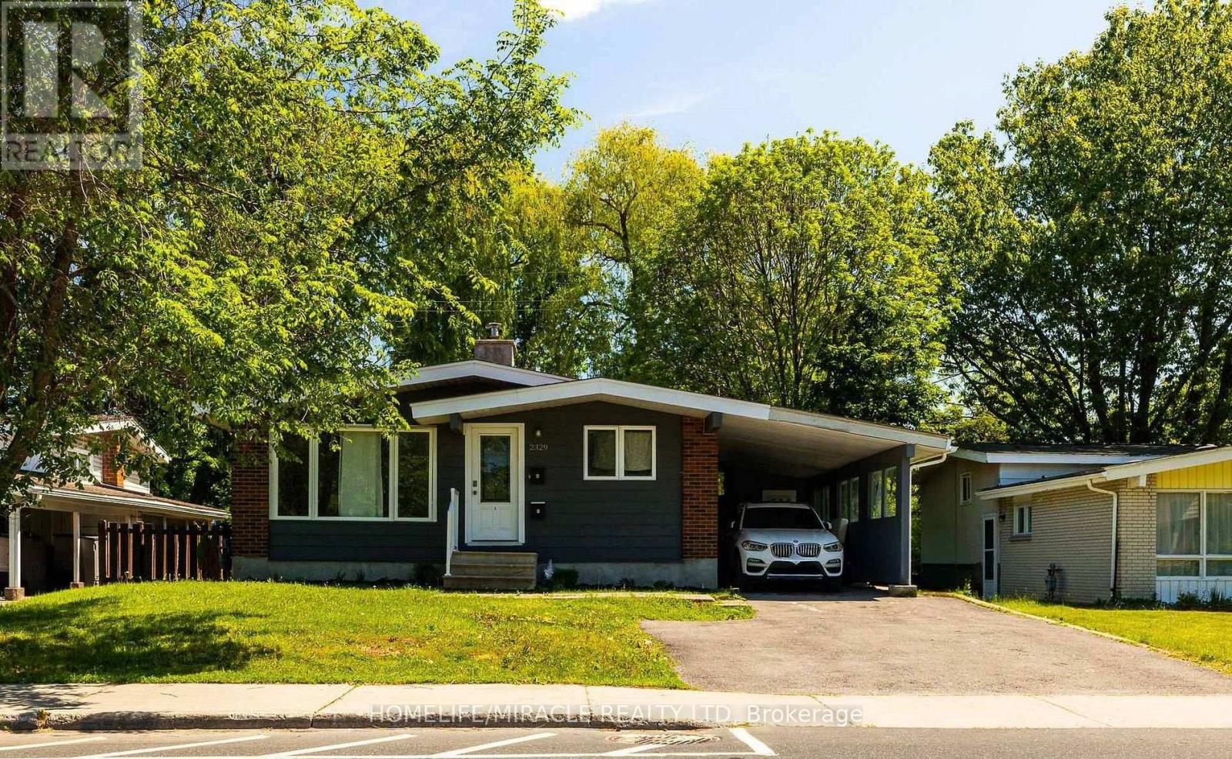
Space to spread out, a backyard of your own, and all utilities included. Welcome to 1606 Orchid Drive. This bright and spacious 3-bedroom main-floor apartment offers all the space you'll need for comfortable living in Alta Vista. Warm hardwood floors run throughout the main living areas, leading into a welcoming living room with a wood-burning fireplace and plenty of natural light. There's plenty space to go around, a dining area just off the kitchen, or even a little indoor garden of your own. The kitchen offers plenty of cabinet and storage space, with a built-in stovetop set right into the island. Three well-proportioned bedrooms provide flexibility for family, guests, or a home office. Two bedrooms feature closets, while the full bathroom includes both a bathtub and shower, along with a double vanity. Step outside to your own private backyard, with a spacious paved area ready for outdoor furniture and summer evenings. A separate private entrance, one driveway parking space, additional street parking, and included snow removal add to the convenience. Located in Alta Vista, you're minutes from The Ottawa Hospital, Ottawa VIA Rail Station, St. Laurent Shopping Centre, and major highway connections. (id:58075)Details
Details for 1606 Orchid Drive, Ottawa, Ontario- Property Type
- Single Family
- Building Type
- House
- Square Footage
- 1,100–1,500 sq ft
- Storeys
- -
- Neighborhood
- 3602 - Riverview Park
- Land Size
- 50 x 100 FT
- Year Built
- -
- Annual Property Taxes
- -
- Parking Type
- No Garage
Inside
- Appliances
- -
- Rooms
- -
- Bedrooms
- 3
- Bathrooms
- 1
- Fireplace
- -
- Fireplace Total
- -
- Basement
- None
Building
- Architecture Style
- -
- Direction
- Cross Streets: Shelley Ave / Orchid Dr. ** Directions: Coronation Ave to Botsford St, right on Shelley Ave to Orchid Dr.
- Type of Dwelling
- house
- Roof
- -
- Exterior
- Brick, Brick Veneer
- Foundation
- Concrete
- Flooring
- -
Land
- Sewer
- Sanitary sewer
- Lot Size
- 50 x 100 FT
- Zoning
- -
- Zoning Description
- -
Parking
- Features
- No Garage
- Total Parking
- 1
Utilities
- Cooling
- Central air conditioning
- Heating
- Forced air, Natural gas
- Water
- Municipal water
Feature Highlights
- Community
- -
- Lot Features
- Carpet Free
- Security
- -
- Pool
- -
- Waterfront
- -
Rooms
Rooms for 1606 Orchid Drive, Ottawa, OntarioMap

Mirna Botros RealtorCopyright 2026