Mirna Botros
613-600-26261608 Prince Of Wales Drive - $869,900
1608 Prince Of Wales Drive - $869,900
1608 Prince Of Wales Drive
$869,900
4703 - Carleton Heights
Ottawa, OntarioK2C1P3
3 beds
4 baths
5 parking
MLS#: X14031014Listed: about 1 hour agoUpdated:about 1 hour ago
Description
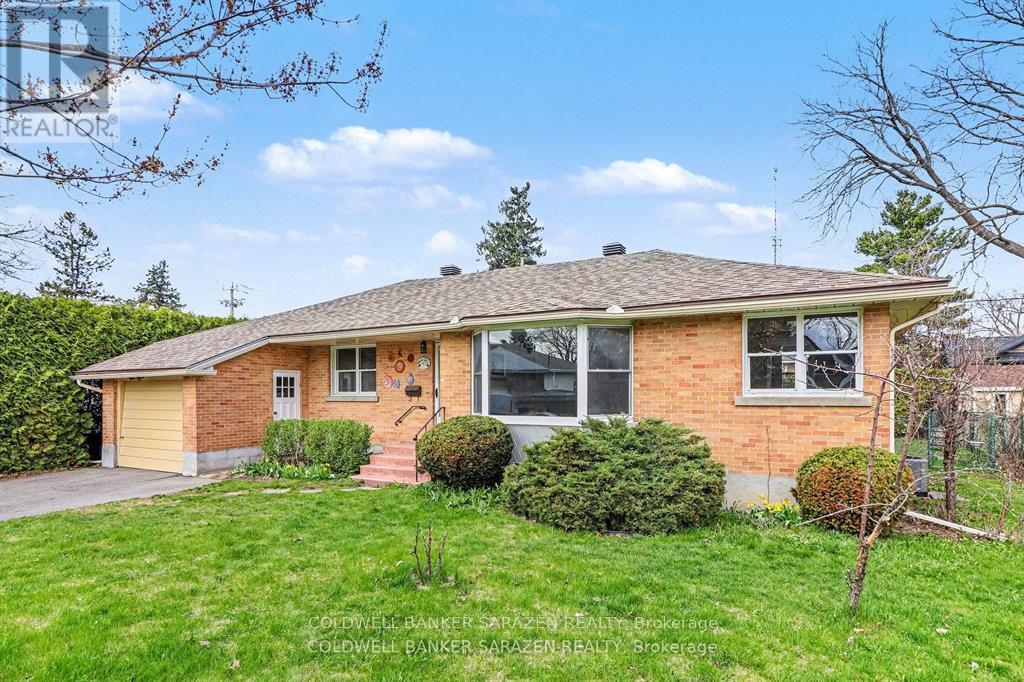
Beautifully renovated and lovingly maintained, this 3+1 bedroom, 4 bathroom home sits on an impressive approx. 59' x 194' lot in established Carleton Heights, offering an exceptional combination of space, character, versatility and future potential! The inviting main level features hardwood flooring, a spacious living room and separate home office with built-in shelving. At the heart of the home is the fully remodelled custom kitchen (2019), showcasing rich wood cabinetry, quartz countertops, stainless steel appliances and an oversized centre island! Open to the window-wrapped dining room, this sun-filled space enjoys beautiful west-facing afternoon light and views of the exceptionally double-deep backyard. Outside, enjoy incredible space for entertaining, gardening and play, complemented by a large multi-level deck and additional storage. An impressive detached accessory building offers the potential for a fantastic executive office, gym, yoga/art studio or backyard retreat. The finished lower level adds a recreation room, additional full bathroom. Beyond its appeal as a wonderful family home, the substantial lot and N2 zoning offer exciting future redevelopment/intensification potential for homeowners, investors and builders alike (buyer to verify). Minutes to Hog's Back Park, Mooney's Bay, Carleton University, schools, shopping, transit and major routes. Updates: Kitchen (2019), furnace & A/C (2022), roof (2013), HWT (2017) & finished basement (2010). Full inspection on file! Book your showing today! (id:58075)Details
Details for 1608 Prince Of Wales Drive, Ottawa, Ontario- Property Type
- Single Family
- Building Type
- House
- Storeys
- 2
- Neighborhood
- 4703 - Carleton Heights
- Land Size
- 59.1 x 193.9 FT
- Year Built
- -
- Annual Property Taxes
- $5,939
- Parking Type
- Attached Garage, Garage, Tandem
Inside
- Appliances
- Washer, Refrigerator, Dishwasher, Stove, Dryer, Microwave, Hood Fan, Blinds, Garage door opener remote(s)
- Rooms
- 10
- Bedrooms
- 3
- Bathrooms
- 4
- Fireplace
- -
- Fireplace Total
- 1
- Basement
- Finished, Full
Building
- Architecture Style
- -
- Direction
- Prince of Wales north of Fisher, South of Hog's Back
- Type of Dwelling
- house
- Roof
- -
- Exterior
- Stone
- Foundation
- Concrete
- Flooring
- Hardwood
Land
- Sewer
- Sanitary sewer
- Lot Size
- 59.1 x 193.9 FT
- Zoning
- -
- Zoning Description
- N2E
Parking
- Features
- Attached Garage, Garage, Tandem
- Total Parking
- 5
Utilities
- Cooling
- Central air conditioning
- Heating
- Forced air, Natural gas
- Water
- Municipal water
Feature Highlights
- Community
- Community Centre
- Lot Features
- Wooded area, Open space, Flat site, Dry, Sump Pump
- Security
- Smoke Detectors
- Pool
- -
- Waterfront
- -
Rooms
Rooms for 1608 Prince Of Wales Drive, Ottawa, OntarioMap










Mirna Botros RealtorCopyright 2026